

SoldSingle Family ResidenceSold
7022 Saddle Creek Circle
Sarasota, FL 34241
$2,550,000
- 6Beds
- 6Baths5 full, 1 half
- 4,944Sq Ft
- $516Per Sq Ft
- 5.6Acres
- 2023Built
- Subdivision
- Saddle Creek
- County
- Sarasota
- MLS®
- A4686893
Overview
This private Saddle Creek custom estate is more than a home. It’s a place where design, nature, and lifestyle come together in a way that simply feels extraordinary.
Set behind a long private drive and surrounded by over 5.5 acres of peaceful countryside, the property offers a rare blend of refined design, modern comfort, and wide-open Florida living.
From the moment you arrive, the home’s striking architecture sets the tone: crisp white exterior, warm wood accents, and a welcoming front porch framed by lush landscaping.
Inside, the home unfolds with light-filled spaces and soaring ceilings, where oversized windows frame endless views of the surrounding landscape. Rich wood flooring, detailed millwork, and thoughtfully curated finishes create an atmosphere that feels both elegant and inviting.
The great room is truly breathtaking with dramatic two-story ceilings, expansive picture windows, and a beautiful fireplace that anchors the space while natural light pours in from every angle.
The open-concept design flows effortlessly into the chef’s kitchen, where custom cabinetry, stone countertops, high-end appliances including a built-in Miele coffee machine, and a large center island create a space equally suited for everyday living and entertaining.
A stunning butler’s pantry and custom wine bar elevate the experience even further, offering beautiful storage and the perfect setting for hosting gatherings with family and friends.
The primary suite is a peaceful retreat, complete with generous proportions, soft natural light, and a spa-inspired bathroom designed for relaxation. With five additional bedrooms and ample bathrooms, there is plenty of space for family, guests, or flexible use such as a home office or fitness room.
The expansive covered lanai features a beautifully finished ceiling with exposed wood beams, ceiling fans, and multiple seating areas. The sparkling pool is surrounded by elegant stone decking and ample space for lounging under the Florida sun. A custom outdoor pizza oven and grilling area create the ultimate setting for al fresco dining.
Beyond the patio, the property opens to a vast, park-like lawn, offering exceptional privacy and a serene natural backdrop. With this much space, there is room to create your own private retreat, whether that includes recreational amenities, a garden, a fire pit, or space for horses and other animals.
Despite its quiet setting, this property is conveniently located just 10 to 15 minutes from shopping, dining, hospitals, and I-75, with the world-renowned Siesta Key Beach and Sarasota’s newest shopping destinations only about 30 minutes away.
From sunrise over open acreage to evenings by the pool and fire pit, this home offers a lifestyle that feels both effortless and unforgettable. Experience it for yourself. Schedule your private showing today!
Listing Snapshot
- Price
- $2,550,000
- Days On Site
- N/A
- Bedrooms
- 6
- Inside Area (SqFt)
- 4,944 sqft
- Total Baths
- 6
- Full Baths
- 5
- Partial Baths
- 1
- Lot Size
- 5.6 Acres
- Year Built
- 2023
- MLS® Number
- A4686893
- Status
- Sold
- Property Tax
- $11,960 (2025)
- HOA/Condo/Coop Fees
- $75 monthly
- Sq Ft Source
- Public Records
Property Details
General Features
16 items
- Acres
- 5.6
- Attached Garage
- Yes
- Direction Faces
- South
- Foundation
- Slab
- Garage
- Yes
- Garage Spaces
- 2
- Levels
- Two
- Parking
- Driveway, Attached
- Pets
- Cats OK, Dogs OK, Yes
- Property Sub Type
- Single Family Residence
- Security
- Gated Community
- Sewer
- Septic Tank
- SqFt Total
- 4,944
- Utilities
- Cable Available, Cable Connected, Electricity Connected
- Water Source
- Private, Well
- Zoning
- OUE
Interior Features
13 items
- Appliances
- Convection Oven, Dishwasher, Microwave, Range, Range Hood, Refrigerator, Water Softener, Wine Refrigerator
- Cooling
- Central Air
- Fireplace
- Yes
- Fireplace Features
- Living Room
- Flooring
- Carpet, Wood
- Furnished
- Unfurnished
- Heating
- Electric, Natural Gas
- Interior
- Built-in Features, Crown Molding, Eat-in Kitchen, High Ceilings, Open Floorplan, Stone Counters, Wet Bar
- Laundry Features
- Laundry Room
Rooms
| Room | Dimensions | Level | Features |
|---|---|---|---|
| Den | First | ||
| Kitchen | First | ||
| Living Room | First | Ceiling Fan(s) | |
| Master Bedroom | Second |
Exterior Features
10 items
- Construction Details
- Stucco
- Exterior
- Basketball Court, Fire Pit, Lighting
- Fencing
- Fenced
- Lot Features
- Landscaped, Paved
- Patio And Porch
- Covered, Rear Porch
- Pool Features
- Heated, In Ground, Private
- Private Pool
- Yes
- Roof
- Metal, Shingle
- View
- Trees/Woods
- Waterview
- Trees/Woods
Community Features
8 items
- Association Fee
- $900.0
- Association Fee Frequency
- Annually
- Community Features
- Gated
- MLS Area
- 34241 - Sarasota
- Township
- 37
- Financing Terms Available
- Cash, Conventional
- Roads
- Concrete, Paved
- Horse Allowed
- Yes
Location
7022 Saddle Creek Circle, Sarasota, FL 34241 · 34241 - Sarasota


Neighborhood & Commute
ZIP Code 34241
- Median household income
- $101,875
- Income per person
- $52,186
- Households
- 6,514
- Average household size
- 2.42
- Median age
- 51.6
Source: Walk Score.
Disclosure: Community information and market data powered by Constellation Data Labs. Information is deemed reliable but not guaranteed.
Schools
- Elementary School
- Lakeview Elementary
- Middle School
- Sarasota Middle
- High School
- Riverview High
Price & Status History
- Listing updated with changes from the MLS®
- Status changed to Closed
- Price changed to $2,850,000
Friends & Family
Similar Homes
For sale in Sarasota, single family residence, within 20% of this price.
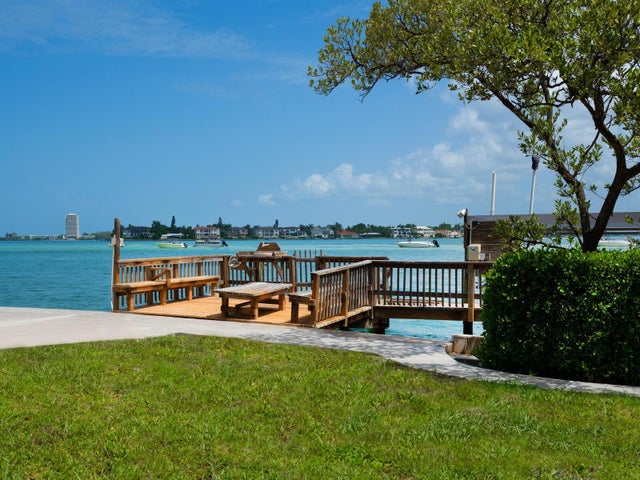 $2,500,000Single Family Residence SoldSold4Beds3Total Baths2,383Sqft3200 HIGEL AVENUESARASOTA, FL 34242SIESTA REV OF Subdivision
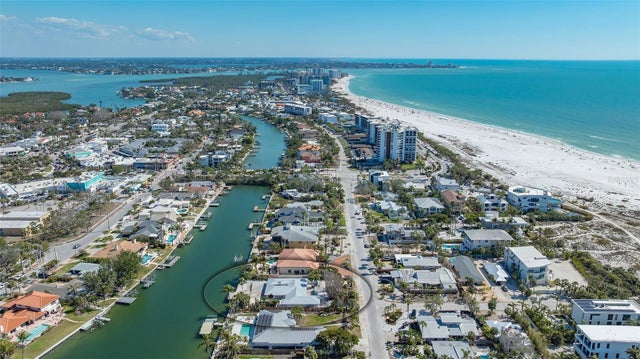 $2,850,000Single Family Residence SoldSold3Beds3Total Baths3,115Sqft148 N POLKSARASOTA, FL 34236LIDO Subdivision
 $2,875,000Single Family Residence SoldSold3Beds4Total Baths2,885Sqft5169 SANDY SHORE AVENUESARASOTA, FL 34242SARA SANDS Subdivision
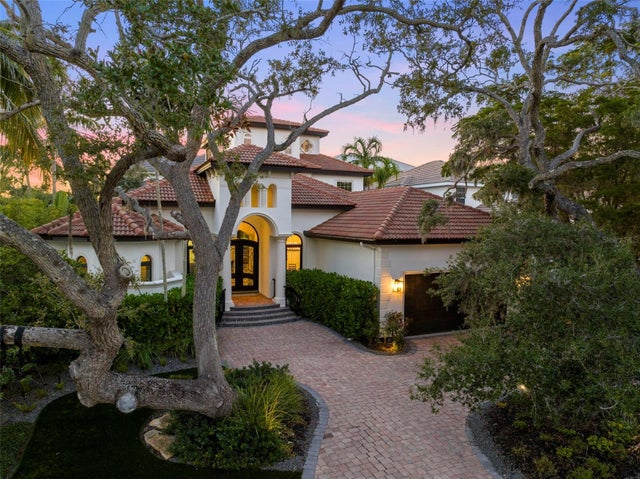 $2,875,000Single Family Residence SoldSold4Beds5Total Baths4,683Sqft1451 REBECCA LANESARASOTA, FL 34231OYSTER BAY LANDINGS Subdivision