

SoldSingle Family ResidenceSold
7234 Letitia Lane
Sarasota, FL 34241
$2,650,000
- 5Beds
- 6Baths4 full, 2 half
- 6,390Sq Ft
- $415Per Sq Ft
- 12.18Acres
- 1991Built
- Subdivision
- Saddle Creek
- County
- Sarasota
- MLS®
- A4650196
Overview
ONE OF A KIND MODERN MASTERPIECE! A MUST SEE! * SPECATCULARLY REMODELED, BEAUTIFULLY UPDATED FAMILY ESTATE IN HIGHLY SOUGHT AFTER SADDLE CREEK * Perfectly positioned among the majestic oak trees & custom landscaping on a RARELY AVAILABLE 12.18 ACRES with STUNNING PANORAMIC VISTAS! * ALSO AVAILABLE: MLS# A4651030, THE ADJACENT 6.41 ACRES, LOT #53 CREATING AN 18.59 ACRE PARADISE * THIS TIMELESS ARCHITECTURAL DESIGN WILL CAPTURE YOUR HEART * From the moment you enter the PRIVATE GATE and drive down the winding driveway you will appreciate the PRIVACY & THE SERENITY * Located on a quite cul de sac with no drive through traffic * Open the glass front doors to VOLUME CEILINGS showcasing an ABUNDANCE OF NATURAL LIGHT * 8 Foot Glass Doors and Transom Windows * NEW IMPACT WINDOWS & DOORS ARE MISSILE RATED UP TO 160MPH * The Chef's open GOURMET KITCHEN has been LOVINGLY REMODELED with NEW cabinets and Miele appliances * The current homeowner painstakingly oversaw every step of the remodel from the kitchen to the bathrooms to the NEW TILE FLOORING * NEW LIGHTING * NEW PAINT INSIDE & OUT * WHOLE HOUSE KOHLER GENERATOR * The SPACIOUS Primary Suite is a true retreat with a large sitting area, fireplace & a Spa-style Bath with a walk-in shower, separate tub, and an upper level Library or Office designed as a quiet escape * 5 Bedrooms * 4 Full Baths * 2 Half Baths * THE DETACHED 1880+/-sqft BUILDING IS A PERFECT ART STUDIO, FITNESS CENTER, GAME ROOM OR GUEST QUARTERS * THIS IS THE PERFECT HOME FOR MULTI-GENERATIONAL LIVING OR EXTENDED STAY FAMILY OR GUESTS * LARGE Driveway and Parking Pad with ATTACHED 3 Car Garage is 38x25 * PLUS A DETACHED GARAGE + DEEP CARPORT * Property is Gated + Fenced + Cross Fenced * COULD BE AN EQUESTRIAN DREAM HOME! * At the rear and side of the estate, you can enjoy direct access to 25+ miles of Saddle Creek equestrian + bridle riding trails * Bring the whole family, the animals - big & small, all the toys - big & small * MAKE THIS YOUR FAMILY ESTATE * Enjoy your slice of paradise * Beautiful, PRIVATE setting * EXCELLENT 'A' RATED SCHOOL DISTRICT * 5 miles to I-75 and just 13 miles to Siesta Key Beach * 5 minutes to Publix and other shopping * Country feel yet close to town * One look & you'll fall in love! *
Listing Snapshot
- Price
- $2,650,000
- Days On Site
- N/A
- Bedrooms
- 5
- Inside Area (SqFt)
- 6,390 sqft
- Total Baths
- 6
- Full Baths
- 4
- Partial Baths
- 2
- Lot Size
- 12.18 Acres
- Year Built
- 1991
- MLS® Number
- A4650196
- Status
- Sold
- Property Tax
- $28,851.31 (2024)
- HOA/Condo/Coop Fees
- $75 monthly
- Sq Ft Source
- Public Records
Property Details
General Features
19 items
- Acres
- 12.18
- Attached Garage
- Yes
- Carport
- 2
- Direction Faces
- West
- Foundation
- Slab
- Garage
- Yes
- Garage Spaces
- 4
- Levels
- Two
- Number Of Stories
- 2
- Parking
- Boat, Circular Driveway, Driveway, Garage Door Opener, Garage Faces Rear, Oversized, Parking Pad, RV Carport, Workshop in Garage, Attached
- Pets
- Yes
- Property Sub Type
- Single Family Residence
- Security
- Smoke Detector(s)
- Sewer
- Septic Tank
- SqFt Total
- 10,351
- Style
- Contemporary, Custom
- Utilities
- Cable Available, Cable Connected, Electricity Connected, Propane
- Water Source
- Private, Well
- Zoning
- OUE
Interior Features
23 items
- Appliances
- Cooktop, Dishwasher, Disposal, Refrigerator
- Cooling
- Central Air, Zoned
- Fireplace
- Yes
- Fireplace Features
- Living Room, Wood Burning
- Flooring
- Tile, Wood
- Furnished
- Unfurnished
- Heating
- Central, Zoned
- Interior
- Built-in Features, Cathedral Ceiling(s), High Ceilings, Open Floorplan, Walk-In Closet(s)
- Laundry Features
- Inside, Laundry Room
- Spa
- Yes
- Window Features
- Skylight(s), Storm Window(s)
Rooms
| Room | Dimensions | Level | Features |
|---|---|---|---|
| Balcony/Porch/Lanai | First | ||
| Bedroom 2 | 16x15 | First | |
| Bedroom 3 | 16x12 | First | |
| Bedroom 4 | First | ||
| Bedroom 5 | 12x12 | First | |
| Den | 30x15 | First | |
| Dining Room | 20x14 | First | |
| Kitchen | 20x16 | First | |
| Living Room | 25x20 | First | |
| Master Bedroom | 31x20 | First | |
| Studio | 30x20 | Second | |
| Utility Room | 12x8 | First |
Exterior Features
14 items
- Construction Details
- Block, Stucco
- Exterior
- Balcony, Dog Run, Lighting, Outdoor Shower
- Fencing
- Wire, Wood
- Lot Features
- Cul-De-Sac, Private
- Other Structures
- Guest House, Kennel/Dog Run, Storage, Workshop
- Patio And Porch
- Covered, Deck, Front Porch, Patio, Rear Porch, Screened
- Pool Features
- Gunite, Heated, In Ground, Screen Enclosure, Private
- Private Pool
- Yes
- Roof
- Membrane
- Spa
- Yes
- Spa Features
- Heated
- View
- Trees/Woods
- Waterview
- Trees/Woods
- Windows/Doors
- Skylight(s), Storm Window(s)
Community Features
8 items
- Association Amenities
- Stable(s), Security
- Association Fee
- $900.0
- Association Fee Frequency
- Annually
- Community Features
- Stable(s)
- MLS Area
- 34241 - Sarasota
- Township
- 37S
- Financing Terms Available
- Cash, Conventional
- Roads
- Asphalt
Location
7234 Letitia Lane, Sarasota, FL 34241 · 34241 - Sarasota


Neighborhood & Commute
ZIP Code 34241
- Median household income
- $101,875
- Income per person
- $52,186
- Households
- 6,514
- Average household size
- 2.42
- Median age
- 51.6
Source: Walk Score.
Disclosure: Community information and market data powered by Constellation Data Labs. Information is deemed reliable but not guaranteed.
Schools
- Elementary School
- Lakeview Elementary
- Middle School
- Sarasota Middle
- High School
- Riverview High
Price & Status History
- Listing updated with changes from the MLS®
- Status changed to Closed
Friends & Family
Similar Homes
For sale in Sarasota, single family residence, within 20% of this price.
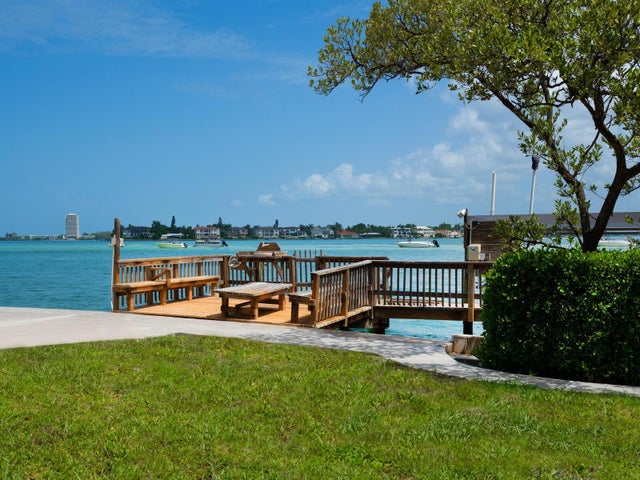 $2,500,000Single Family Residence SoldSold4Beds3Total Baths2,383Sqft3200 HIGEL AVENUESARASOTA, FL 34242SIESTA REV OF Subdivision
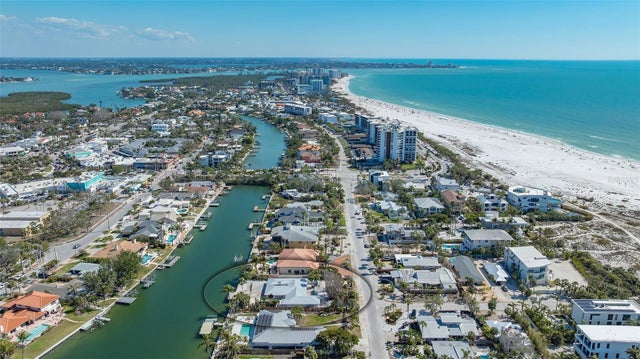 $2,850,000Single Family Residence SoldSold3Beds3Total Baths3,115Sqft148 N POLKSARASOTA, FL 34236LIDO Subdivision
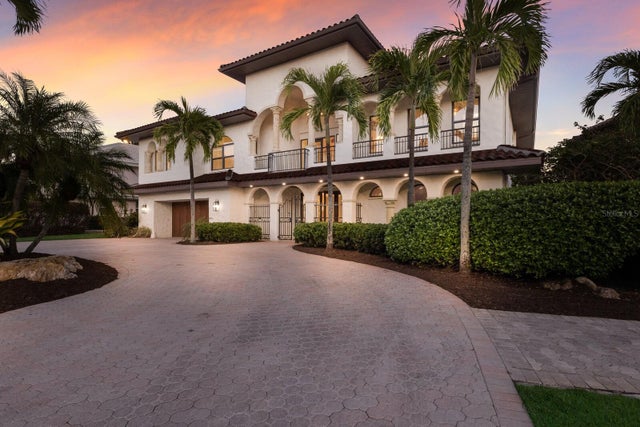 $2,900,000Single Family Residence SoldSold3Beds4Total Baths5,423Sqft875 SIESTA KEY CIRCLESARASOTA, FL 34242SIESTA BEACH Subdivision
 $2,950,000Single Family Residence SoldSold4Beds4Total Baths2,915Sqft1426 S OSPREY AVENUESARASOTA, FL 34239MATHENEYS SUB Subdivision