

SoldSingle Family ResidenceSold
548 Siesta Drive
Sarasota, FL 34242
$2,023,000
- 3Beds
- 4Baths3 full, 1 half
- 4,399Sq Ft
- $460Per Sq Ft
- 0.38Acres
- 1951Built
- Subdivision
- Bay Island Shores
- County
- Sarasota
- MLS®
- U8247711
Overview
PRICE IMPROVEMENT! Step through the grand, gated entrance of 548 Siesta Drive and be greeted by a luxurious waterfront estate on Florida's breathtaking Siesta Key. This 4399 square foot waterfront haven exudes elegance from the very curb. As you pass through the wrought iron gate the home stands proudly on this .38 acre property amidst lush tropical landscaping and a custom brick paver driveway that can accommodate multiple cars. Step inside through the solid double doors to the dazzling grand foyer with gleaming porcelain tile floors sets the stage, plantation shutters filtering in warm sunlight. Coffered ceilings soar overhead, adorned with elegant chandeliers and recessed lighting that bathes the space in a warm glow. Fourteen-foot-high ceilings are further emphasized by grand columns that line the entryway and flow into the formal dining area. The back wall of the living area is a masterpiece of light and openness. Andersen sliding glass doors stretch from end to end, revealing a breathtaking vista of the pool, entertainment space, and the shimmering waterway beyond. Imagine hosting unforgettable gatherings for your family and friends. Providing ample space guests, the home features three comfortable bedrooms, each with a luxurious touch and feel. An additional loft space offers versatility, perfect for a home office, media room, or extra sleeping quarters. The 3.5 bathrooms are tastefully designed with beautiful bright cabinetry, lighting and gold fixtures. The heart of the home is a bright kitchen, boasting ample storage in stylish Shaker-style cabinetry. A center island with granite countertop and vegetable sink provides the perfect spot for meal prep, while expansive windows ensure every seat at the breakfast table enjoys the stunning lanai, pool and water views. The luxurious feel extends to the private quarters. Large bedrooms offer spacious en suite baths, custom closets, high ceilings adorned with crown molding, and morning porch for relaxing creating a sense of spacious comfort. The elegant primary bathroom is a spa-like retreat, featuring multiple vanities, a dedicated makeup vanity, gold fixtures, soaking tub with separate shower, water closet, and gleaming porcelain tile flooring. The garage/man cave is a luxury car owners dream featuring marble floors, cabinetry, air conditioning and flat screen television. But the true star of the show unfolds behind the house. Imagine a sparkling oasis – a gorgeous open pool surrounded by swaying palm trees, a paver deck and a privacy wall, creating a secluded haven for relaxation. The 108 linear foot water frontage includes a double-dock with two boat lifts. The canal ends in a cul-de-sac at this point so you can enjoy access to the Gulf but not a lot of boat traffic behind your home. 7 Day Min Rental! This isn't just a house; it's a luxurious waterfront sanctuary designed for grand living and unforgettable memories. From the tropical landscaping and inviting pool to the expansive living areas and opulent bathrooms, this home promises an unparalleled Siesta Key experience. Siesta Key itself is a paradise, renowned for its sugar-whit sand beach, consistently rated among the nation's finest. Beyond the beach, Siesta Village pulsates with energy, offering a delightful mix of shops, restaurants, and nightlife. Immerse yourself in the natural beauty of the area's parks or explore the hidden coves accessible by kayak or boat. Siesta Key truly delivers an idyllic Florida lifestyle.
Listing Snapshot
- Price
- $2,023,000
- Days On Site
- N/A
- Bedrooms
- 3
- Inside Area (SqFt)
- 4,399 sqft
- Total Baths
- 4
- Full Baths
- 3
- Partial Baths
- 1
- Lot Size
- 0.38 Acres
- Year Built
- 1951
- MLS® Number
- U8247711
- Status
- Sold
- Property Tax
- $33,103 (2023)
- HOA/Condo/Coop Fees
- N/A
- Sq Ft Source
- Estimated
Property Details
General Features
18 items
- Acres
- 0.38
- Attached Garage
- Yes
- Direction Faces
- North
- Foundation
- Slab
- Garage
- Yes
- Garage Spaces
- 2
- Levels
- Multi/Split
- Parking
- Driveway, Garage Door Opener, Guest, Oversized, Parking Pad, Workshop in Garage, Attached
- Pets
- Yes
- Property Sub Type
- Single Family Residence
- Security
- Closed Circuit Camera(s), Security Gate, Security Lights, Security System, Security System Owned, Smoke Detector(s)
- Sewer
- Public Sewer
- Special Circumstances
- Probate Listing
- SqFt Total
- 4,873
- Style
- Other
- Utilities
- Cable Available, Cable Connected, Electricity Connected, Phone Available, Sewer Connected, Underground Utilities, Water Connected
- Water Source
- Public
- Zoning
- RSF1
Interior Features
18 items
- Appliances
- Convection Oven, Cooktop, Dishwasher, Disposal, Dryer, Electric Water Heater, Ice Maker, Microwave, Refrigerator, Washer
- Cooling
- Central Air, Zoned
- Flooring
- Carpet, Tile
- Furnished
- Unfurnished
- Heating
- Central, Electric
- Interior
- Cathedral Ceiling(s), Coffered Ceiling(s), Crown Molding, Eat-in Kitchen, High Ceilings, Open Floorplan, Stone Counters, Tray Ceiling(s), Walk-In Closet(s)
- Laundry Features
- Electric Dryer Hookup, In Kitchen, Inside, Laundry Room, Upper Level, Washer Hookup
- Window Features
- Skylight(s), Window Coverings, Blinds, Double Pane Windows, Insulated Windows, Shutters, Window Treatments, Wood Frames
Rooms
| Room | Dimensions | Level | Features |
|---|---|---|---|
| Bedroom 2 | 18.5x16 | First | Ceiling Fan(s) |
| Bedroom 3 | 13x15 | First | Ceiling Fan(s) |
| Den | 9x10 | Second | |
| Dining Room | 22.5x16 | Second | |
| Family Room | 23x22.5 | Second | |
| Kitchen | 22.5x20 | Second | Pantry |
| Laundry | Second | ||
| Living Room | 23.5x15 | First | |
| Master Bathroom | 14.5x17.5 | First | |
| Master Bedroom | 21x15.5 | First | Ceiling Fan(s) |
Exterior Features
13 items
- Construction Details
- Block, Concrete, Stone, Stucco
- Exterior
- Courtyard, Lighting, Dock
- Fencing
- Fenced, Vinyl, Wood
- Lot Features
- Cul-De-Sac, Landscaped, Paved, Waterfront
- Patio And Porch
- Covered, Deck, Enclosed, Front Porch, Patio, Rear Porch, Screened, Side Porch
- Pool Features
- Gunite, Heated, In Ground, Private
- Private Pool
- Yes
- Roof
- Tile
- View
- Canal, Water
- Waterfront
- Yes
- Waterfront Features
- Canal Front
- Waterview
- Canal, Water
- Windows/Doors
- Skylight(s), Window Coverings, Blinds, Double Pane Windows, Insulated Windows, Shutters, Window Treatments, Wood Frames
Community Features
5 items
- Accessibility Features
- Accessible Entrance, Accessible Approach with Ramp, Accessible Full Bath, Visitor Bathroom
- MLS Area
- 34242 - Sarasota/Crescent Beach/Siesta Key
- Township
- 36
- Financing Terms Available
- Cash, Conventional, VA Loan
- Roads
- Paved
Location
548 Siesta Drive, Sarasota, FL 34242 · 34242 - Sarasota/Crescent Beach/Siesta Key


Neighborhood & Commute
ZIP Code 34242
- Median household income
- $117,603
- Income per person
- $109,238
- Households
- 4,295
- Average household size
- 1.88
- Median age
- 66.2
Source: Walk Score.
Disclosure: Community information and market data powered by Constellation Data Labs. Information is deemed reliable but not guaranteed.
Price & Status History
- Listing updated with changes from the MLS®
- Status changed to Closed
- Price changed to $3,000,000
Friends & Family
Similar Homes
For sale in Sarasota, single family residence, within 20% of this price.
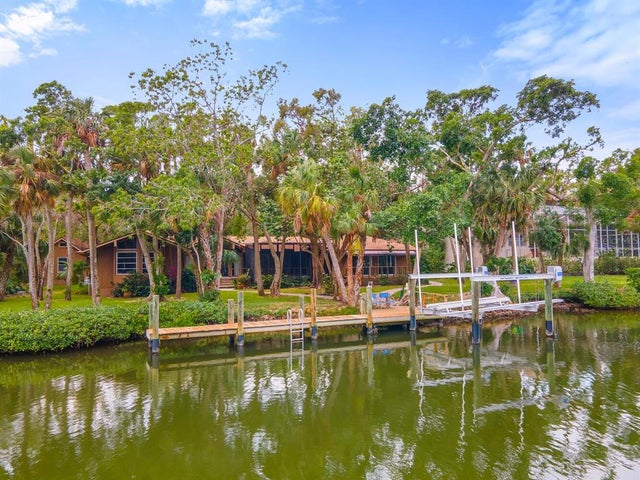 $2,100,000Single Family Residence SoldSold4Beds4Total Baths3,497Sqft5215 HIDDEN HARBOR ROADSARASOTA, FL 34242HIDDEN HARBOR Subdivision
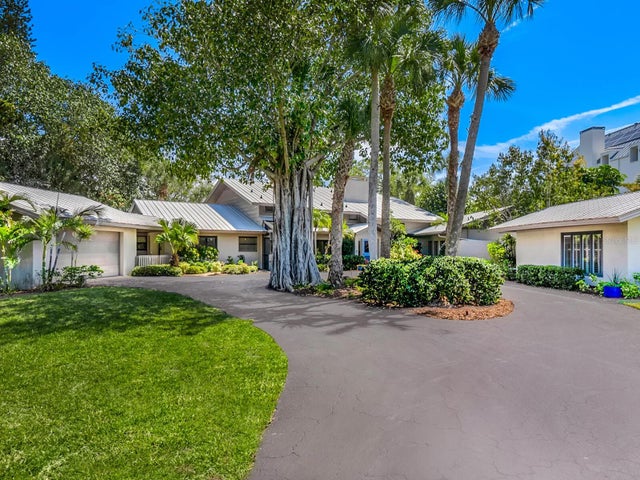 $2,150,000Single Family Residence SoldSold5Beds6Total Baths4,638Sqft7435 SANDERLING ROADSARASOTA, FL 34242SANDERLING CLUB, SIESTA PROPERTIES Subdivision
 $2,150,000Single Family Residence SoldSold3Beds2Total Baths1,656Sqft1224 PORT LANESARASOTA, FL 34242MIDNIGHT HARBOR SUB Subdivision
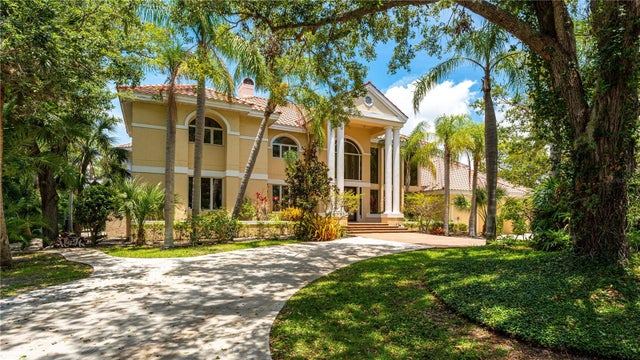 $2,160,000Single Family Residence SoldSold5Beds7Total Baths8,153Sqft1447 PEREGRINE POINT DRIVESARASOTA, FL 34231THE LANDINGS Subdivision