

SoldSingle Family ResidenceSold
1224 Port Lane
Sarasota, FL 34242
$2,150,000
- 3Beds
- 2Baths2 full
- 1,656Sq Ft
- $1,298Per Sq Ft
- 0.34Acres
- 1960Built
- Subdivision
- Midnight Harbor Sub
- County
- Sarasota
- MLS®
- A4608447
Overview
Located on a quiet lane on Siesta Key, this beautiful waterfront home is a RARE OPPORTUNITY TO OWN A SARASOTA SCHOOL OF ARCHITECTURE LEGACY! Designed by the Father of Sarasota School of Architecture, Ralph Twitchell, in 1960 when he had perfected his homes for Florida living. Like many homes of the era, this residence lives much larger than its square footage would imply, as there are many screened areas, breezeways, and covered spaces. Entering the home through ornamental red gates, you are in a covered foyer breezeway with a flowing koi pond beside your feet. Instantly your senses become calm as your view moves through to palm trees and sailboat water. With two distinctly different home structures (the guest area and main living area), the guest structure has 2 bedrooms and a bathroom that open to the back lanai, hot tub, second koi pond and to water views beyond. The main living area has expansive sliding glass doors and clerestory windows, exposed beams and continuous pecky cypress wood ceilings that extend outside to the beautiful pool oasis and sailboat water with views leading out to Sarasota bay. The integrity of the MID-CENTURY-MODERN aesthetics immerse you in the space with its Ocala block walls, terrazzo floors, cypress walls and inviting wood burning fireplace. The kitchen has been tastefully updated with birch cabinetry & granite counters that open to the living space with a large open bar top. There is a quaint outside screened dining patio between the kitchen and garage that opens up to views of the sky. The primary suite has maintained the mid-century modern look with many built-in closets and dressers, as well as a floating birch counter in the bathroom. There is an accessory building on the property that features a spa-like atmosphere with cork flooring and a full size cedar sauna enclosed within the space. The southern facing pool area has an extended roof line providing sunshade, and a constant light show where sunlight reflects and dances tranquilly from the canal and pool. The shelled yard leads you to many outdoor spaces under shaded palm trees, 131’ of new seawall, a dock and boat lift. Close to Siesta Key beach accesses, and many restaurant choices just down the road, this home is a one-of-a-kind opportunity. Perfect for those who love nature, love Siesta Key, love architecture, and want to buy a piece of history!
Listing Snapshot
- Price
- $2,150,000
- Days On Site
- N/A
- Bedrooms
- 3
- Inside Area (SqFt)
- 1,656 sqft
- Total Baths
- 2
- Full Baths
- 2
- Partial Baths
- 0
- Lot Size
- 0.34 Acres
- Year Built
- 1960
- MLS® Number
- A4608447
- Status
- Sold
- Property Tax
- $14,997.2 (2023)
- HOA/Condo/Coop Fees
- N/A
- Sq Ft Source
- Appraiser
Property Details
General Features
17 items
- Acres
- 0.34
- Attached Garage
- Yes
- Direction Faces
- North
- Foundation
- Slab
- Garage
- Yes
- Garage Spaces
- 2
- Levels
- One
- Number Of Stories
- 1
- Parking
- Garage Door Opener, Guest, Attached
- Pets
- Yes
- Property Sub Type
- Single Family Residence
- Sewer
- Public Sewer
- SqFt Total
- 2,786
- Style
- Mid-Century Modern
- Utilities
- Sewer Connected, Underground Utilities, Water Connected
- Water Source
- Public
- Zoning
- RSF1
Interior Features
15 items
- Appliances
- Cooktop, Dishwasher, Disposal, Dryer, Electric Water Heater, Refrigerator, Washer
- Cooling
- Central Air, Zoned
- Fireplace
- Yes
- Fireplace Features
- Living Room, Wood Burning
- Flooring
- Terrazzo
- Furnished
- Unfurnished
- Heating
- Central, Electric
- Interior
- High Ceilings, Open Floorplan, Stone Counters
- Laundry Features
- In Garage
- Spa
- Yes
Rooms
| Room | Dimensions | Level | Features |
|---|---|---|---|
| Bedroom 2 | 15x15 | First | |
| Bedroom 3 | 16x15 | First | |
| Great Room | 19.6x28 | First | |
| Kitchen | 10x12 | First | Granite Counters |
| Master Bedroom | 13.6x12 | First |
Exterior Features
14 items
- Construction Details
- Block
- Exterior
- Dog Run, Lighting, Outdoor Shower, Rain Gutters, Dock
- Lot Features
- Private, Waterfront
- Other Structures
- Cabana
- Patio And Porch
- Covered, Patio, Screened
- Pool Features
- Heated, Salt Water, Screen Enclosure, Private
- Private Pool
- Yes
- Roof
- Membrane
- Spa
- Yes
- Spa Features
- Above Ground
- View
- Canal, Water
- Waterfront
- Yes
- Waterfront Features
- Canal Front
- Waterview
- Canal, Water
Community Features
3 items
- MLS Area
- 34242 - Sarasota/Crescent Beach/Siesta Key
- Township
- 37S
- Roads
- Other
Location
1224 Port Lane, Sarasota, FL 34242 · 34242 - Sarasota/Crescent Beach/Siesta Key


Neighborhood & Commute
ZIP Code 34242
- Median household income
- $117,603
- Income per person
- $109,238
- Households
- 4,295
- Average household size
- 1.88
- Median age
- 66.2
Source: Walk Score.
Disclosure: Community information and market data powered by Constellation Data Labs. Information is deemed reliable but not guaranteed.
Schools
- Elementary School
- Phillippi Shores Elementary
- Middle School
- Brookside Middle
- High School
- Sarasota High
Price & Status History
- Listing updated with changes from the MLS®
- Status changed to Closed
- Price changed to $2,695,000
Friends & Family
Similar Homes
For sale in Sarasota, single family residence, within 20% of this price.
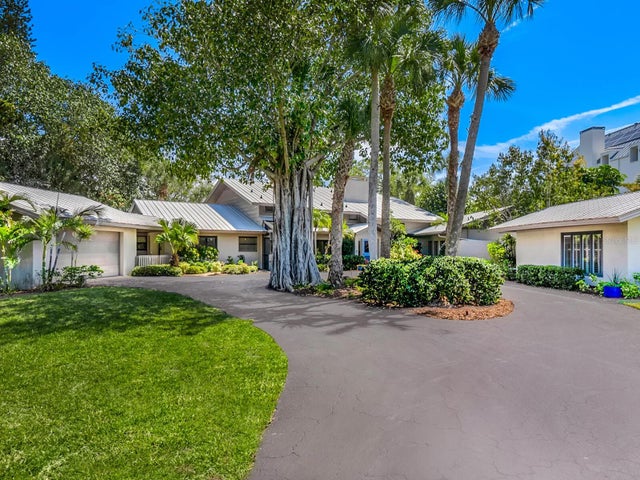 $2,150,000Single Family Residence SoldSold5Beds6Total Baths4,638Sqft7435 SANDERLING ROADSARASOTA, FL 34242SANDERLING CLUB, SIESTA PROPERTIES Subdivision
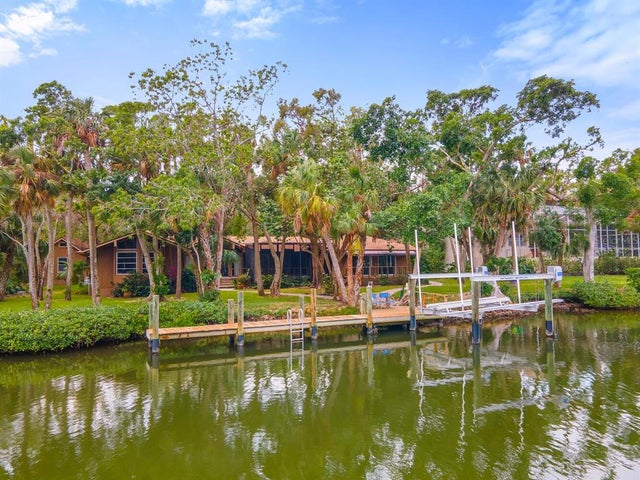 $2,100,000Single Family Residence SoldSold4Beds4Total Baths3,497Sqft5215 HIDDEN HARBOR ROADSARASOTA, FL 34242HIDDEN HARBOR Subdivision
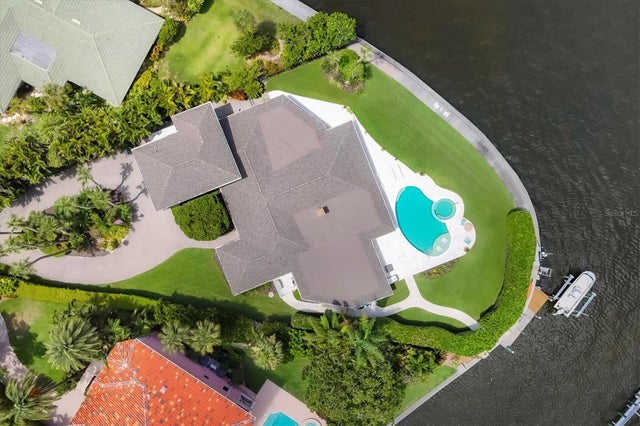 $2,250,000Single Family Residence SoldSold4Beds4Total Baths4,712Sqft1701 SANDALWOOD DRIVESARASOTA, FL 34231SOUTHPOINTE SHORES Subdivision
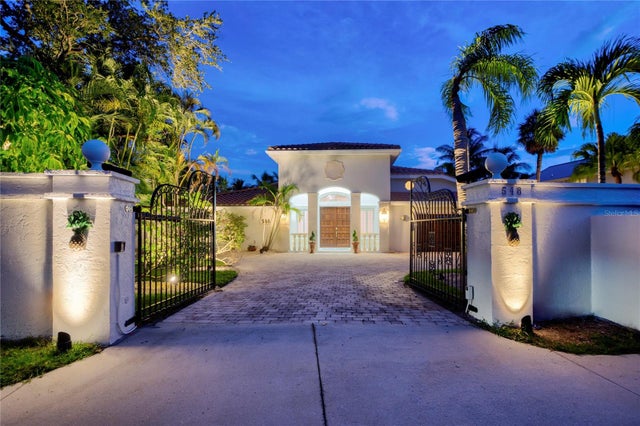 $2,023,000Single Family Residence SoldSold3Beds4Total Baths4,399Sqft548 SIESTA DRIVESARASOTA, FL 34242BAY ISLAND SHORES Subdivision