

SoldSingle Family ResidenceSold
5151 Sun Circle
Sarasota, FL 34234
$2,300,000
- 4Beds
- 6Baths5 full, 1 half
- 3,376Sq Ft
- $681Per Sq Ft
- 0.34Acres
- 1988Built
- Subdivision
- Sapphire Shores
- County
- Sarasota
- MLS®
- A4601101
Overview
Nestled in the prestigious West of the Trail area, this waterfront estate home offers a prime location on Ringling Cove, with protected water and stunning views of Sarasota Bay. Situated next to Sun Circle Park, this exclusive property enjoys the privacy of having only one neighbor to the north. This grand three-story home boasts four bedrooms and five and a half bathrooms, with each bedroom featuring an en suite bathroom and a private balcony overlooking the water. The second level of the home features two Master suites. The entire home is wheelchair accessible, with an elevator providing access to the main living level on the second floor. The ground floor opens up to a pool area through sliding glass doors, perfect for outdoor entertainment. On the main living level, you'll find separate living and dining rooms, both Master Suites, and a kitchen with eat-in space and a balcony overlooking the front yard. The second living level houses two guest suites, each with its own balcony overlooking the water. A wood-burning fireplace adds warmth and charm, shared by the Living Room and one of the Master bedrooms. The property features plantation shutters for window coverings, Oak flooring, and Birch and Cherry cabinetry throughout. Etched glass windows adorn the front, while manual crank-out windows on the third floor provide a classic touch. A boat dock offers direct access to Sarasota Bay, perfect for boating enthusiasts. Conveniently located within walking distance to the Ringling Museum and Asolo Theater, and close to downtown Sarasota, this property offers a luxurious waterfront lifestyle in a sought-after neighborhood. This property is being sold as is, presenting an excellent opportunity for customization and personalization to suit your preferences.
Listing Snapshot
- Price
- $2,300,000
- Days On Site
- N/A
- Bedrooms
- 4
- Inside Area (SqFt)
- 3,376 sqft
- Total Baths
- 6
- Full Baths
- 5
- Partial Baths
- 1
- Lot Size
- 0.34 Acres
- Year Built
- 1988
- MLS® Number
- A4601101
- Status
- Sold
- Property Tax
- $12,994 (2023)
- HOA/Condo/Coop Fees
- $125 monthly
- Sq Ft Source
- Public Records
Property Details
General Features
18 items
- Acres
- 0.34
- Attached Garage
- Yes
- Direction Faces
- Southwest
- Foundation
- Slab
- Garage
- Yes
- Garage Spaces
- 3
- Levels
- Three Or More
- Number Of Stories
- 3
- Parking
- Circular Driveway, Driveway, Garage Door Opener, On Street, Parking Pad, Attached
- Pets
- Yes
- Property Sub Type
- Single Family Residence
- Security
- Security System Leased, Smoke Detector(s)
- Sewer
- Public Sewer
- SqFt Total
- 7,361
- Style
- Custom, Key West
- Utilities
- Cable Available, Cable Connected, Electricity Connected, Sewer Connected, Water Connected
- Water Source
- Public
- Zoning
- RSF1
Interior Features
19 items
- Appliances
- Cooktop, Dishwasher, Disposal, Dryer, Electric Water Heater, Exhaust Fan, Microwave, Range, Refrigerator, Washer
- Cooling
- Central Air, Other, Zoned
- Fireplace
- Yes
- Fireplace Features
- Living Room, Wood Burning
- Flooring
- Carpet, Ceramic Tile, Wood
- Furnished
- Unfurnished
- Heating
- Central, Electric, Heat Pump, Zoned
- Interior
- Elevator, Cathedral Ceiling(s), Crown Molding, Eat-in Kitchen, High Ceilings, Open Floorplan, Vaulted Ceiling(s), Walk-In Closet(s)
- Laundry Features
- Inside, Laundry Room
- Window Features
- Skylight(s), Window Coverings, Blinds, Window Treatments
Rooms
| Room | Dimensions | Level | Features |
|---|---|---|---|
| Balcony/Porch/Lanai | 3x12 | Second | Description - Room4 |
| Bedroom 3 | 12x15 | Third | Description - Room9 |
| Bedroom 4 | 12x12 | Third | Description - Room10 |
| Dinette | 9x12 | Second | Description - Room3 |
| Dining Room | 12x16 | Second | Description - Room6 |
| Foyer | 9x15 | Second | Description - Room1 |
| Kitchen | 12x18 | Second | Breakfast Bar, Description - Room2 |
| Living Room | 19x24 | Second | Description - Room5 |
| Master Bedroom | 15x17 | Second | Description - Room7 |
Exterior Features
13 items
- Construction Details
- Wood Siding
- Exterior
- Balcony, Dock
- Fencing
- Fenced
- Lot Features
- Irregular Lot, Landscaped, Paved, Waterfront
- Patio And Porch
- Covered, Deck, Patio, Porch, Screened
- Pool Features
- Gunite, Heated, Private
- Private Pool
- Yes
- Roof
- Shingle
- View
- Water
- Waterfront
- Yes
- Waterfront Features
- RINGLING COVE & SARASOTA BAY
- Waterview
- Water
- Windows/Doors
- Skylight(s), Window Coverings, Blinds, Window Treatments
Community Features
7 items
- Accessibility Features
- Accessible Entrance, Customized Wheelchair Accessible
- Association Fee
- $1500.0
- Association Fee Frequency
- Annually
- MLS Area
- 34234 - Sarasota
- Township
- 36
- Financing Terms Available
- Cash, Conventional
- Roads
- Asphalt
Location
5151 Sun Circle, Sarasota, FL 34234 · 34234 - Sarasota


Neighborhood & Commute
ZIP Code 34234
- Median household income
- $49,819
- Income per person
- $29,656
- Households
- 8,519
- Average household size
- 2.31
- Median age
- 42.4
Source: Walk Score.
Disclosure: Community information and market data powered by Constellation Data Labs. Information is deemed reliable but not guaranteed.
Price & Status History
- Listing updated with changes from the MLS®
- Status changed to Closed
- Price changed to $2,750,000
Friends & Family
Similar Homes
For sale in Sarasota, single family residence, within 20% of this price.
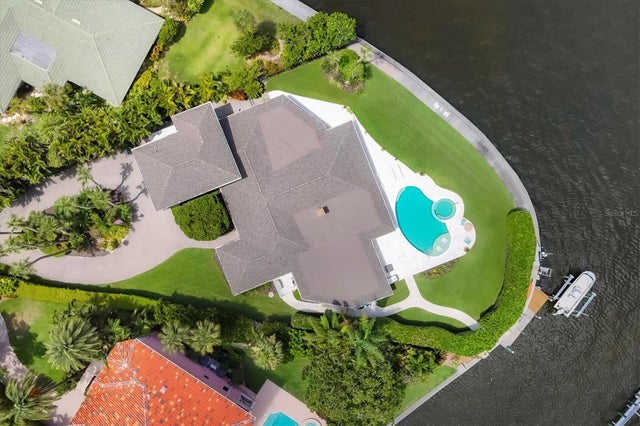 $2,250,000Single Family Residence SoldSold4Beds4Total Baths4,712Sqft1701 SANDALWOOD DRIVESARASOTA, FL 34231SOUTHPOINTE SHORES Subdivision
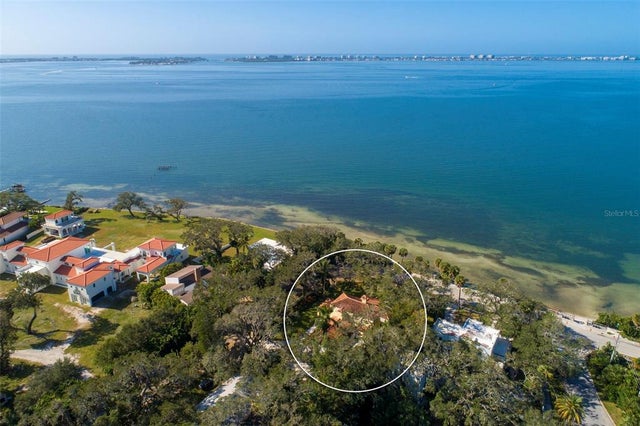 $2,481,446Single Family Residence SoldSold3Beds4Total Baths3,900Sqft2704 BAY SHORE ROADSARASOTA, FL 34234BAY HAVEN Subdivision
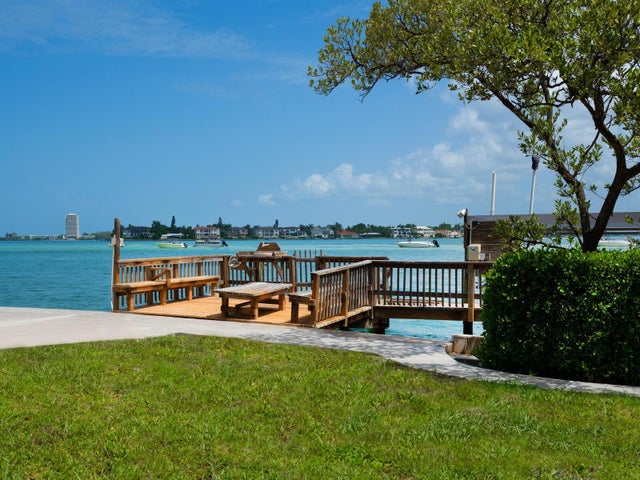 $2,500,000Single Family Residence SoldSold4Beds3Total Baths2,383Sqft3200 HIGEL AVENUESARASOTA, FL 34242SIESTA REV OF Subdivision
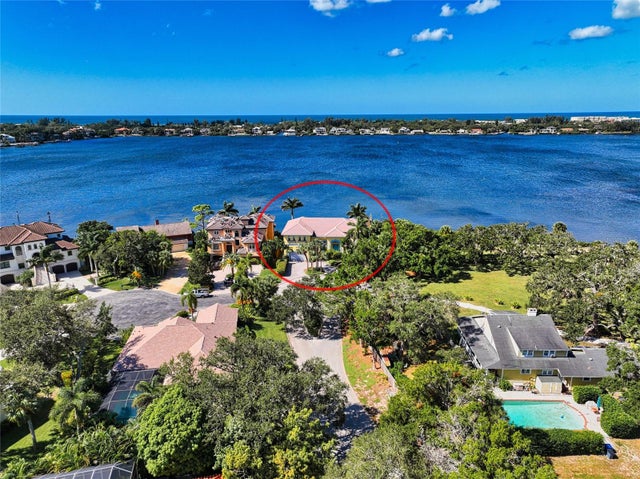 $2,500,000Single Family Residence SoldSold3Beds4Total Baths4,355Sqft7336 CAPTAIN KIDD AVENUESARASOTA, FL 34231BUCCANEER BAY Subdivision