

SoldSingle Family ResidenceSold
6389 Hollywood Boulevard
Sarasota, FL 34231
$2,600,000
- 4Beds
- 3Baths3 full
- 4,216Sq Ft
- $617Per Sq Ft
- 0.6Acres
- 1999Built
- County
- Sarasota
- MLS®
- A4558665
Overview
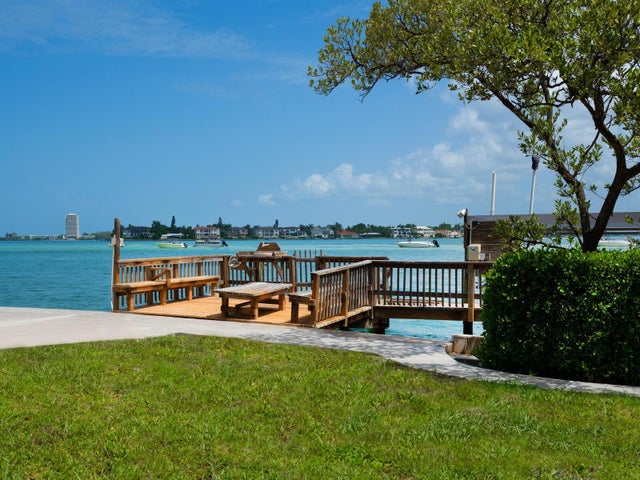
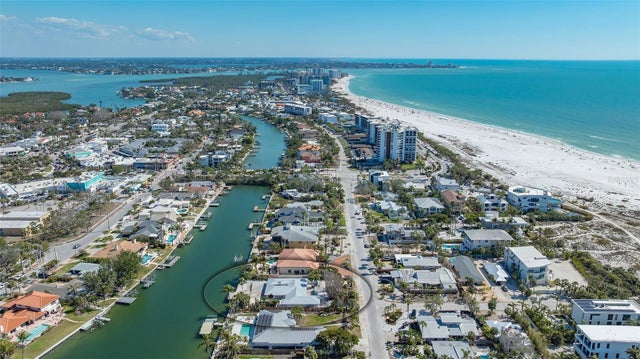
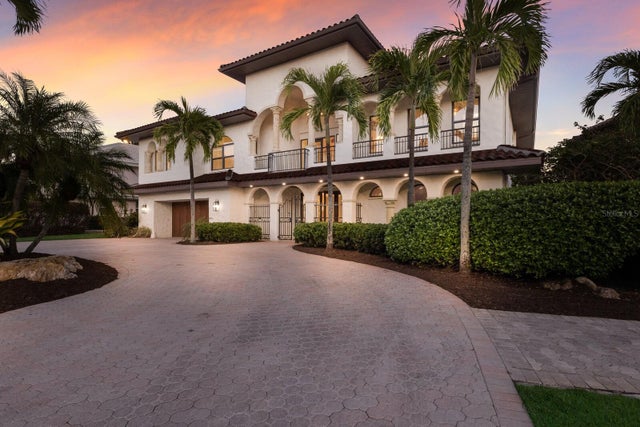
Less than 1 mile from Siesta Beach! Look no further as this gated waterfront estate, that is West of Trail and sits on a Huge lot, is just minutes to Siesta Key and the public beach. Rarely does a direct bayfront property on a lot this size come to market. Welcome to your fully gated and fenced, bay-front, private Mediterranean estate - the epitome of Florida's waterfront lifestyle! Enjoy each day with the sights and sounds of living on the Intracoastal: birds and otters frolicking, the light lapping of the bay, frequent dolphin sightings, and manatee swimming past will make your day. An idyllic location, at the end of a cul-de-sac, and the proximity to Stickney Point bridge ensures you will enjoy proximity to Siesta Key Beach, and Phillippi Farmers Market while enjoying breathtaking sunsets every evening. A boater's paradise, you will enjoy easy dockage on your private lift with a surrounding dock. This family home features privacy and security for your family as you enjoy the 3/4-acre lot (with space for a separate structure such as a guest house or sports court to be added) and pick some fruit from a variety of fruit trees. The waterfront yard is the perfect resting spot complete with a sandy area with hammock and fire pit area overlooking the bay. The screened lanai features a sun deck with in-ground pool, separate heated spa, covered eating area and covered pergola with a flat-screen TV. The downstairs master bedroom has sweeping views of the bay and pool, coffered ceilings, plantation shutters, glamorous master bath with new soaking tub, a walk-in Roman shower, bidet, window seat, and large custom walk-in closets. Downstairs you will find a formal living room, dining room, kitchen with open floor plan into the family room, granite counters, breakfast area, guest room with walk-in closet and bath, office and media room, laundry room with built-in desk, cabinets and wine rack. The exquisitely renovated kitchen has all-new 2021 appliances, Thermador gas cooktop, Sub-Zero fridge, and a dual wine refrigerator. Upstairs you will find more amazing views of the bay from 2 more bedrooms and a full bath. No detail has been overlooked in this bay front jewel, including a new metal roof in 2021, newly pavered driveway and 3-car garage with EV charging station. This West of the Trail home should be on your list to see.
Listing Snapshot
- Price
- $2,600,000
- Days On Site
- N/A
- Bedrooms
- 4
- Inside Area (SqFt)
- 4,216 sqft
- Total Baths
- 3
- Full Baths
- 3
- Partial Baths
- 0
- Lot Size
- 0.6 Acres
- Year Built
- 1999
- MLS® Number
- A4558665
- Status
- Sold
- Property Tax
- $28,279 (2021)
- HOA/Condo/Coop Fees
- N/A
- Sq Ft Source
- Public Records
Property Details
General Features
14 items
- Acres
- 0.6
- Attached Garage
- Yes
- Direction Faces
- South
- Foundation
- Slab
- Garage
- Yes
- Garage Spaces
- 3
- Levels
- Two
- Parking
- Driveway, Garage Door Opener, Attached
- Pets
- Yes
- Property Sub Type
- Single Family Residence
- Sewer
- Septic Tank
- SqFt Total
- 5,739
- Water Source
- Private, Public, Well
- Zoning
- RSF2
Interior Features
19 items
- Appliances
- Cooktop, Dishwasher, Disposal, Dryer, Microwave, Refrigerator, Washer, Wine Refrigerator
- Cooling
- Central Air
- Fireplace
- Yes
- Fireplace Features
- Gas
- Flooring
- Tile, Vinyl
- Heating
- Central
- Interior
- Open Floorplan, Vaulted Ceiling(s), Walk-In Closet(s)
- Laundry Features
- Inside, Laundry Room
- Spa
- Yes
Rooms
| Room | Dimensions | Level | Features |
|---|---|---|---|
| Balcony/Porch/Lanai | 49x39 | First | |
| Bedroom 2 | 12x13 | First | |
| Bedroom 3 | 11x14 | Second | |
| Bedroom 4 | 11x14 | Second | |
| Bonus Room | 24x13 | First | |
| Dining Room | 12x11 | First | |
| Family Room | 20x15 | First | |
| Kitchen | 16x23 | First | |
| Living Room | 22x14 | First | |
| Master Bedroom | 21x14 | First |
Exterior Features
11 items
- Construction Details
- Concrete, Stucco
- Exterior
- Lighting, Outdoor Grill
- Lot Features
- Landscaped, Level, Paved, Waterfront
- Pool Features
- Heated, In Ground, Salt Water, Screen Enclosure, Private
- Private Pool
- Yes
- Roof
- Metal
- Spa
- Yes
- Spa Features
- Heated, In Ground
- View
- Water
- Waterfront
- Yes
- Waterview
- Water
Community Features
4 items
- MLS Area
- 34231 - Sarasota/Gulf Gate Branch
- Township
- 37
- Financing Terms Available
- Cash, Conventional
- Roads
- Asphalt
Location
6389 Hollywood Boulevard, Sarasota, FL 34231 · 34231 - Sarasota/Gulf Gate Branch


Neighborhood & Commute
ZIP Code 34231
- Median household income
- $71,306
- Income per person
- $52,527
- Households
- 17,029
- Average household size
- 1.95
- Median age
- 54.1
Source: Walk Score.
Disclosure: Community information and market data powered by Constellation Data Labs. Information is deemed reliable but not guaranteed.
Schools
- Elementary School
- Phillippi Shores Elementary
- Middle School
- Brookside Middle
- High School
- Riverview High
Price & Status History
- Listing updated with changes from the MLS®
- Status changed to Closed
- Price changed to $3,000,000
Friends & Family
Similar Homes
For sale in Sarasota, single family residence, within 20% of this price.
 $2,500,000Single Family Residence SoldSold4Beds3Total Baths2,383Sqft3200 HIGEL AVENUESARASOTA, FL 34242SIESTA REV OF Subdivision
 $2,850,000Single Family Residence SoldSold3Beds3Total Baths3,115Sqft148 N POLKSARASOTA, FL 34236LIDO Subdivision
 $2,900,000Single Family Residence SoldSold3Beds4Total Baths5,423Sqft875 SIESTA KEY CIRCLESARASOTA, FL 34242SIESTA BEACH Subdivision
 $2,950,000Single Family Residence SoldSold4Beds4Total Baths2,915Sqft1426 S OSPREY AVENUESARASOTA, FL 34239MATHENEYS SUB Subdivision