

SoldSingle Family ResidenceSold
3943 Founders Club Drive
Sarasota, FL 34240
$3,350,000
- 4Beds
- 5Baths4 full, 1 half
- 3,717Sq Ft
- $901Per Sq Ft
- 0.82Acres
- 2024Built
- Subdivision
- Founders Club
- County
- Sarasota
- MLS®
- A4626783
Overview
Discover a unique blend of elegance and nature in this custom-built John Cannon home, completed in April 2024. Set on over ¾ of an acre in a prestigious gated community, this stunning residence harmonizes with its natural surroundings, offering an extraordinary living experience. Casita Guest Suite with separate entrance for privacy and convenience, perfect for guests or extended family. Free-flowing floorplan designed for easy living with four spacious bedrooms and 4.5 baths. Gourmet custom kitchen equipped with premium Viking appliances, a large walk-in storage pantry, and a central island overlooking the great room with a cozy fireplace. Luxury primary suite opens to a serene courtyard through sliding doors, leading to the private, gas-heated pool and spa. Resort-style outdoor living entertains effortlessly with an outdoor kitchen, cabana bar, fire pit, and beautifully designed pool area. Hurricane-proof windows and doors built to withstand Florida's toughest weather. Bonus room, study/in-home office. This home breaks free from the ordinary, offering a distinctive design in a setting of unmatched beauty with over 700 acres of natural landscape, enjoy a community where nature and luxury unite. Club members also benefit from a private Robert Trent Jones Jr. golf course right outside their door, with no tee times required. Experience Sarasota's finest shopping, dining, culture, and pristine white sand beaches- all just minutes away.
Listing Snapshot
- Price
- $3,350,000
- Days On Site
- N/A
- Bedrooms
- 4
- Inside Area (SqFt)
- 3,717 sqft
- Total Baths
- 5
- Full Baths
- 4
- Partial Baths
- 1
- Lot Size
- 0.82 Acres
- Year Built
- 2024
- MLS® Number
- A4626783
- Status
- Sold
- Property Tax
- $7,385.69 (2023)
- HOA/Condo/Coop Fees
- $2,659 Semi-Annually
- Sq Ft Source
- Builder
Property Details
General Features
17 items
- Acres
- 0.82
- Attached Garage
- Yes
- Direction Faces
- Southwest
- Foundation
- Block
- Garage
- Yes
- Garage Spaces
- 3
- Levels
- One
- Parking
- Circular Driveway, Electric Vehicle Charging Station(s), Garage Door Opener, Garage Faces Side, Attached
- Pets
- Cats OK, Dogs OK
- Property Sub Type
- Single Family Residence
- Security
- Security System
- Sewer
- Public Sewer
- SqFt Total
- 5,417
- Style
- Custom
- Utilities
- Cable Available, Natural Gas Available, Cable Connected, Electricity Connected, Natural Gas Connected, Underground Utilities
- Water Source
- Public
- Zoning
- OUE2
Interior Features
18 items
- Appliances
- Bar Fridge, Disposal, Gas Water Heater
- Cooling
- Central Air, Zoned
- Fireplace
- Yes
- Fireplace Features
- Electric, Gas, Living Room, Outside
- Flooring
- Tile, Wood
- Heating
- Central, Zoned
- Interior
- Coffered Ceiling(s), Crown Molding, Eat-in Kitchen, High Ceilings, Open Floorplan, Stone Counters, Walk-In Closet(s)
- Laundry Features
- Laundry Room
- Spa
- Yes
Rooms
| Room | Dimensions | Level | Features |
|---|---|---|---|
| Bedroom 2 | 12x12 | First | |
| Bedroom 3 | 12x12 | First | |
| Den | 11x11 | First | |
| Dining Room | 12.5x11 | First | |
| Foyer | 7.5x7 | First | |
| Kitchen | 23x19.5 | First | Breakfast Bar |
| Living Room | 16x23 | First | |
| Master Bathroom | 15.5x14 | First | |
| Master Bedroom | 14x18.5 | First |
Exterior Features
12 items
- Construction Details
- Block, Stone, Stucco
- Exterior
- Courtyard, Lighting, Outdoor Kitchen, Rain Gutters
- Lot Features
- Landscaped, Near Golf Course, Private, Paved
- Other Structures
- Outdoor Kitchen
- Patio And Porch
- Covered, Enclosed, Screened
- Pool Features
- Gunite, Heated, In Ground, Salt Water, Screen Enclosure, Private
- Private Pool
- Yes
- Roof
- Concrete
- Spa
- Yes
- Spa Features
- Heated, In Ground
- View
- Pond, Water
- Waterview
- Pond, Water
Community Features
6 items
- Association Fee
- $2659.0
- Association Fee Frequency
- Semi-Annually
- Community Features
- Gated, Clubhouse, Fitness Center, Golf, Playground, Pool, Restaurant, Sidewalks, Tennis Court(s)
- MLS Area
- 34240 - Sarasota
- Township
- 36S
- Roads
- Paved
Location
3943 Founders Club Drive, Sarasota, FL 34240 · 34240 - Sarasota


Neighborhood & Commute
ZIP Code 34240
- Median household income
- $109,007
- Income per person
- $56,974
- Households
- 6,325
- Average household size
- 2.53
- Median age
- 51.3
Source: Walk Score.
Disclosure: Community information and market data powered by Constellation Data Labs. Information is deemed reliable but not guaranteed.
Schools
- Elementary School
- Tatum Ridge Elementary
- Middle School
- McIntosh Middle
- High School
- Sarasota High
Price & Status History
- Listing updated with changes from the MLS®
- Status changed to Closed
- Price changed to $3,599,000
Friends & Family
Similar Homes
For sale in Sarasota, single family residence, within 20% of this price.
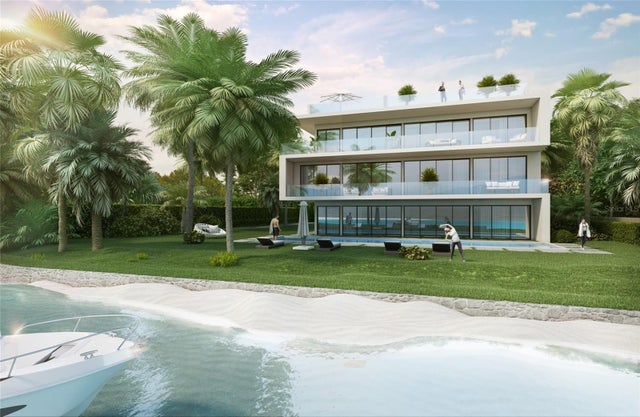 $3,400,000Single Family Residence SoldSold5Beds6Total Baths7,248Sqft620 INDIAN BEACH LANESARASOTA, FL 34234INDIAN BEACH COURT REV 03 Subdivision
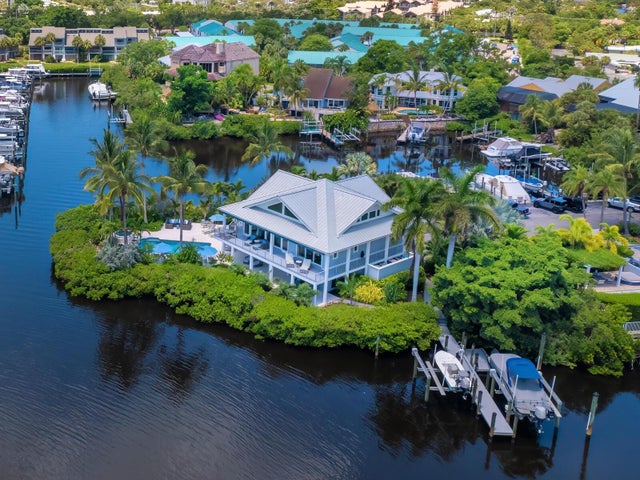 $3,500,000Single Family Residence SoldSold3Beds3Total Baths3,616Sqft5727 RIEGELS POINT ROADSARASOTA, FL 34242RIEGELS LANDING Subdivision
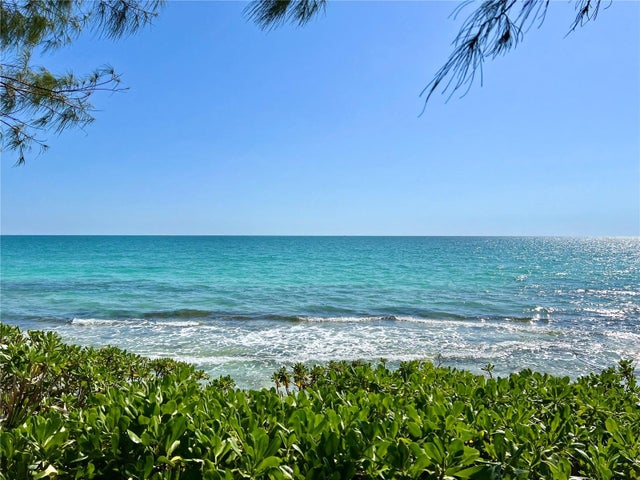 $3,500,000Single Family Residence SoldSold4Beds4Total Baths3,096Sqft7344 POINT OF ROCKS ROADSARASOTA, FL 34242POINT OF ROCKS Subdivision
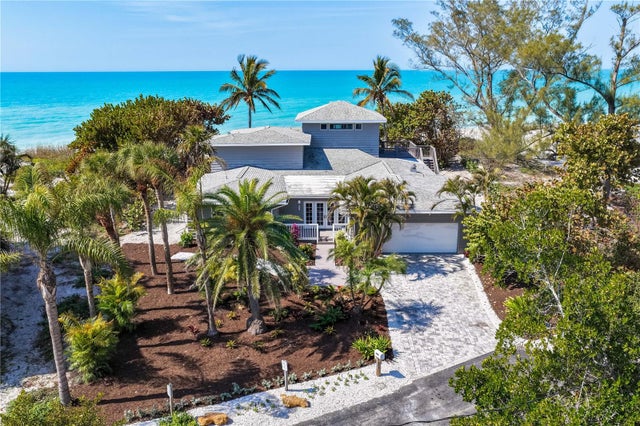 $3,050,000Single Family Residence SoldSold4Beds4Total Baths3,632Sqft8592 HIDDEN LAGOON ROADSARASOTA, FL 34242N/A Subdivision