

SoldSingle Family ResidenceSold
3123 Founders Club Drive
Sarasota, FL 34240
$3,750,000
- 4Beds
- 4Baths4 full
- 3,935Sq Ft
- $953Per Sq Ft
- 0.67Acres
- 2024Built
- Subdivision
- Founders Club
- County
- Sarasota
- MLS®
- A4638113
Overview
Step into the epitome of luxury living with this brand-new, custom-designed masterpiece by John Cannon Homes. Situated in the luxury, private community of The Founders Club, this 2024-built home exudes sophistication, impeccable craftsmanship, and state-of-the-art finishes that cater to the most discerning tastes. Perfectly positioned on a coveted homesite, this residence offers sweeping views of the 11th hole of the championship golf course, serene lake vistas, and lush preserve landscapes—creating an idyllic backdrop for everyday living. From the moment you enter, you’ll be captivated by the spacious, open-concept design and soaring 11-foot ceilings that allow natural light to flood the home. The expansive Great Room features a stunning electric fireplace, a tray ceiling, and double pocket doors that seamlessly connect the indoors to the covered lanai, ideal for entertaining or simply enjoying the outdoors in privacy. The gourmet kitchen is a chef’s dream, complete with top-of-the-line Wolf appliances, including a 6-burner gas stove, Sub-Zero refrigerator, and built-in coffee system. It’s complemented by a large walk-in pantry and custom cabinetry, providing both style and functionality. The luxurious Primary Suite serves as a private retreat, with a cathedral wood-paneled ceiling, dual walk-in closets with custom shelving, and an en suite bath that rivals a spa. The bath features a garden tub, oversized walk-in shower, and dual vanities, offering the perfect space to unwind and relax. A dedicated private study, separated by custom barn doors, provides a peaceful and stylish workspace, while the bonus room is designed for entertainment, featuring a wet bar, wine refrigerator, ice maker, and floating shelves for added flair. For added privacy and versatility, the home includes a private guest suite within a detached Casita, complete with a full bath and walk-in closet, offering guests comfort and seclusion. Designed for the ultimate in outdoor living, the home features a sparkling saltwater pool and spa, perfectly positioned to enjoy the unobstructed views of the golf course, all enclosed by a clear view screen for ultimate privacy. A custom outdoor kitchen invites alfresco dining and entertainment in a tranquil setting. Every detail of this home has been thoughtfully curated, including high-end designer furnishings that are included with the sale, ensuring a move-in-ready experience. The property also offers a whole-house speaker system, a backup generator, and impact-resistant windows for peace of mind, while the smart home technology allows for effortless control of lighting, climate, and security. Living in The Founders Club offers more than just a home—it’s a lifestyle. With a 24-hour guard-gated entrance, residents enjoy access to world-class amenities including Har-Tru tennis courts, pickleball, basketball and volleyball courts, and a vibrant social community with events year-round. Optional membership to the club provides access to the 18-hole championship golf course, a well-appointed clubhouse with dining and fitness facilities, and more. Located just minutes from world-class shopping, acclaimed dining and entertainment, A-rated schools, and top tier medical facilities and just a short drive to the cultural heart of downtown Sarasota and award-winning beaches. This extraordinary provides the perfect balance of privacy, luxury, and comfort. Don’t miss the opportunity to own this stunning, unparalleled, turnkey property.
Listing Snapshot
- Price
- $3,750,000
- Days On Site
- N/A
- Bedrooms
- 4
- Inside Area (SqFt)
- 3,935 sqft
- Total Baths
- 4
- Full Baths
- 4
- Partial Baths
- 0
- Lot Size
- 0.67 Acres
- Year Built
- 2024
- MLS® Number
- A4638113
- Status
- Sold
- Property Tax
- $7,988 (2024)
- HOA/Condo/Coop Fees
- $3,675 Semi-Annually
- Sq Ft Source
- Builder
Property Details
General Features
17 items
- Acres
- 0.67
- Attached Garage
- Yes
- Direction Faces
- Northwest
- Foundation
- Block, Slab
- Garage
- Yes
- Garage Spaces
- 3
- Levels
- One
- Parking
- Driveway, Garage Door Opener, Garage Faces Side, Off Street, Attached
- Pets
- Cats OK, Dogs OK, Yes
- Property Sub Type
- Single Family Residence
- Security
- Gated Community, Security Gate, Smoke Detector(s)
- Sewer
- Public Sewer
- SqFt Total
- 4,779
- Style
- Contemporary
- Utilities
- Cable Available, Natural Gas Available, Cable Connected, Electricity Available, Electricity Connected, Natural Gas Connected, Phone Available, Sewer Connected, Underground Utilities, Water Connected
- Water Source
- Public
- Zoning
- OUE1
Interior Features
19 items
- Appliances
- Bar Fridge, Convection Oven, Cooktop, Dishwasher, Disposal, Dryer, Gas Water Heater, Ice Maker, Microwave, Range Hood, Refrigerator, Tankless Water Heater, Washer, Wine Refrigerator
- Cooling
- Central Air
- Fireplace
- Yes
- Fireplace Features
- Electric, Family Room, Stone
- Flooring
- Hardwood
- Furnished
- Furnished
- Heating
- Central
- Interior
- Built-in Features, Cathedral Ceiling(s), Coffered Ceiling(s), Crown Molding, Dry Bar, Eat-in Kitchen, High Ceilings, Open Floorplan, Smart Home, Stone Counters, Tray Ceiling(s), Vaulted Ceiling(s), Walk-In Closet(s), Wet Bar
- Laundry Features
- Inside, Laundry Room
- Spa
- Yes
- Window Features
- Window Coverings, Drapes, Shutters, Window Treatments
Rooms
| Room | Dimensions | Level | Features |
|---|---|---|---|
| Bedroom 2 | 14x12 | First | Ceiling Fan(s) |
| Bedroom 3 | 14x12 | First | Ceiling Fan(s) |
| Bonus Room | 18x18 | First | Ceiling Fan(s), Granite Counters, Wet Bar |
| Den | 13x11 | First | Ceiling Fan(s) |
| Dining Room | 15x13 | First | |
| Great Room | 23x24 | First | Ceiling Fan(s) |
| Kitchen | 17x13 | First | Granite Counters, Stone Counters |
| Master Bedroom | 19x14 | First | Ceiling Fan(s) |
Exterior Features
13 items
- Construction Details
- Block, Concrete, Stucco
- Exterior
- Lighting, Outdoor Grill, Outdoor Kitchen, Rain Gutters
- Lot Features
- Landscaped, On Golf Course, Paved, Private
- Other Structures
- Outdoor Kitchen
- Patio And Porch
- Covered, Deck, Enclosed, Screened
- Pool Features
- Heated, In Ground, Salt Water, Screen Enclosure, Private
- Private Pool
- Yes
- Roof
- Tile
- Spa
- Yes
- Spa Features
- Heated, In Ground
- View
- Golf Course
- Waterview
- Golf Course
- Windows/Doors
- Window Coverings, Drapes, Shutters, Window Treatments
Community Features
8 items
- Association Amenities
- Basketball Court, Clubhouse, Fitness Center, Gated, Golf Course, Playground, Security, Tennis Court(s)
- Association Fee
- $3675.0
- Association Fee Frequency
- Semi-Annually
- Community Features
- Gated, Clubhouse, Fitness Center, Golf, Playground, Restaurant, Sidewalks, Tennis Court(s)
- MLS Area
- 34240 - Sarasota
- Township
- 36
- Financing Terms Available
- Cash, Conventional
- Roads
- Asphalt, Paved
Location
3123 Founders Club Drive, Sarasota, FL 34240 · 34240 - Sarasota


Neighborhood & Commute
ZIP Code 34240
- Median household income
- $109,007
- Income per person
- $56,974
- Households
- 6,325
- Average household size
- 2.53
- Median age
- 51.3
Source: Walk Score.
Disclosure: Community information and market data powered by Constellation Data Labs. Information is deemed reliable but not guaranteed.
Schools
- Elementary School
- Tatum Ridge Elementary
- Middle School
- McIntosh Middle
- High School
- Booker High
Price & Status History
- Listing updated with changes from the MLS®
- Status changed to Closed
Friends & Family
Similar Homes
For sale in Sarasota, single family residence, within 20% of this price.
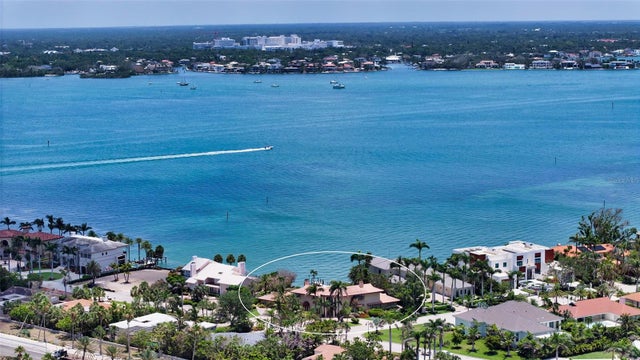 $3,760,000Single Family Residence SoldSold3Beds6Total Baths5,660Sqft203 ROBIN DRIVESARASOTA, FL 34236BIRD KEY SUB Subdivision
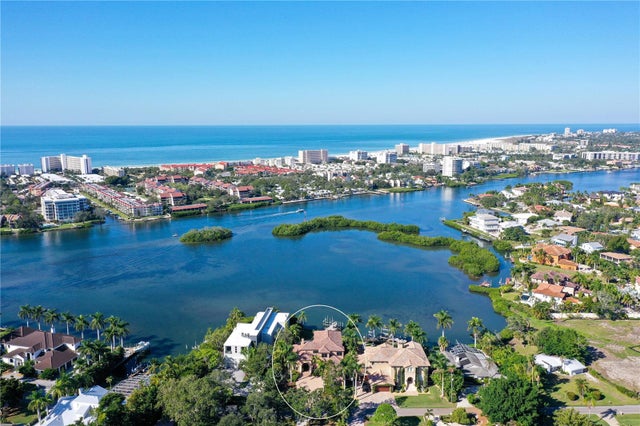 $3,900,000Single Family Residence SoldSold5Beds4Total Baths5,022Sqft6330 HOLLYWOOD BOULEVARDSARASOTA, FL 34231NOT PART OF A SUBDIVISION Subdivision
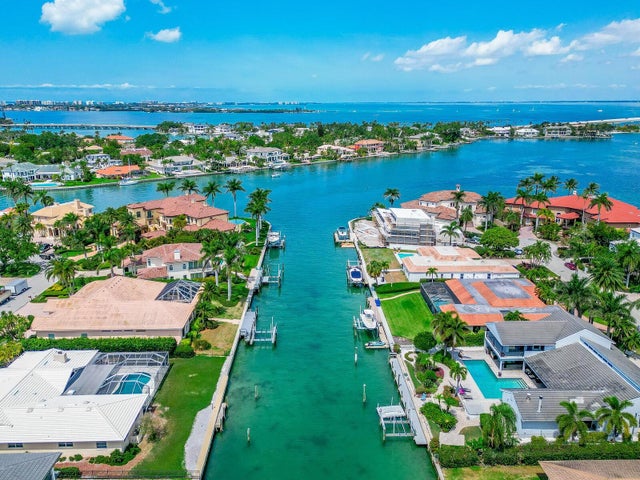 $3,980,000Single Family Residence SoldSold4Beds4Total Baths4,500Sqft453 E ROYAL FLAMINGO DRIVESARASOTA, FL 34236BIRD KEY SUB Subdivision
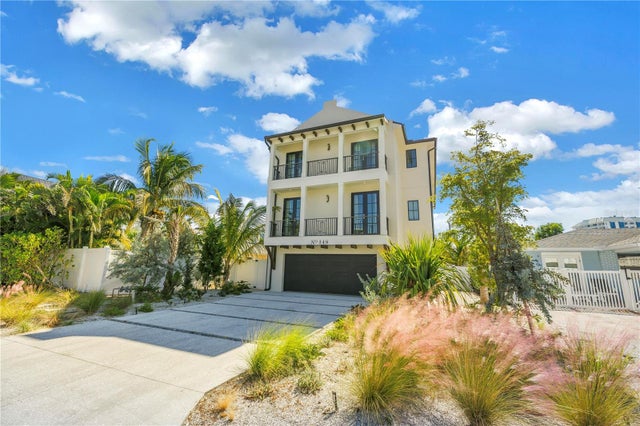 $4,175,000Single Family Residence SoldSold6Beds7Total Baths3,279Sqft148 COOLIDGE DRIVESARASOTA, FL 34236LIDO BEACH DIV B RESUB Subdivision