

SoldSingle Family ResidenceSold
7342 Captain Kidd Avenue
Sarasota, FL 34231
$4,200,000
- 5Beds
- 6Baths5 full, 1 half
- 5,175Sq Ft
- $812Per Sq Ft
- 0.37Acres
- 2005Built
- Subdivision
- Buccaneer Bay
- County
- Sarasota
- MLS®
- A4648878
Overview
Spectacular Bayfront Location. Nestled on a cul-de-sac with 104 feet of water frontage, this Mediterranean style luxury estate offers unobstructed panoramic views of Sarasota Bay. This delightful setting includes a tropical backyard with a private L-shape 320 sq ft dock equipped with a new 13,000 lb. boat lift – perfect for fishing, kayaking, and boating. A newly-crafted paver designed circular driveway enhances the home’s exceptional curb appeal. The front stairway leads to double solid crafted wood doors that open to 5,175 square feet of living space with multiple upgrades highlighted by 5 bedrooms, 5 ½ bathrooms, and a large bonus room. Engineered hard wood floors seamlessly blend the living areas of this functional floorplan. Stunning water views and an inviting formal living room set the tone upon entering the home with soaring high ceilings extending past the second floor and anchored by a striking gas fireplace creating an elegant focal point. The high-end custom kitchen – a chef’s dream – features stunning solid hand-crafted wood cabinetry, two copper sinks, 6-burner gas range with custom hood, two ovens, granite countertops, a large island with a breakfast bar, sub-zero refrigerator, and top-tier appliances. Adjacent to the kitchen, the epic sitting room with a wall of windows provides captivating views for a serene living environment. The covered outside terrace gives an expansive, airy feel to the kitchen and living areas with breathtaking views of the pool area, the bay, and beyond. The generous primary suite provides a tranquil escape with additional bay views, as well as offering an updated en-suite bathroom and a large walk-in closet. Generous closet storage with thoughtfully designed built-ins adds to the function of this suite. The second floor offers a large bonus room with a wet bar, 3 bedrooms with their own private guest baths for added convenience. The 5th bedroom with an en-suite bath is currently being used as an office. Step outside to your private oasis: a large, covered patio overlooking the pool and spa with stylish tiled decking. The outdoor space continues with a manicured landscaped yard, leading to a staircase down to the dock, which is equipped with electric and water hookups for ultimate convenience. This residence boasts architectural features including crown molding, custom fireplace with built-ins, and tall custom baseboards. Other features include an elevator, large laundry room, split 3-car garage, new updated garage vented shutters, new roof, new gutters, new paint, new pool equipment, a new boat lift with an extra dock for your jet-ski, kayak or paddleboard, new water heater and more. Located in a coveted West of Trail Buccaneer Bay neighborhood that offers proximity to Siesta Key beach, restaurants, shopping, and downtown Sarasota. A premier waterfront property combines elegant craftsmanship and incredible views to create an unparalleled Florida lifestyle.
Listing Snapshot
- Price
- $4,200,000
- Days On Site
- N/A
- Bedrooms
- 5
- Inside Area (SqFt)
- 5,175 sqft
- Total Baths
- 6
- Full Baths
- 5
- Partial Baths
- 1
- Lot Size
- 0.37 Acres
- Year Built
- 2005
- MLS® Number
- A4648878
- Status
- Sold
- Property Tax
- $26,345.41 (2025)
- HOA/Condo/Coop Fees
- $58.33 monthly
- Sq Ft Source
- Public Records
Property Details
General Features
16 items
- Acres
- 0.37
- Attached Garage
- Yes
- Direction Faces
- East
- Garage
- Yes
- Garage Spaces
- 3
- Levels
- Two
- Number Of Stories
- 2
- Parking
- Circular Driveway, Garage Door Opener, Guest, Garage, Attached
- Pets
- Yes
- Property Sub Type
- Single Family Residence
- Sewer
- Public Sewer
- SqFt Total
- 9,470
- Style
- Mediterranean
- Utilities
- Cable Available, Cable Connected, Electricity Available, Electricity Connected
- Water Source
- Public
- Zoning
- RSF2
Interior Features
23 items
- Appliances
- Dishwasher, Disposal, Dryer, Microwave, Range, Range Hood, Refrigerator, Washer
- Cooling
- Central Air
- Fireplace
- Yes
- Fireplace Features
- Gas, Living Room
- Flooring
- Tile, Wood
- Furnished
- Unfurnished
- Heating
- Central
- Interior
- Crown Molding, Eat-in Kitchen, Elevator, High Ceilings, Stone Counters, Walk-In Closet(s), Wet Bar
- Laundry Features
- Inside, Laundry Room
- Spa
- Yes
Rooms
| Room | Dimensions | Level | Features |
|---|---|---|---|
| Balcony/Porch/Lanai | 11x20 | First | |
| Bedroom 2 | 14x17 | Second | |
| Bedroom 3 | 14x16 | Second | |
| Bedroom 4 | 11x13 | Second | |
| Bedroom 5 | 13x14 | Second | |
| Dining Room | 13x13 | First | |
| Family Room | 16x19 | First | |
| Game Room | 18x25 | First | Wet Bar |
| Kitchen | 16x24 | First | Breakfast Bar, Granite Counters, Kitchen Island |
| Laundry | 7x10 | First | |
| Living Room | 17x18 | First | |
| Master Bathroom | 14x15 | First | Double Vanity |
| Master Bedroom | 14x23 | First | Double Vanity |
Exterior Features
14 items
- Construction Details
- Block, Stucco
- Exterior
- Balcony, Lighting, Dock
- Fencing
- Fenced
- Lot Features
- Waterfront
- Patio And Porch
- Covered, Patio
- Pool Features
- In Ground, Private
- Private Pool
- Yes
- Roof
- Tile
- Spa
- Yes
- Spa Features
- In Ground
- View
- Water
- Waterfront
- Yes
- Waterfront Features
- LITTLE SARASOTA BAY
- Waterview
- Water
Community Features
6 items
- Association Fee
- $700.0
- Association Fee Frequency
- Annually
- MLS Area
- 34231 - Sarasota/Gulf Gate Branch
- Township
- 37S
- Financing Terms Available
- Cash, Conventional
- Roads
- Asphalt
Location
7342 Captain Kidd Avenue, Sarasota, FL 34231 · 34231 - Sarasota/Gulf Gate Branch


Neighborhood & Commute
ZIP Code 34231
- Median household income
- $71,306
- Income per person
- $52,527
- Households
- 17,029
- Average household size
- 1.95
- Median age
- 54.1
Source: Walk Score.
Disclosure: Community information and market data powered by Constellation Data Labs. Information is deemed reliable but not guaranteed.
Schools
- Elementary School
- Gulf Gate Elementary
- Middle School
- Brookside Middle
- High School
- Riverview High
Price & Status History
- Listing updated with changes from the MLS®
- Status changed to Closed
- Price changed to $4,500,000
Friends & Family
Similar Homes
For sale in Sarasota, single family residence, within 20% of this price.
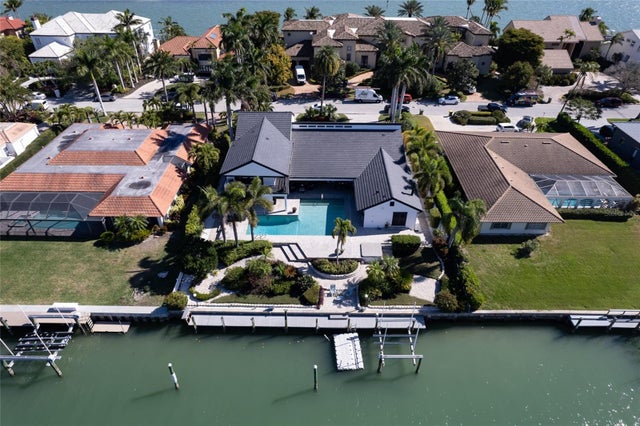 $4,200,000Single Family Residence SoldSold4Beds6Total Baths5,000Sqft414 MEADOW LARK DRIVESARASOTA, FL 34236BIRD KEY SUB Subdivision
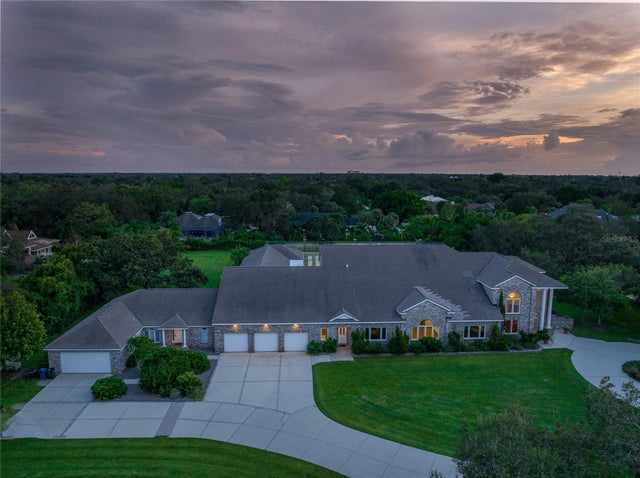 $4,225,000Single Family Residence SoldSold10Beds15Total Baths17,751Sqft3736 MERIDALE ROADSARASOTA, FL 34238SARASOTA-VENICE CO SUB Subdivision
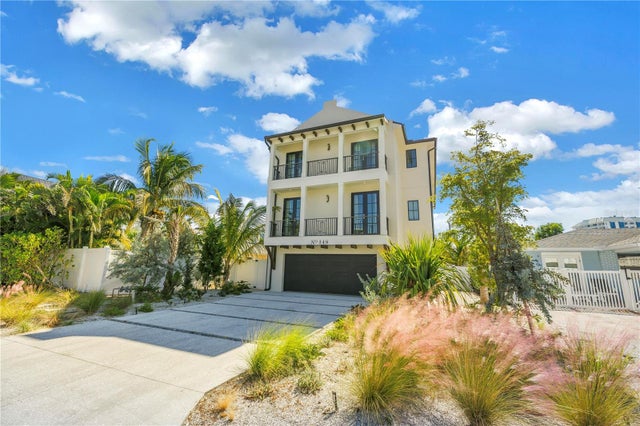 $4,175,000Single Family Residence SoldSold6Beds7Total Baths3,279Sqft148 COOLIDGE DRIVESARASOTA, FL 34236LIDO BEACH DIV B RESUB Subdivision
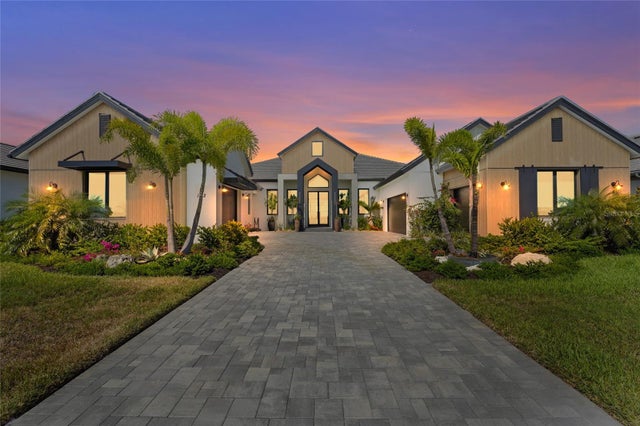 $4,325,000Single Family Residence SoldSold4Beds5Total Baths4,376Sqft1182 BLUE SHELL LOOPSARASOTA, FL 34240WILD BLUE/WATERSIDE PH 1 Subdivision