

SoldSingle Family ResidenceSold
9252 Starry Night Avenue
Sarasota, FL 34241
$2,349,000
- 4Beds
- 5Baths4 full, 1 half
- 4,382Sq Ft
- $536Per Sq Ft
- 0.31Acres
- 2023Built
- Subdivision
- Skye Ranch
- County
- Sarasota
- MLS®
- A4616453
Overview
BETTER THAN NEW! Welcome to 9252 Starry Night Avenue located behind the gates of the beautiful community of Cassia at Skye Ranch! This fully customized John Cannon built home is loaded with upgrades and designed to impress the most discerning buyer. Enjoy 5,823 total square footage and 4,382 sq. ft. under air. This exceptional floorplan offers 4 ensuite bedrooms, 4 ½ baths, great room, executive study, first floor bonus room, expansive gourmet kitchen, utility/laundry room, storage room under the stairs, second floor loft area, outdoor kitchen and three car side-loading garage. Step inside to an entry foyer with 14’ ceilings and marvel at the open floor plan and gorgeous views of the refreshing saltwater pool and spa. The gourmet kitchen is outfitted with a Wolf 48” range top, Wolf double wall ovens with warming drawer, Wolf microwave, Cove dishwasher, Sub-Zero 42” French door stainless steel refrigerator, Modern-Aire 48” custom metal vent hood in bronze and brushed brass, and Cambria quartz countertops and backsplash. The primary bedroom is located on the northern wing of the first floor adjacent to the generous size study with French doors and 12’ ceiling. You will love the two walk-in closets and exquisite primary bathroom featuring quartz counters, dual showerheads, freestanding tub and dual vanity with Kohler finishes. The primary bath is complete with a separate water closet and linen closet. The utility/laundry room offers custom cabinetry, Bosch refrigerator, LG washer and dryer, hanging rod, storage closet and sink. The bonus room is located in the rear of the home featuring Therma-Tru French doors and sliders to the outdoor lanai and summer kitchen. Travel up the stairs to ensuites #3 and #4 and enjoy the loft space for homework, television or gym area! The screened lanai features a fabulous outdoor kitchen/dining area, with 36” Coyote grill, Coyote refrigerator, Heat outdoor vent hood, and Shellock pavers. The 922 sq. ft. pool with negative edge spa area, salt chorine generator, LED lightning, bench, custom tile, and autofill features will not disappoint! The panoramic screen cage offers exceptional views of the natural preserve. Enjoy nights in front of the gas-powered fire pit or taking a relaxing spa before bed. Additional upgraded features in this two-story estate home include a Generac 32KW generator, PGT hurricane rated windows and sliders and a custom 26-gauge DuraSeam clip based, Kynar painted, standing seam metal roof. Custom home automation including various smart TV Cat6 drop outlets, built-in speakers in great room, primary bedroom, kitchen, main and rear lanai connected to amplifiers and wireless access points are included as well. Other notable features include 1,423 sq. ft. Belgard paver driveway, tankless hot water heater, and two Trane 16 SEER variable speed HVAC handlers located in the second-floor mechanical room with programmable thermostats. All flooring is Level 7 wood look porcelain tile offering beauty and durability. Skye Ranch is an exceptional gated community with the highest level of amenities. This exquisite home is ready for immediate occupancy. Book your private tour today and start living the Florida dream! One time capital contribution fee paid by Buyer at closing.
Listing Snapshot
- Price
- $2,349,000
- Days On Site
- N/A
- Bedrooms
- 4
- Inside Area (SqFt)
- 4,382 sqft
- Total Baths
- 5
- Full Baths
- 4
- Partial Baths
- 1
- Lot Size
- 0.31 Acres
- Year Built
- 2023
- MLS® Number
- A4616453
- Status
- Sold
- Property Tax
- $7,493.88 (2023)
- HOA/Condo/Coop Fees
- $208.02 monthly
- Sq Ft Source
- Public Records
Property Details
General Features
16 items
- Acres
- 0.31
- Attached Garage
- Yes
- Direction Faces
- West
- Foundation
- Slab
- Garage
- Yes
- Garage Spaces
- 3
- Levels
- Two
- Parking
- Attached
- Pets
- Number Limit
- Property Condition
- New Construction
- Property Sub Type
- Single Family Residence
- Sewer
- Public Sewer
- SqFt Total
- 5,823
- Utilities
- Natural Gas Available, Cable Available, Electricity Connected, Natural Gas Connected, Sewer Connected, Underground Utilities, Water Connected
- Water Source
- Public
- Zoning
- VPD
Interior Features
18 items
- Appliances
- Cooktop, Dishwasher, Disposal, Dryer, Exhaust Fan, Gas Water Heater, Microwave, Range Hood, Refrigerator, Tankless Water Heater, Washer
- Cooling
- Central Air
- Flooring
- Tile
- Heating
- Heat Pump
- Interior
- Built-in Features, Eat-in Kitchen, High Ceilings, Open Floorplan, Smart Home, Stone Counters, Walk-In Closet(s)
- Laundry Features
- Inside, Laundry Room
- Spa
- Yes
Rooms
| Room | Dimensions | Level | Features |
|---|---|---|---|
| Bedroom 2 | First | ||
| Bedroom 3 | Second | ||
| Bedroom 4 | Second | ||
| Bonus Room | 15x15 | First | |
| Dining Room | First | ||
| Foyer | First | ||
| Great Room | 20x18 | First | |
| Kitchen | 20x14 | First | |
| Loft | Second | ||
| Master Bedroom | First | ||
| Office | 13x12 | First |
Exterior Features
11 items
- Construction Details
- Block
- Exterior
- Outdoor Kitchen, Storage
- Lot Features
- Private
- Other Structures
- Outdoor Kitchen
- Pool Features
- Gunite, Heated, In Ground, Salt Water, Screen Enclosure, Tile, Private
- Private Pool
- Yes
- Roof
- Metal
- Spa
- Yes
- Spa Features
- Heated, In Ground
- View
- Trees/Woods
- Waterview
- Trees/Woods
Community Features
6 items
- Association Fee
- $624.06
- Association Fee Frequency
- Quarterly
- Community Features
- Gated, Clubhouse, Fitness Center, Park, Playground, Pool, Sidewalks
- MLS Area
- 34241 - Sarasota
- Township
- 37S
- Roads
- Asphalt, Paved
Location
9252 Starry Night Avenue, Sarasota, FL 34241 · 34241 - Sarasota


Neighborhood & Commute
ZIP Code 34241
- Median household income
- $101,875
- Income per person
- $52,186
- Households
- 6,514
- Average household size
- 2.42
- Median age
- 51.6
Source: Walk Score.
Disclosure: Community information and market data powered by Constellation Data Labs. Information is deemed reliable but not guaranteed.
Schools
- Elementary School
- Lakeview Elementary
- Middle School
- Sarasota Middle
- High School
- Riverview High
Price & Status History
- Listing updated with changes from the MLS®
- Status changed to Closed
- Price changed to $2,349,000
Friends & Family
Similar Homes
For sale in Sarasota, single family residence, within 20% of this price.
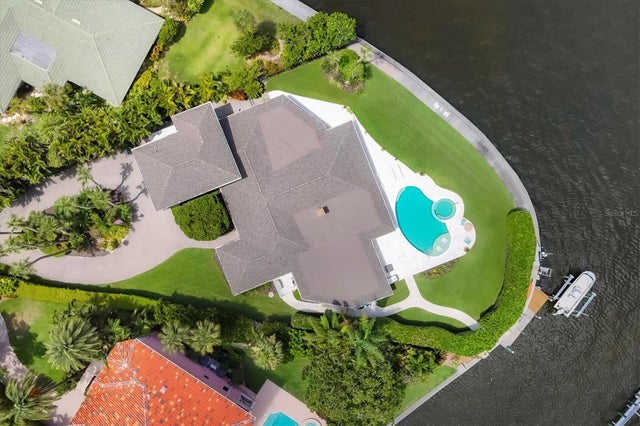 $2,250,000Single Family Residence SoldSold4Beds4Total Baths4,712Sqft1701 SANDALWOOD DRIVESARASOTA, FL 34231SOUTHPOINTE SHORES Subdivision
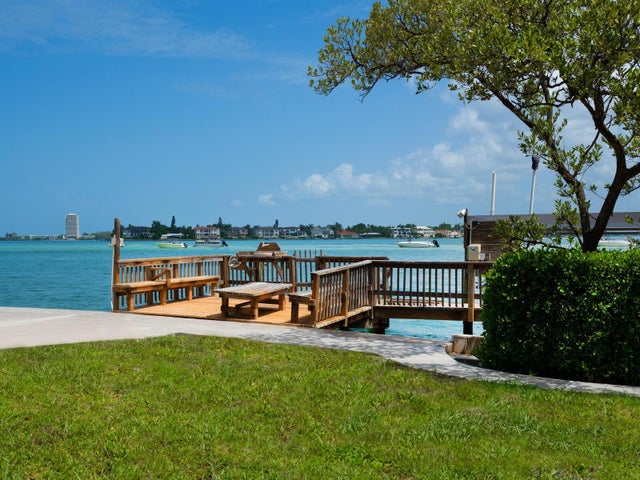 $2,500,000Single Family Residence SoldSold4Beds3Total Baths2,383Sqft3200 HIGEL AVENUESARASOTA, FL 34242SIESTA REV OF Subdivision
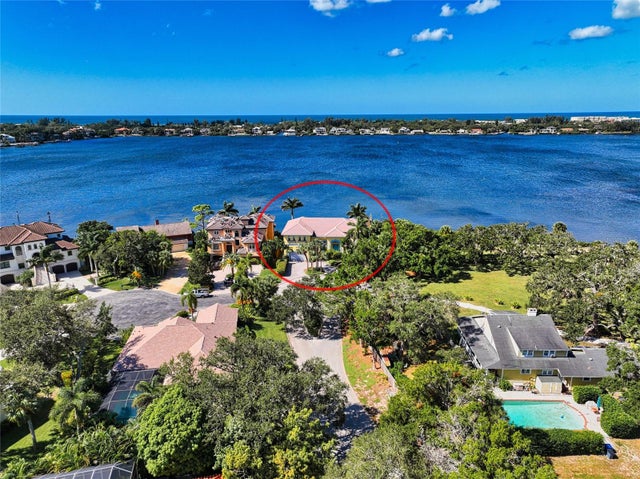 $2,500,000Single Family Residence SoldSold3Beds4Total Baths4,355Sqft7336 CAPTAIN KIDD AVENUESARASOTA, FL 34231BUCCANEER BAY Subdivision
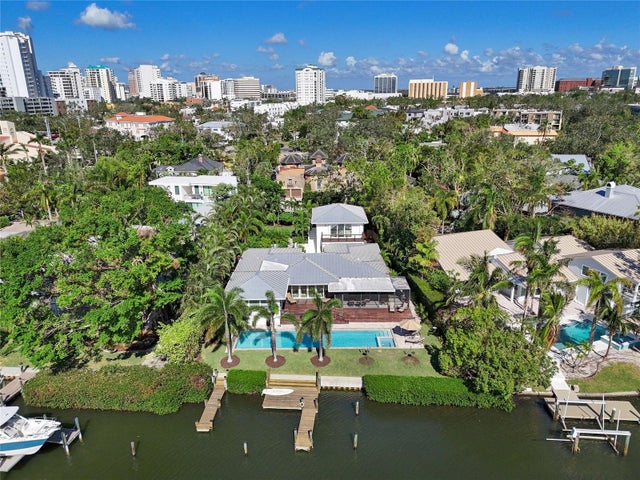 $2,527,000Single Family Residence SoldSold3Beds4Total Baths2,738Sqft1610 HUDSON POINTE DRIVESARASOTA, FL 34236STRONGS POINT Subdivision