

SoldSingle Family ResidenceSold
9489 Swaying Branch Road
Sarasota, FL 34241
$2,425,000
- 4Beds
- 4Baths4 full
- 4,537Sq Ft
- $534Per Sq Ft
- 3.02Acres
- 2015Built
- Subdivision
- Forest At The Hi Hat Ranch
- County
- Sarasota
- MLS®
- A4675577
Overview
Welcome to 9489 Swaying Branch Road, a beautifully designed residence located within The Forest at Hi Hat Ranch, an exclusive 270-acre gated community comprised of just 54 estate-sized homesites. This intimate Sarasota enclave is defined by its no-repeat architectural rule, ensuring every home is custom built and truly one of a kind. Surrounded by mature landscaping and preserved natural beauty, the community offers a rare balance of luxury, privacy, and tranquility.
This thoughtfully crafted 4-bedroom, 4-bathroom single-family home spans over 4,500 square feet of living space and is ideally positioned on a premium homesite that is over 3 Acres with peaceful lake views from the rear, along with conservation and street views that enhance both privacy and scenery. The open, flexible floor plan is designed for effortless entertaining and everyday comfort, featuring expansive living areas, soaring ceilings, and abundant natural light throughout.
At the heart of the home, the kitchen is designed for both function and gathering, showcasing quality finishes, generous cabinetry, and seamless flow into the main living spaces. Well-appointed bedrooms and bathrooms provide comfort and privacy for family and guests, while additional bonus spaces provide versatility for a home office, media room, or flex living area.
Outdoor living is equally impressive, with a screened pool and spa, covered lanai, and tranquil views that create an ideal setting for year-round enjoyment. Notable upgrades include impact-rated windows for hurricane protection, a whole-home generator for uninterrupted peace of mind, a 4-car garage, irrigation system, and a private setting immersed in nature.
Residents of The Forest at Hi Hat Ranch enjoy a secure, gated lifestyle just minutes from Sarasota’s top-rated schools, shopping, dining, and cultural attractions—while still feeling worlds away from it all.
This is a rare opportunity to own a spacious, custom home in one of Sarasota’s most exclusive low-density communities.
Listing Snapshot
- Price
- $2,425,000
- Days On Site
- N/A
- Bedrooms
- 4
- Inside Area (SqFt)
- 4,537 sqft
- Total Baths
- 4
- Full Baths
- 4
- Partial Baths
- 0
- Lot Size
- 3.02 Acres
- Year Built
- 2015
- MLS® Number
- A4675577
- Status
- Sold
- Property Tax
- $1,701 (2024)
- HOA/Condo/Coop Fees
- $341.67 monthly
- Sq Ft Source
- Public Records
Property Details
General Features
19 items
- Acres
- 3.02
- Attached Garage
- Yes
- Direction Faces
- South
- Foundation
- Slab
- Garage
- Yes
- Garage Spaces
- 4
- Green Energy Efficient
- Appliances, HVAC, Insulation, Thermostat, Windows
- Levels
- Two
- Number Of Stories
- 2
- Parking
- Garage Door Opener, Attached
- Pets
- Yes
- Property Sub Type
- Single Family Residence
- Security
- Gated Community, Key Card Entry, Security System Owned, Smoke Detector(s)
- Sewer
- Septic Tank
- SqFt Total
- 5,834
- Style
- Traditional
- Utilities
- Electricity Connected, Propane, Underground Utilities
- Water Source
- Private, Well
- Zoning
- OUE
Interior Features
25 items
- Appliances
- Cooktop, Dishwasher, Exhaust Fan, Gas Water Heater, Microwave, Range Hood, Refrigerator
- Cooling
- Central Air, Zoned
- Fireplace
- Yes
- Fireplace Features
- Gas, Other
- Flooring
- Carpet, Ceramic Tile, Wood
- Furnished
- Unfurnished
- Heating
- Central, Zoned
- Interior
- Built-in Features, Crown Molding, Eat-in Kitchen, High Ceilings, Open Floorplan, Tray Ceiling(s), Walk-In Closet(s), Wet Bar
- Laundry Features
- Laundry Room
- Spa
- Yes
- Window Features
- ENERGY STAR Qualified Windows
Rooms
| Room | Dimensions | Level | Features |
|---|---|---|---|
| Balcony/Porch/Lanai | 14x11 | First | |
| Bedroom 2 | 14x15 | First | |
| Bedroom 3 | 14x14 | First | |
| Bedroom 4 | 12x15 | Second | |
| Bonus Room | 15x18 | Second | |
| Den | 14x13 | First | |
| Dinette | 13x10 | First | |
| Dining Room | 15x13 | First | |
| Foyer | 8x10 | First | |
| Great Room | 20x21 | First | |
| Kitchen | 13x19 | First | Breakfast Bar, Kitchen Island |
| Master Bathroom | First | Double Vanity | |
| Master Bedroom | 14x25 | First | Ceiling Fan(s), Granite Counters |
| Utility Room | 8x12 | First |
Exterior Features
15 items
- Construction Details
- Block, Stucco
- Exterior
- Outdoor Kitchen
- Lot Features
- Wooded, Landscaped, Paved, Private, Waterfront
- Other Structures
- Outdoor Kitchen
- Patio And Porch
- Covered, Deck, Enclosed, Patio, Porch, Screened
- Pool Features
- Heated, In Ground, Screen Enclosure, Private
- Private Pool
- Yes
- Roof
- Tile
- Spa
- Yes
- Spa Features
- Heated, In Ground
- View
- Lake, Water, Park/Greenbelt, Trees/Woods
- Waterfront
- Yes
- Waterfront Features
- Lake Privileges, Lake Front
- Waterview
- Lake, Water, Park/Greenbelt, Trees/Woods
- Windows/Doors
- ENERGY STAR Qualified Windows
Community Features
7 items
- Association Amenities
- Gated, Security
- Association Fee
- $4100.0
- Association Fee Frequency
- Annually
- Community Features
- Gated, Golf, Park
- MLS Area
- 34241 - Sarasota
- Township
- 37
- Financing Terms Available
- Cash, Conventional, VA Loan
Location
9489 Swaying Branch Road, Sarasota, FL 34241 · 34241 - Sarasota


Neighborhood & Commute
ZIP Code 34241
- Median household income
- $101,875
- Income per person
- $52,186
- Households
- 6,514
- Average household size
- 2.42
- Median age
- 51.6
Source: Walk Score.
Disclosure: Community information and market data powered by Constellation Data Labs. Information is deemed reliable but not guaranteed.
Schools
- Elementary School
- Lakeview Elementary
- Middle School
- Sarasota Middle
- High School
- Riverview High
Price & Status History
- Listing updated with changes from the MLS®
- Status changed to Closed
- Price changed to $2,695,000
Friends & Family
Similar Homes
For sale in Sarasota, single family residence, within 20% of this price.
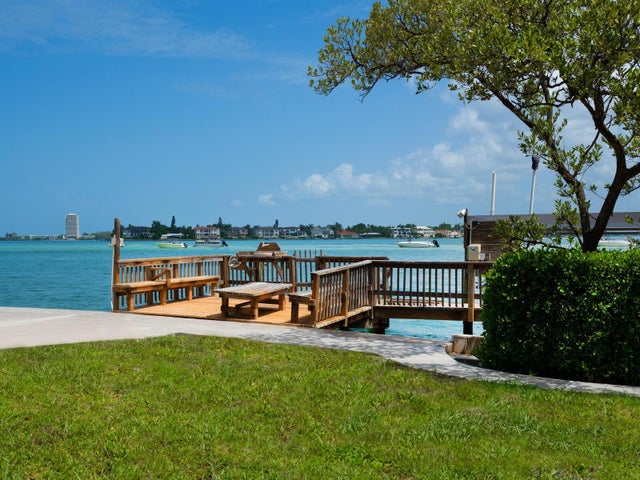 $2,500,000Single Family Residence SoldSold4Beds3Total Baths2,383Sqft3200 HIGEL AVENUESARASOTA, FL 34242SIESTA REV OF Subdivision
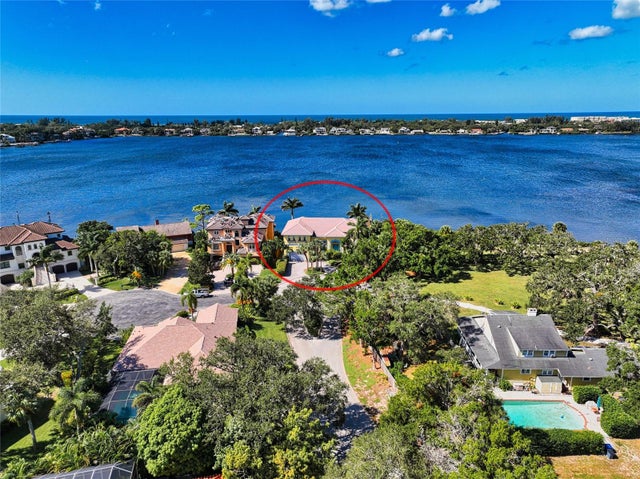 $2,500,000Single Family Residence SoldSold3Beds4Total Baths4,355Sqft7336 CAPTAIN KIDD AVENUESARASOTA, FL 34231BUCCANEER BAY Subdivision
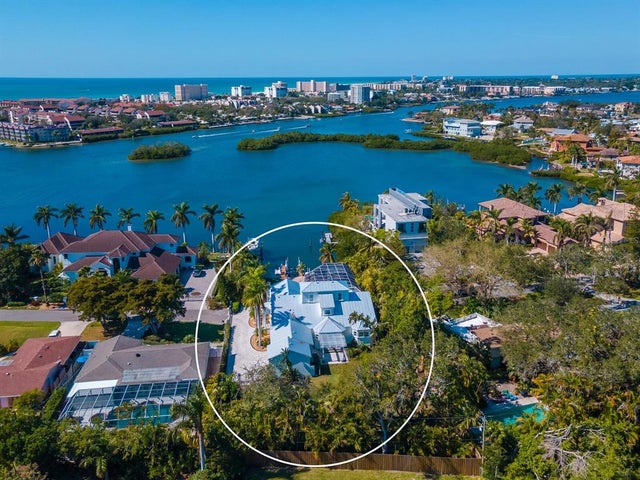 $2,600,000Single Family Residence SoldSold4Beds3Total Baths4,216Sqft6389 HOLLYWOOD BOULEVARDSARASOTA, FL 34231ACREAGE & UNREC Subdivision
 $2,710,000Single Family Residence SoldSold5Beds6Total Baths6,206Sqft3709 BENEVA OAKSSARASOTA, FL 34238BENEVA OAKS Subdivision