

SoldSingle Family ResidenceSold
9241 Starry Night Avenue
Sarasota, FL 34241
$1,975,000
- 4Beds
- 4Baths4 full
- 3,744Sq Ft
- $528Per Sq Ft
- 0.3Acres
- 2025Built
- Subdivision
- Lt Ranch Nbrhd One
- County
- Sarasota
- MLS®
- A4646834
Overview
One or more photo(s) has been virtually staged. Welcome to The Milina, a Contemporary West Indies masterpiece nestled in the highly sought-after Skye Ranch community. This stunning home by John Cannon Homes offers an unparalleled combination of elegance and modern sophistication. Featuring a captivating open floor plan filled with character, color, and light, The Milina is one of John Cannon Homes' most contemporary designs to date. The home’s spacious layout includes Cypress beamed ceilings and a Ledgestone-tiled wall with a 74” linear ice ember fireplace, creating a warm, inviting atmosphere that perfectly balances style and comfort. Expansive disappearing glass walls transition the great room to the generous outdoor living spaces, allowing for seamless indoor-outdoor flow—ideal for entertaining and enjoying Florida’s beautiful weather.
The home’s contemporary kitchen and dining areas are designed for both warmth and functionality. Equipped with top-of-the-line GE Monogram appliances, the kitchen is a chef’s dream. The master suite is privately situated on one side of the home, offering a sensual retreat with its own outdoor courtyard shower, providing a truly luxurious, spa-like experience. Elegant, oversized wood and gold chandeliers add a touch of glamour, and soft accents in creamy beige and Cerulean blue complement the modern aesthetic throughout the home.
In addition to the 4 bedrooms, 4 bathrooms, and study (complete with a closet), there is a versatile bonus room that offers endless possibilities—whether used as a home office, playroom, or media room, it adds even more flexibility to this already spacious home. The 3-car garage provides ample storage space, while the total offers plenty of room to spread out. The expansive lanai, with a full outdoor grill and a heated saltwater pool, making it the perfect spot to unwind or entertain guests.
The Skye Ranch community offers an exceptional amenity center, which includes an indoor gym, basketball courts, a game room, a café, multiple pools, a splash pad, tennis courts, pickleball courts, and walking trails. The home is located in a top-rated school district, providing easy access to the new K-8 Skye Ranch School.
For added peace of mind, the home comes with a 10-year structural warranty from John Cannon Homes that is fully transferable. Additionally, the home is protected by a termite warranty from Massey Pest Control, which runs through the beginning of 2026, with the option to renew thereafter.
The Milina represents a perfect blend of contemporary luxury and functional design, situated in one of the most desirable communities in the area. Live the dream in this exceptional home, where every detail has been thoughtfully curated to offer a lifestyle of comfort and sophistication.
Listing Snapshot
- Price
- $1,975,000
- Days On Site
- N/A
- Bedrooms
- 4
- Inside Area (SqFt)
- 3,744 sqft
- Total Baths
- 4
- Full Baths
- 4
- Partial Baths
- 0
- Lot Size
- 0.3 Acres
- Year Built
- 2025
- MLS® Number
- A4646834
- Status
- Sold
- Property Tax
- $7,818.49 (2024)
- HOA/Condo/Coop Fees
- $219.67 monthly
- Sq Ft Source
- Builder
Property Details
General Features
17 items
- Acres
- 0.3
- Attached Garage
- Yes
- Direction Faces
- East
- Foundation
- Slab
- Garage
- Yes
- Garage Spaces
- 3
- Levels
- One
- Number Of Stories
- 1
- Parking
- Garage Door Opener, Garage Faces Side, Attached
- Pets
- Yes
- Property Condition
- New Construction
- Property Sub Type
- Single Family Residence
- Sewer
- Public Sewer
- SqFt Total
- 5,465
- Utilities
- Natural Gas Available, Cable Available, Electricity Connected, Natural Gas Connected, Phone Available, Sewer Connected, Water Connected
- Water Source
- Public
- Zoning
- VPD
Interior Features
19 items
- Appliances
- Dishwasher, Disposal, Dryer, Microwave, Range, Refrigerator
- Cooling
- Central Air
- Fireplace
- Yes
- Fireplace Features
- Electric
- Flooring
- Tile
- Furnished
- Unfurnished
- Heating
- Heat Pump
- Interior
- Coffered Ceiling(s), Open Floorplan, Vaulted Ceiling(s), Walk-In Closet(s)
- Laundry Features
- Inside, Laundry Room
- Spa
- Yes
- Window Features
- Storm Window(s)
Rooms
| Room | Dimensions | Level | Features |
|---|---|---|---|
| Bedroom 2 | 11.8x12.1 | First | |
| Bedroom 3 | 11.7x12.1 | First | |
| Bedroom 4 | 11.6x11.5 | First | |
| Bonus Room | 17.8x17.3 | First | |
| Den | 13.7x12.2 | First | |
| Great Room | 21.7x28.11 | First | |
| Kitchen | 9x11 | First | |
| Master Bedroom | 14.3x21.4 | First |
Exterior Features
14 items
- Construction Details
- Block, Stucco
- Exterior
- Lighting, Outdoor Grill, Outdoor Shower
- Lot Features
- Landscaped, Paved, Waterfront
- Patio And Porch
- Covered, Patio, Rear Porch, Screened
- Pool Features
- Gunite, Heated, In Ground, Salt Water, Private
- Private Pool
- Yes
- Roof
- Tile
- Spa
- Yes
- Spa Features
- Heated, In Ground
- View
- Lake, Water
- Waterfront
- Yes
- Waterfront Features
- Lake Front
- Waterview
- Lake, Water
- Windows/Doors
- Storm Window(s)
Community Features
6 items
- Association Fee
- $659.0
- Association Fee Frequency
- Quarterly
- Community Features
- Gated, Clubhouse, Fitness Center, Park, Playground, Pool, Sidewalks, Tennis Court(s), Street Lights
- MLS Area
- 34241 - Sarasota
- Township
- 37S
- Roads
- Paved
Location
9241 Starry Night Avenue, Sarasota, FL 34241 · 34241 - Sarasota


Neighborhood & Commute
ZIP Code 34241
- Median household income
- $101,875
- Income per person
- $52,186
- Households
- 6,514
- Average household size
- 2.42
- Median age
- 51.6
Source: Walk Score.
Disclosure: Community information and market data powered by Constellation Data Labs. Information is deemed reliable but not guaranteed.
Schools
- High School
- Riverview High
Price & Status History
- Listing updated with changes from the MLS®
- Status changed to Closed
- Price changed to $2,200,000
Friends & Family
Similar Homes
For sale in Sarasota, single family residence, within 20% of this price.
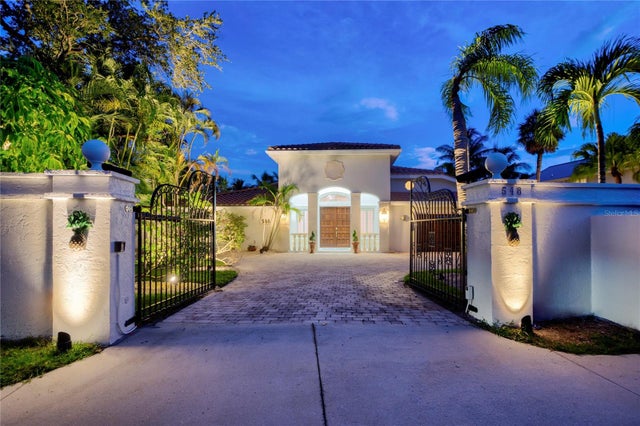 $2,023,000Single Family Residence SoldSold3Beds4Total Baths4,399Sqft548 SIESTA DRIVESARASOTA, FL 34242BAY ISLAND SHORES Subdivision
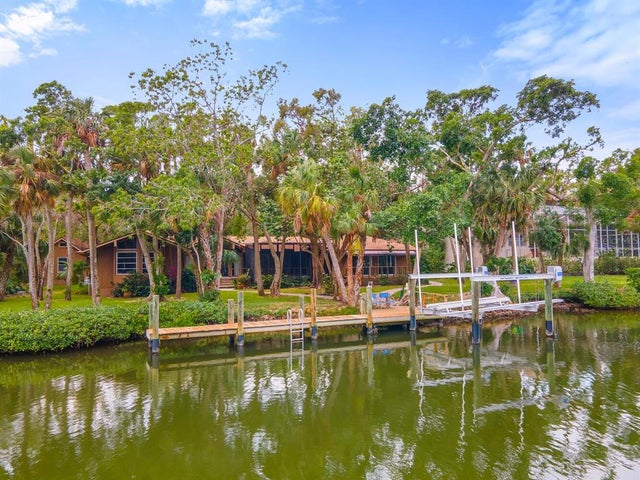 $2,100,000Single Family Residence SoldSold4Beds4Total Baths3,497Sqft5215 HIDDEN HARBOR ROADSARASOTA, FL 34242HIDDEN HARBOR Subdivision
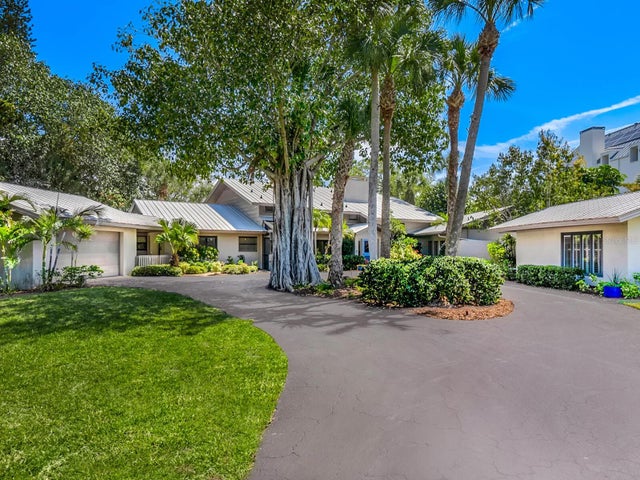 $2,150,000Single Family Residence SoldSold5Beds6Total Baths4,638Sqft7435 SANDERLING ROADSARASOTA, FL 34242SANDERLING CLUB, SIESTA PROPERTIES Subdivision
 $2,150,000Single Family Residence SoldSold3Beds2Total Baths1,656Sqft1224 PORT LANESARASOTA, FL 34242MIDNIGHT HARBOR SUB Subdivision