

SoldSingle Family ResidenceSold
10121 Ruffled Fern Lane
Sarasota, FL 34241
$2,350,000
- 5Beds
- 7Baths6 full, 1 half
- 5,284Sq Ft
- $445Per Sq Ft
- 4.32Acres
- 2016Built
- Subdivision
- Forest At The Hi Hat Ranch
- County
- Sarasota
- MLS®
- A4573422
Overview
Welcome to the Forest at Hi Hat Ranch. The Forest is a private community of 54 total lots on over 270 acres in Sarasota, Fl with electronic gates, a private Gazebo Park, and a no-repeat architecture rule – no two homes are alike within the community. This 5 bedroom 6 ½ bathroom estate home will wow you front moment you drive onto the paver driveway. The home sits on 4.3 acres of mature landscaping and boasts 5.284 SqFt under air. This is a custom-built home with no details spared; including a four-car garage to meet all your storage needs. Many custom features include draperies, remote blinds, and plantation shutters. This 2016 Mediterranean style home commands a strong presence from the outside to the inside with 30-foot-high ceilings in the foyer to the enormous outdoor entertainment center. The caged heated pool and spa includes a summer kitchen, fireplace, and multiple gathering areas for the best entertaining. Stylish flooring throughout, unified with modern tile, wood, and luxury vinyl floors. Grand living room with soaring custom tray ceilings with view to pool and lush backyard. Gorgeous kitchen with large cafe area and top of the line appliances including Thermador fridge/freezer, an ice maker, huge butler’s pantry, wine fridge and wine closet. Propane (buried) services for cooktop, fireplace, and outdoor kitchen. The Bonus family room upstairs includes kitchenette with dishwasher and accesses large second floor balcony for impressive views of property and caged pool. Safety and security are built into this home with outdoor cameras, and Google home security system. In addition to landscaping lights and two HVAC systems zoned for efficiency. Connection for independent gas-powered generator. If you are looking for privacy in a secure environment, look no further- the Forest at Hi Hat Ranch is for you. Don’t wait; schedule your showing today of this estate home. 3D Matterport video available in virtual tour.
Listing Snapshot
- Price
- $2,350,000
- Days On Site
- N/A
- Bedrooms
- 5
- Inside Area (SqFt)
- 5,284 sqft
- Total Baths
- 7
- Full Baths
- 6
- Partial Baths
- 1
- Lot Size
- 4.32 Acres
- Year Built
- 2016
- MLS® Number
- A4573422
- Status
- Sold
- Property Tax
- $19,726 (2022)
- HOA/Condo/Coop Fees
- $275 monthly
- Sq Ft Source
- Public Records
Property Details
General Features
18 items
- Acres
- 4.32
- Attached Garage
- Yes
- Direction Faces
- Northwest
- Foundation
- Slab
- Garage
- Yes
- Garage Spaces
- 4
- Levels
- Two
- Number Of Stories
- 2
- Parking
- Garage Door Opener, Garage Faces Side, Oversized, Attached
- Pets
- Yes
- Property Sub Type
- Single Family Residence
- Security
- Gated Community, Security System
- Sewer
- Septic Tank
- SqFt Total
- 7,792
- Style
- Custom
- Utilities
- Cable Available, Cable Connected, Electricity Connected
- Water Source
- Private, Well
- Zoning
- OUE
Interior Features
22 items
- Appliances
- Dishwasher, Ice Maker, Microwave, Range, Refrigerator, Water Softener, Wine Refrigerator
- Cooling
- Central Air
- Fireplace
- Yes
- Flooring
- Ceramic Tile
- Furnished
- Unfurnished
- Heating
- Central, Propane
- Interior
- Built-in Features, Crown Molding, High Ceilings, Walk-In Closet(s), Wet Bar
- Laundry Features
- Inside, Laundry Room
- Spa
- Yes
- Window Features
- Window Coverings, Window Treatments
Rooms
| Room | Dimensions | Level | Features |
|---|---|---|---|
| Balcony/Porch/Lanai | 35x8 | Second | Ceiling Fan(s) |
| Bedroom 2 | 12x16 | Second | Ceiling Fan(s) |
| Bedroom 3 | 12x12 | Second | Ceiling Fan(s) |
| Bedroom 4 | 13x14 | Second | Ceiling Fan(s) |
| Bedroom 5 | 13x14 | Second | Ceiling Fan(s) |
| Bonus Room | 27x21 | Second | Ceiling Fan(s) |
| Family Room | 17x19 | First | Ceiling Fan(s) |
| Great Room | 26x16 | First | Ceiling Fan(s) |
| Kitchen | 20x15 | First | Breakfast Bar |
| Master Bathroom | 15x14 | First | |
| Master Bedroom | 16x20 | First | Ceiling Fan(s) |
| Utility Room | 7x12 | First |
Exterior Features
13 items
- Construction Details
- Block, Stucco
- Exterior
- Lighting, Outdoor Grill, Outdoor Kitchen, Outdoor Shower
- Lot Features
- Wooded, Cul-De-Sac, Paved
- Other Structures
- Outdoor Kitchen
- Patio And Porch
- Deck, Screened
- Pool Features
- Screen Enclosure, Private
- Private Pool
- Yes
- Roof
- Tile
- Spa
- Yes
- Spa Features
- In Ground
- View
- Pool, Trees/Woods
- Waterview
- Pool, Trees/Woods
- Windows/Doors
- Window Coverings, Window Treatments
Community Features
8 items
- Association Amenities
- Gated, Park
- Association Fee
- $3300.0
- Association Fee Frequency
- Annually
- Community Features
- Gated, Park
- MLS Area
- 34241 - Sarasota
- Township
- 37
- Financing Terms Available
- Conventional
- Roads
- Asphalt
Location
10121 Ruffled Fern Lane, Sarasota, FL 34241 · 34241 - Sarasota


Neighborhood & Commute
ZIP Code 34241
- Median household income
- $101,875
- Income per person
- $52,186
- Households
- 6,514
- Average household size
- 2.42
- Median age
- 51.6
Source: Walk Score.
Disclosure: Community information and market data powered by Constellation Data Labs. Information is deemed reliable but not guaranteed.
Schools
- Elementary School
- Lakeview Elementary
- Middle School
- Sarasota Middle
- High School
- Riverview High
Price & Status History
- Listing updated with changes from the MLS®
- Status changed to Closed
- Price changed to $2,599,000
Friends & Family
Similar Homes
For sale in Sarasota, single family residence, within 20% of this price.
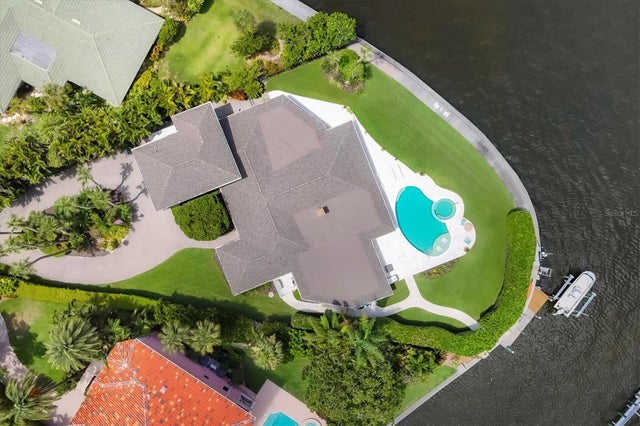 $2,250,000Single Family Residence SoldSold4Beds4Total Baths4,712Sqft1701 SANDALWOOD DRIVESARASOTA, FL 34231SOUTHPOINTE SHORES Subdivision
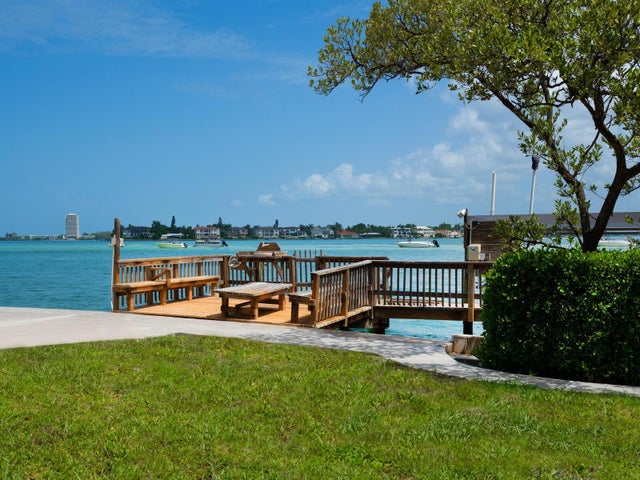 $2,500,000Single Family Residence SoldSold4Beds3Total Baths2,383Sqft3200 HIGEL AVENUESARASOTA, FL 34242SIESTA REV OF Subdivision
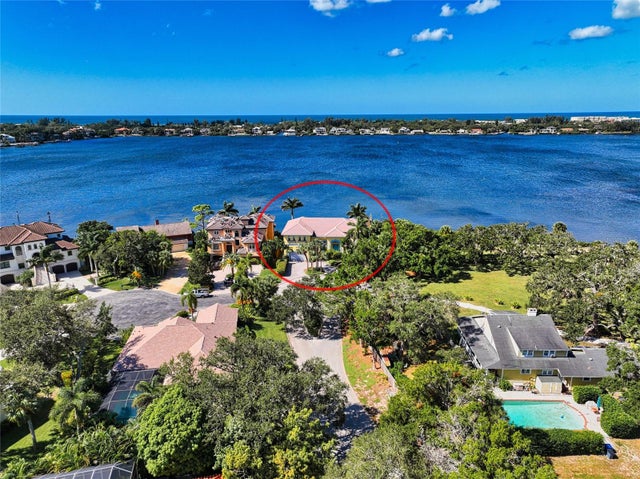 $2,500,000Single Family Residence SoldSold3Beds4Total Baths4,355Sqft7336 CAPTAIN KIDD AVENUESARASOTA, FL 34231BUCCANEER BAY Subdivision
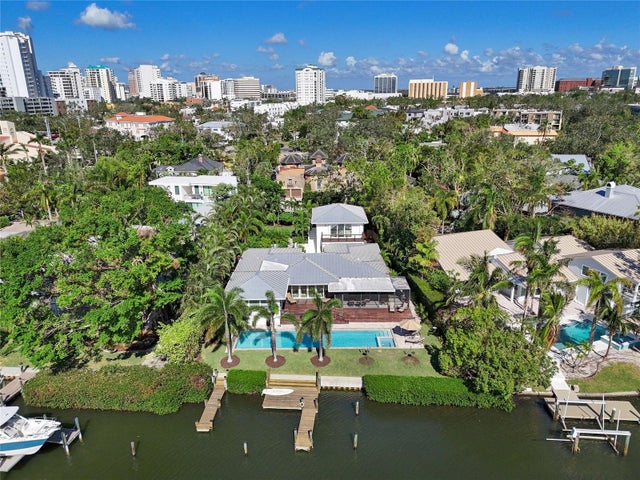 $2,527,000Single Family Residence SoldSold3Beds4Total Baths2,738Sqft1610 HUDSON POINTE DRIVESARASOTA, FL 34236STRONGS POINT Subdivision