

SoldSingle Family ResidenceSold
5952 Vanderipe Road
Sarasota, FL 34241
$3,450,000
- 5Beds
- 6Baths4 full, 2 half
- 8,140Sq Ft
- $424Per Sq Ft
- 12.36Acres
- 2008Built
- Subdivision
- Myakka Valley Ranches
- County
- Sarasota
- MLS®
- A4579579
Overview
This warm and inviting custom designed home is luxury country living at its finest and is nestled on a tranquil equestrian estate in Myakka Valley Ranches. The expansive estate boasts a generous land area with two separate lots totaling 12.36 acres, of which 5.23 acres remains undeveloped providing ample space to bring your ideas to life. Whether you envision constructing a second home, creating a private family retreat, or establishing a lucrative business venture, the additional parcel offers the canvas for your dreams to flourish. Construction of this home was fully finalized in 2021, with several additional upgrades made by the current owner through 2023, making it like NEW. With 8,140 square feet of living space, this home provides plenty of breathing room. Luxury features include an elevator, 12ft ceilings on main floor, 8-foot solid-core doors, plantation shutters throughout, whole house generator system, whole house RO system, power gated entry, spray foam insulation, nix mosquito system around residence and barn, solid-wood soft close cabinetry throughout, impact-resistant tinted glass windows/sliders and LED Lutron lighting. The lower level consists of your private office, an oversized primary suite with a step-up sunroom seating area, walk in closets as well as a spa-like oasis in your primary bath featuring a large seamless glass walk-in shower and a separate soaking tub that overlooks the private enclosed garden. On the opposite side of the home, is a second en-suite, and a spacious laundry room complete with a folding counter, sink and additional storage cabinets. The expansive living area includes a great room with a gas fireplace, creating a cozy and inviting atmosphere. The grand kitchen is a chef's dream, boasting beautiful white quartz countertops, high-end appliances, wine fridge, ice maker, and two large islands making this kitchen the perfect hub for entertaining. The kitchen overlooks the great room, breakfast nook and family room, all featuring high ceilings, recessed lighting, and tall impact glass sliding doors that offer serene views of the pool and property. The upper level offers three additional bedrooms, theater/game room, bonus room w/ kitchenette, flex room, gym, and a covered balcony. In your backyard, you'll find a large saltwater pool/spa, two screened-in outdoor living spaces perfect for relaxation, an outdoor fireplace and kitchen making outdoor entertaining a breeze. A covered breezeway from the main house guides you to the detached guesthouse that offers an additional 2 bedrooms, 1 bath and 825 square feet of living space. The captivating property includes two ponds, a creek, grazing paddocks, dressage arena, training ring with a viewing platform, an 8,000sqft foot 18-stall barn that includes a staff kitchen, office, and tack rooms. Myakka Valley Ranches is an established premier equestrian community of five-plus-acre properties with no two homes the same and offers saddle trails, nature preserves and two private waterfront parks. You can launch a kayak into Howard Creek which leads to the Upper Lake in Myakka River State Park. So, if country living is calling you, come breathe the fresh country air and relax in the splendor of this natural Florida setting. You may discover a location that will be the backdrop for a lifetime of extraordinary memories. Most furniture available for sale with separate bill of sale. Detailed feature sheet, survey and video available.
Listing Snapshot
- Price
- $3,450,000
- Days On Site
- N/A
- Bedrooms
- 5
- Inside Area (SqFt)
- 8,140 sqft
- Total Baths
- 6
- Full Baths
- 4
- Partial Baths
- 2
- Lot Size
- 12.36 Acres
- Year Built
- 2008
- MLS® Number
- A4579579
- Status
- Sold
- Property Tax
- $32,020 (2022)
- HOA/Condo/Coop Fees
- $54.17 monthly
- Sq Ft Source
- Public Records
Property Details
General Features
18 items
- Acres
- 12.36
- Attached Garage
- Yes
- Carport
- 1
- Direction Faces
- Northeast
- Foundation
- Slab
- Garage
- Yes
- Garage Spaces
- 5
- Levels
- Two
- Parking
- Driveway, Garage Door Opener, Guest, Oversized, Parking Pad, Tandem, Attached
- Pets
- Yes
- Property Sub Type
- Single Family Residence
- Security
- Closed Circuit Camera(s), Fire Alarm, Security Gate, Smoke Detector(s)
- Sewer
- Septic Tank
- SqFt Total
- 10,939
- Style
- Custom
- Utilities
- Cable Available, Electricity Available, Propane
- Water Source
- Private, Well
- Zoning
- OUE1
Interior Features
26 items
- Appliances
- Cooktop, Dishwasher, Disposal, Dryer, Ice Maker, Microwave, Range Hood, Refrigerator, Washer, Wine Refrigerator
- Cooling
- Central Air
- Fireplace
- Yes
- Fireplace Features
- Gas, Living Room, Outside
- Flooring
- Carpet, Hardwood, Tile
- Furnished
- Negotiable
- Heating
- Central
- Interior
- Elevator, Built-in Features, Cathedral Ceiling(s), Crown Molding, Eat-in Kitchen, High Ceilings, Walk-In Closet(s), Wet Bar
- Laundry Features
- Inside, Laundry Room
- Spa
- Yes
- Window Features
- Shutters, Tinted Windows
Rooms
| Room | Dimensions | Level | Features |
|---|---|---|---|
| Bedroom 2 | 15x14 | First | Ceiling Fan(s) |
| Bedroom 3 | 16x11 | Second | Ceiling Fan(s) |
| Bedroom 4 | 16x12 | Second | Ceiling Fan(s) |
| Bedroom 5 | 24x24 | Second | |
| Bonus Room | 28x18 | Second | Breakfast Bar, Ceiling Fan(s), Wet Bar |
| Den | First | Ceiling Fan(s) | |
| Dinette | 9x9 | First | |
| Dining Room | 11x11 | First | |
| Family Room | First | Ceiling Fan(s) | |
| Kitchen | First | Breakfast Bar, Pantry, Wet Bar | |
| Living Room | 24x20 | First | |
| Master Bathroom | 20x14 | First | Bidet, Stone Counters |
| Master Bedroom | 28x14 | First | Ceiling Fan(s) |
| Media Room | 24x24 | Second | |
| Studio | 29x9 | Second |
Exterior Features
14 items
- Construction Details
- Block, Stucco
- Exterior
- Garden, Lighting, Outdoor Kitchen, Rain Gutters, Storage
- Fencing
- Electric, Fenced
- Lot Features
- Cleared, Farm, Landscaped, Level, Pasture, Private, Paved
- Other Structures
- Barn(s), Shed(s), Corral(s), Guest House, Other, Storage, Workshop
- Patio And Porch
- Covered, Deck, Front Porch, Patio, Rear Porch, Screened
- Pool Features
- Heated, In Ground, Salt Water, Private
- Private Pool
- Yes
- Roof
- Tile
- Spa
- Yes
- Spa Features
- In Ground
- View
- Pond, Water, Garden, Pool, Trees/Woods
- Waterview
- Pond, Water, Garden, Pool, Trees/Woods
- Windows/Doors
- Shutters, Tinted Windows
Community Features
10 items
- Association Amenities
- Park, Trail(s)
- Association Fee
- $650.0
- Association Fee Frequency
- Annually
- Community Features
- Lake, Park
- MLS Area
- 34241 - Sarasota
- Township
- 37
- Horse Property
- Arena, Round Pen, Stable(s)
- Financing Terms Available
- Cash, Conventional
- Roads
- Gravel
- Horse Allowed
- Yes
Location
5952 Vanderipe Road, Sarasota, FL 34241 · 34241 - Sarasota


Neighborhood & Commute
ZIP Code 34241
- Median household income
- $101,875
- Income per person
- $52,186
- Households
- 6,514
- Average household size
- 2.42
- Median age
- 51.6
Source: Walk Score.
Disclosure: Community information and market data powered by Constellation Data Labs. Information is deemed reliable but not guaranteed.
Schools
- Elementary School
- Lakeview Elementary
- Middle School
- Sarasota Middle
- High School
- Riverview High
Price & Status History
- Listing updated with changes from the MLS®
- Status changed to Closed
Friends & Family
Similar Homes
For sale in Sarasota, single family residence, within 20% of this price.
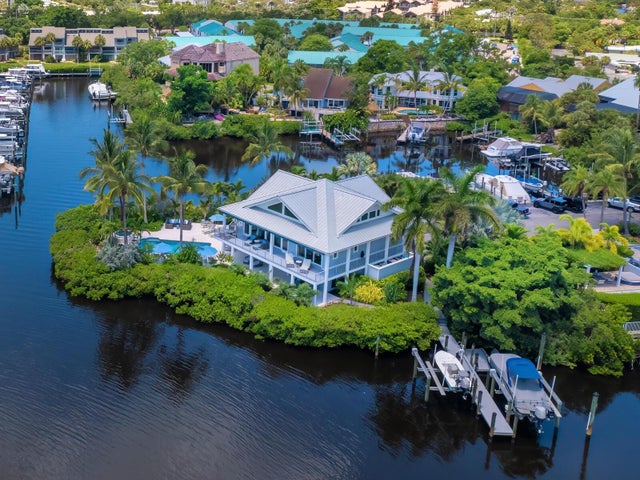 $3,500,000Single Family Residence SoldSold3Beds3Total Baths3,616Sqft5727 RIEGELS POINT ROADSARASOTA, FL 34242RIEGELS LANDING Subdivision
 $3,500,000Single Family Residence SoldSold4Beds4Total Baths3,096Sqft7344 POINT OF ROCKS ROADSARASOTA, FL 34242POINT OF ROCKS Subdivision
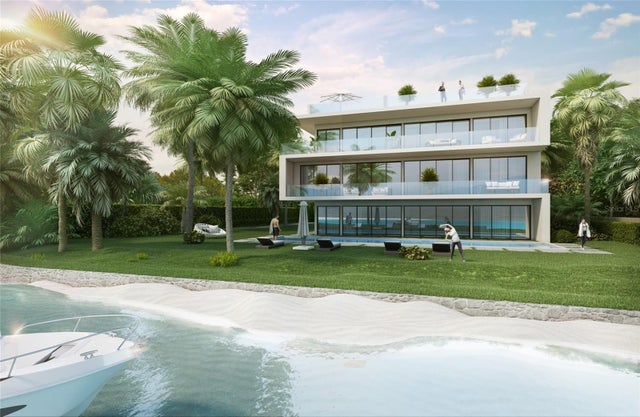 $3,400,000Single Family Residence SoldSold5Beds6Total Baths7,248Sqft620 INDIAN BEACH LANESARASOTA, FL 34234INDIAN BEACH COURT REV 03 Subdivision
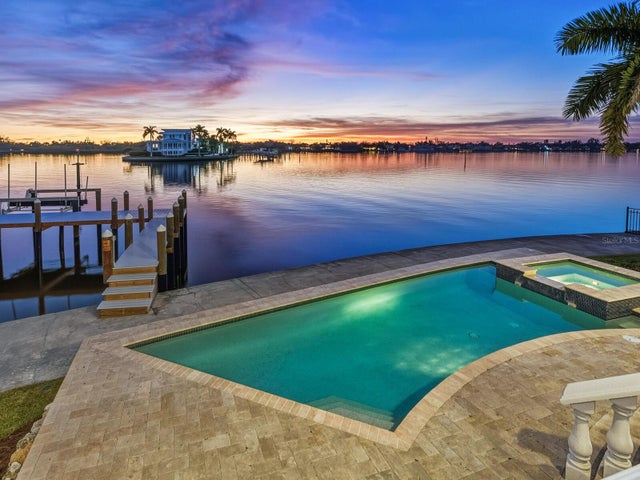 $3,700,000Single Family Residence SoldSold4Beds7Total Baths5,222Sqft1500 CARIBBEAN DRIVESARASOTA, FL 34231CORAL COVE Subdivision