

SoldSingle Family ResidenceSold
9260 Swaying Branch Road
Sarasota, FL 34241
$2,500,000
- 4Beds
- 4Baths4 full
- 3,692Sq Ft
- $677Per Sq Ft
- 3.45Acres
- 2021Built
- Subdivision
- Forest At The Hi Hat Ranch
- County
- Sarasota
- MLS®
- A4627848
Overview
Welcome to this 2021 CUSTOM, SOLID-BUILT, 4 Bed + Study/Den, 4 Bath, COASTAL MODERN single-story home beautifully nestled on 3+ ACRE serene setting in the beautiful gated The Forest at The Hi Hat Ranches. The home features an oversized enclosed lanai with HEATED POOL and SPA and a well-equipped outdoor kitchen. There’s even an attached hidden DOGGIE RUN “relief” area along with a doggie door to the interior of the home. Additionally, this home has a 3-car garage plus an attached 20 x 60 FT. finished MOTORCOACH GARAGE complete with electricity (Three 50-Amp Outlets), A/C, full exhaust system, sink w/ hot and cold water as well as Washer/Dryer hook-ups. Car enthusiasts/collectors would benefit from this feature too as it has a 14 H x 12 W door. This EXTRA 1,244 SF of under air space could even be converted into a mother-in-law suite or nanny annex, w/permitting. As you pull into the circular driveway, you’ll love the warm, glowing accent lighting illuminating the home and the mature landscaping. Prepare to be impressed by the handsome porch and double glass doors as you approach the home. Upon entering the home you’ll be delighted by the 15ft. ceiling and huge window ahead looking over the pool and lanai area as well as the decorative open and illuminated art niches for your treasures. The entire home features 24 x 48 beautiful ITALIAN MARBLE tile with zero grout lines. Gourmet chefs and those who love to entertain will appreciate the huge Island, Quartz Countertops and custom cabinets along with a 6-Burner Wolf Stove, Sub-Zero Refrigerator and Double Wall Ovens. There’s also a clever hidden walk-in pantry with an Ice Machine and Wine Cooler. As an added striking design element, there’s a stunning floor-to-ceiling GLASS ENCLOSED WINE WALL where the bottles appear to float. The elegant Primary Bedroom has double doors, tray ceilings and an outside door to the pool/lanai area as well as an attached en-suite bathroom featuring a walk-through shower w/ electronic controls and sprayers, double sinks w/ infinity mirrors and a bidet. You’ll love the two walk-in closets w/built-in dressers. The 2nd and 3rd bedrooms also offer en-suite bathrooms. The “4th bedroom” is hidden by a built-in book/art shelf and could double as a SAFE ROOM! The formal dining room can accommodate a large table w/12 chair plus a built-in wall unit for your china and glassware. The whole house is WIFI enabled and has a Home Security System as well as being wired for Satellite TV. This is a RARE OPPORTUNITY for a discerning buyer!
Listing Snapshot
- Price
- $2,500,000
- Days On Site
- N/A
- Bedrooms
- 4
- Inside Area (SqFt)
- 3,692 sqft
- Total Baths
- 4
- Full Baths
- 4
- Partial Baths
- 0
- Lot Size
- 3.45 Acres
- Year Built
- 2021
- MLS® Number
- A4627848
- Status
- Sold
- Property Tax
- $18,380 (2024)
- HOA/Condo/Coop Fees
- $291.67 monthly
- Sq Ft Source
- Public Records
Property Details
General Features
17 items
- Acres
- 3.45
- Attached Garage
- Yes
- Direction Faces
- North
- Foundation
- Slab
- Garage
- Yes
- Garage Spaces
- 9
- Levels
- One
- Parking
- Circular Driveway, Garage Door Opener, Garage Faces Side, Guest, Parking Pad, RV Garage, RV Access/Parking, Tandem, Attached
- Pets
- Cats OK, Dogs OK
- Property Sub Type
- Single Family Residence
- Security
- Gated Community, Security Lights, Security System, Smoke Detector(s)
- Sewer
- Septic Tank
- SqFt Total
- 6,670
- Style
- Coastal, Ranch
- Utilities
- Cable Available, Cable Connected, Electricity Connected, Propane, Water Connected
- Water Source
- Private, Well
- Zoning
- OUE
Interior Features
20 items
- Appliances
- Dishwasher, Disposal, Dryer, Ice Maker, Microwave, Range, Range Hood, Tankless Water Heater, Washer
- Cooling
- Central Air, Ductless
- Flooring
- Marble
- Furnished
- Negotiable
- Heating
- Central
- Interior
- Built-in Features, Crown Molding, Eat-in Kitchen, High Ceilings, Stone Counters, Tray Ceiling(s), Walk-In Closet(s)
- Laundry Features
- Inside, Laundry Room
- Spa
- Yes
- Window Features
- Storm Window(s)
Rooms
| Room | Dimensions | Level | Features |
|---|---|---|---|
| Balcony/Porch/Lanai | 86x32 | First | Ceiling Fan(s), Granite Counters |
| Bedroom 2 | 15x12 | First | Ceiling Fan(s) |
| Bedroom 3 | 13x12 | First | Ceiling Fan(s), Double Vanity |
| Bedroom 4 | 11x11 | First | Ceiling Fan(s) |
| Den | 15x12 | First | |
| Great Room | 24x19 | First | Ceiling Fan(s) |
| Kitchen | 25x11 | First | Kitchen Island, Stone Counters |
| Laundry | 14x10 | First | Granite Counters |
| Living Room | 20x14 | First | |
| Master Bathroom | First | Double Vanity | |
| Master Bedroom | First |
Exterior Features
12 items
- Construction Details
- Block, Concrete
- Exterior
- Dog Run, Garden, Lighting, Outdoor Kitchen, Rain Gutters, Storage
- Lot Features
- Wooded, Landscaped, Paved
- Patio And Porch
- Covered, Patio, Porch, Screened
- Pool Features
- Gunite, Heated, Screen Enclosure, Private
- Private Pool
- Yes
- Roof
- Concrete, Tile
- Spa
- Yes
- Spa Features
- In Ground
- View
- Garden, Pool, Trees/Woods
- Waterview
- Garden, Pool, Trees/Woods
- Windows/Doors
- Storm Window(s)
Community Features
8 items
- Association Amenities
- Gated
- Association Fee
- $3500.0
- Association Fee Frequency
- Annually
- Community Features
- Gated
- MLS Area
- 34241 - Sarasota
- Township
- 37
- Financing Terms Available
- Cash, Conventional
- Roads
- Asphalt
Location
9260 Swaying Branch Road, Sarasota, FL 34241 · 34241 - Sarasota


Neighborhood & Commute
ZIP Code 34241
- Median household income
- $101,875
- Income per person
- $52,186
- Households
- 6,514
- Average household size
- 2.42
- Median age
- 51.6
Source: Walk Score.
Disclosure: Community information and market data powered by Constellation Data Labs. Information is deemed reliable but not guaranteed.
Schools
- Elementary School
- Lakeview Elementary
- Middle School
- Sarasota Middle
- High School
- Riverview High
Price & Status History
- Listing updated with changes from the MLS®
- Status changed to Closed
- Price changed to $2,650,000
Friends & Family
Similar Homes
For sale in Sarasota, single family residence, within 20% of this price.
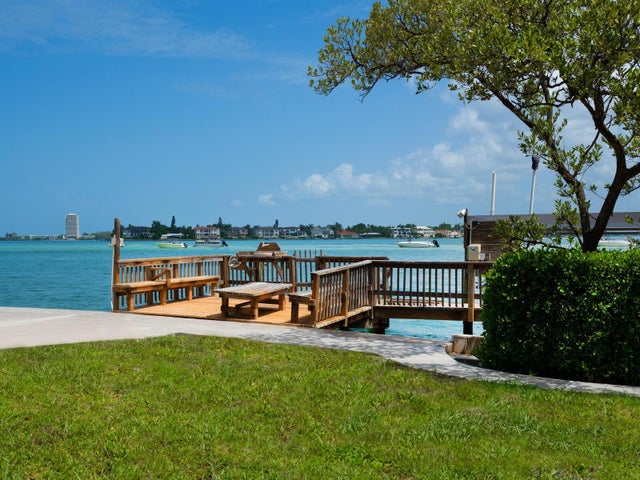 $2,500,000Single Family Residence SoldSold4Beds3Total Baths2,383Sqft3200 HIGEL AVENUESARASOTA, FL 34242SIESTA REV OF Subdivision
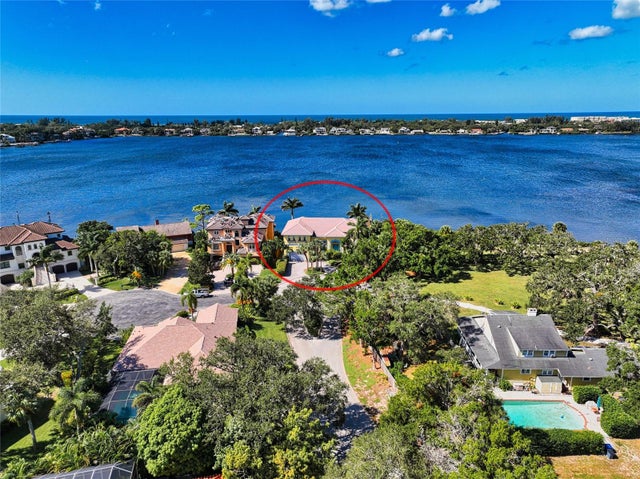 $2,500,000Single Family Residence SoldSold3Beds4Total Baths4,355Sqft7336 CAPTAIN KIDD AVENUESARASOTA, FL 34231BUCCANEER BAY Subdivision
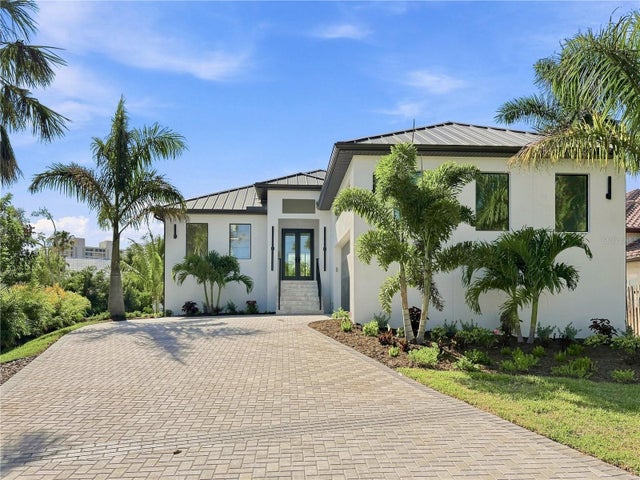 $2,800,000Single Family Residence SoldSold4Beds3Total Baths2,292Sqft276 ISLAND CIRCLESARASOTA, FL 34242SARASOTA BEACH Subdivision
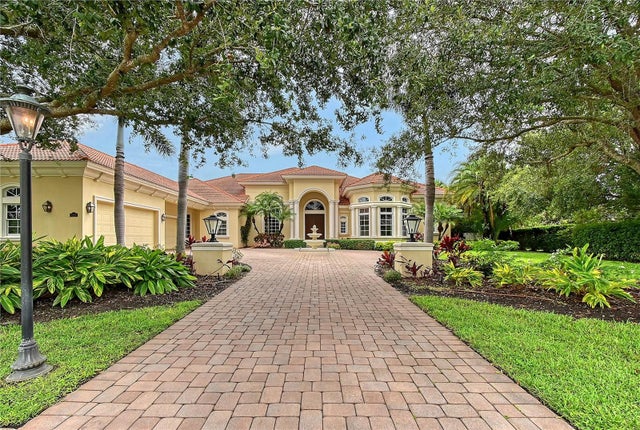 $2,800,000Single Family Residence SoldSold4Beds5Total Baths6,550Sqft3218 SIGNET COURTSARASOTA, FL 34240FOUNDERS CLUB Subdivision