

SoldSingle Family ResidenceSold
1838 Alta Vista Street
Sarasota, FL 34236
$2,875,000
- 5Beds
- 6Baths4 full, 2 half
- 4,452Sq Ft
- $646Per Sq Ft
- 0.34Acres
- 2022Built
- Subdivision
- Avondale Rep
- County
- Sarasota
- MLS®
- A4657794
Overview
Ensconced in the heart of the highly esteemed West-of-Trail Avondale neighborhood, this stunning 5-bedroom, 4.5-bath, 4400 square foot residence seamlessly blends timeless charm with modern luxury. Situated on a rare 14,750 sq ft oversized lot, the original 1952 home was extensively renovated and thoughtfully expanded in 2022, more than doubling its original square footage—all on a single level. Step inside to discover an open-concept layout designed for both comfort and entertaining, featuring a state-of-the-art kitchen with custom cabinetry, high-end appliances, a spacious eating area, and an impressive full butler’s pantry. The kitchen flows effortlessly into the elegant dining room and the great room, all bathed in natural light and finished with premium materials throughout. The home offers a separate formal living room and a versatile bonus room overlooking the pool—ideal for a home office, library, or sunlit sitting room. The owner's suite features sliding glass doors to access the pool, transom windows that filter in natural light, two walk-in closets, and top of the line finishes in the spa-like bath. The guest wing offers an over-sized bedroom, perfect for a home gym or private in-law suite, and provides privacy and flexibility for guests or multigenerational living. Every detail has been meticulously curated, from designer finishes to thoughtful storage solutions. Outside, enjoy lush landscaping, generous green space, and the perfect setting for outdoor entertaining. The lap pool and spa offer privacy and access to indoor-outdoor living spaces. All of this is located in the highly sought after Southside Elementary School district, and within walking distance to downtown Sarasota and Southside Village, placing dining, shopping, and cultural attractions just steps from your door.
Listing Snapshot
- Price
- $2,875,000
- Days On Site
- N/A
- Bedrooms
- 5
- Inside Area (SqFt)
- 4,452 sqft
- Total Baths
- 6
- Full Baths
- 4
- Partial Baths
- 2
- Lot Size
- 0.34 Acres
- Year Built
- 2022
- MLS® Number
- A4657794
- Status
- Sold
- Property Tax
- $17,607 (2024)
- HOA/Condo/Coop Fees
- N/A
- Sq Ft Source
- Public Records
Property Details
General Features
16 items
- Acres
- 0.34
- Attached Garage
- Yes
- Direction Faces
- North
- Foundation
- Slab
- Garage
- Yes
- Garage Spaces
- 2
- Levels
- One
- Parking
- Driveway, Garage Door Opener, Oversized, Attached
- Property Sub Type
- Single Family Residence
- Security
- Security System, Smoke Detector(s)
- Sewer
- Public Sewer
- SqFt Total
- 5,280
- Style
- Custom
- Utilities
- Cable Available, Electricity Connected, Natural Gas Available, Sewer Connected, Water Connected
- Water Source
- Public
- Zoning
- RSF2
Interior Features
23 items
- Appliances
- Convection Oven, Cooktop, Dishwasher, Disposal, Dryer, Electric Water Heater, Exhaust Fan, Gas Water Heater, Ice Maker, Microwave, Range Hood, Refrigerator, Tankless Water Heater, Washer
- Basement
- Crawl Space
- Cooling
- Central Air
- Fireplace
- Yes
- Fireplace Features
- Living Room, Wood Burning
- Flooring
- Wood
- Furnished
- Negotiable
- Heating
- Central, Electric
- Interior
- Built-in Features, Eat-in Kitchen, Open Floorplan, Stone Counters, Vaulted Ceiling(s), Walk-In Closet(s)
- Laundry Features
- Electric Dryer Hookup, Inside, Laundry Room
- Spa
- Yes
- Window Features
- Window Coverings, Storm Window(s), Window Treatments
Rooms
| Room | Dimensions | Level | Features |
|---|---|---|---|
| Bedroom 2 | 21.8x11.9 | First | |
| Bedroom 3 | 11.9x18 | First | |
| Bedroom 4 | 11.9x16.6 | First | |
| Bedroom 5 | 8.3x13.8 | First | |
| Dining Room | 17.8x11.6 | First | |
| Family Room | 21.8x17.1 | First | |
| Florida Room | 22.8x11.7 | First | |
| Kitchen | 14.2x17 | First | Pantry |
| Living Room | 22.7x17.1 | First | |
| Master Bedroom | 14.6x16 | First | |
| Office | 6.2x9.9 | First |
Exterior Features
13 items
- Construction Details
- Block, Brick, Stucco
- Exterior
- Lighting, Rain Gutters, Storage
- Fencing
- Vinyl
- Lot Features
- Landscaped, Paved
- Patio And Porch
- Front Porch, Patio, Rear Porch, Screened
- Pool Features
- Gunite, Heated, In Ground, Salt Water, Screen Enclosure, Private
- Private Pool
- Yes
- Roof
- Shingle
- Spa
- Yes
- Spa Features
- In Ground
- View
- Pool
- Waterview
- Pool
- Windows/Doors
- Window Coverings, Storm Window(s), Window Treatments
Community Features
5 items
- Community Features
- Street Lights
- MLS Area
- 34236 - Sarasota
- Township
- 36
- Financing Terms Available
- Cash, Conventional
- Roads
- Asphalt, Paved
Location
1838 Alta Vista Street, Sarasota, FL 34236 · 34236 - Sarasota


Neighborhood & Commute
ZIP Code 34236
- Median household income
- $98,702
- Income per person
- $92,684
- Households
- 8,742
- Average household size
- 1.63
- Median age
- 60.7
Source: Walk Score.
Disclosure: Community information and market data powered by Constellation Data Labs. Information is deemed reliable but not guaranteed.
Schools
- Elementary School
- Southside Elementary
- Middle School
- Brookside Middle
- High School
- Sarasota High
Price & Status History
- Listing updated with changes from the MLS®
- Status changed to Closed
- Price changed to $3,200,000
Friends & Family
Similar Homes
For sale in Sarasota, single family residence, within 20% of this price.
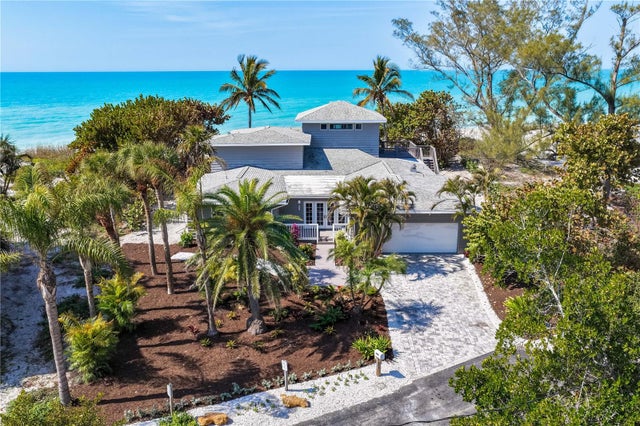 $3,050,000Single Family Residence SoldSold4Beds4Total Baths3,632Sqft8592 HIDDEN LAGOON ROADSARASOTA, FL 34242N/A Subdivision
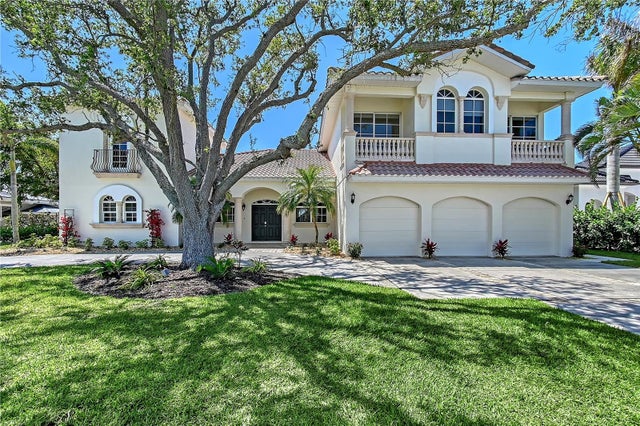 $3,070,000Single Family Residence SoldSold5Beds7Total Baths5,270Sqft404 S SHORE DRIVESARASOTA, FL 34234SAPPHIRE SHORES Subdivision
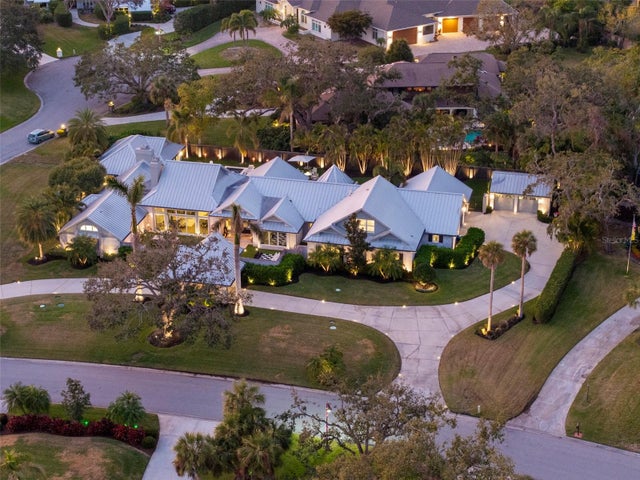 $3,100,000Single Family Residence SoldSold5Beds7Total Baths7,023Sqft3759 BENEVA OAKS BOULEVARDSARASOTA, FL 34238BENEVA OAKS Subdivision
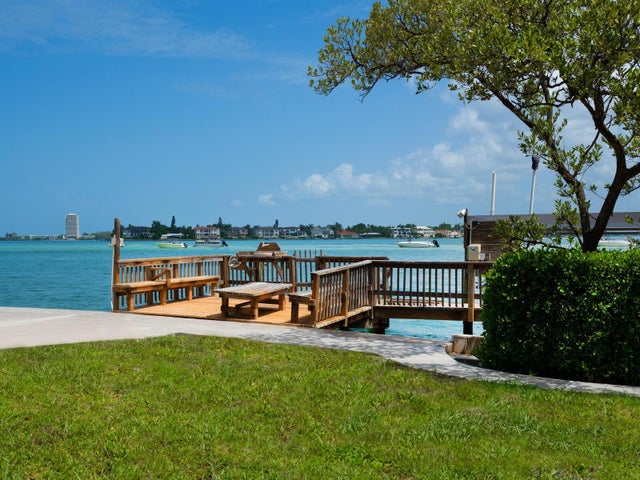 $2,500,000Single Family Residence SoldSold4Beds3Total Baths2,383Sqft3200 HIGEL AVENUESARASOTA, FL 34242SIESTA REV OF Subdivision