

SoldSingle Family ResidenceSold
4526 Bay Shore Road
Sarasota, FL 34234
$3,300,000
- 4Beds
- 5Baths4 full, 1 half
- 3,838Sq Ft
- $860Per Sq Ft
- 0.42Acres
- 2023Built
- Subdivision
- Indian Beach Map Of
- County
- Sarasota
- MLS®
- A4626097
Overview
This stunning contemporary home with Guest House combines convenient secure living in a home built to the latest codes with living in the sought after historic community of Indian Beach. This lovely established neighborhood is known for it's "Old Florida" feeling with its extraordinary tree canopy, lush vegetation, and the mixture of impressive mansions, eclectic and modern homes. The Main House offers 3 bedrooms, each with en-suite bath plus a office/den, a powder room and a 3-car garage. The open great room, kitchen and dinning room seamlessly lead to the very private covered terrace, pool and spa area with southern orientation. The separate Guest House in the back is designed as a Studio with full bath, walk-in-closet, kitchenette and offers ample privacy for guests. All concrete block construction and custom high-end materials are used for this home. Situated in popular Indian Beach, which is also referred to as the Museum Area, because it stretches "West of Trail" just North of Downtown Sarasota along the Sarasota Bayfront to South of the Ringling Museum and Ca'd'Zan. Downtown Sarasota, Sarasota-Bradenton Int'l Airport, New College of Florida, USF Sarasota Manatee Campus, Jungle Gardens, St. Armand's Circle and Lido Beach are just a short drive away. This neighborhood offers waterfront parks with beautiful views of the Bay for everyone to enjoy.
Listing Snapshot
- Price
- $3,300,000
- Days On Site
- N/A
- Bedrooms
- 4
- Inside Area (SqFt)
- 3,838 sqft
- Total Baths
- 5
- Full Baths
- 4
- Partial Baths
- 1
- Lot Size
- 0.42 Acres
- Year Built
- 2023
- MLS® Number
- A4626097
- Status
- Sold
- Property Tax
- $5,415.49 (2023)
- HOA/Condo/Coop Fees
- N/A
- Sq Ft Source
- Builder
Property Details
General Features
14 items
- Acres
- 0.42
- Attached Garage
- Yes
- Direction Faces
- West
- Foundation
- Slab
- Garage
- Yes
- Garage Spaces
- 3
- Levels
- One
- Parking
- Attached
- Property Sub Type
- Single Family Residence
- Sewer
- Public Sewer
- SqFt Total
- 5,430
- Utilities
- Natural Gas Available, Cable Available, Electricity Connected, Natural Gas Connected, Sewer Connected, Water Connected
- Water Source
- Public
- Zoning
- RSF2
Interior Features
15 items
- Appliances
- Dishwasher, Disposal, Dryer, Gas Water Heater, Range, Refrigerator, Washer
- Cooling
- Central Air
- Flooring
- Hardwood
- Furnished
- Unfurnished
- Heating
- Central
- Interior
- High Ceilings, Open Floorplan, Walk-In Closet(s)
- Laundry Features
- Inside, Laundry Room
- Spa
- Yes
Rooms
| Room | Dimensions | Level | Features |
|---|---|---|---|
| Bedroom 2 | 14x15 | First | |
| Bedroom 3 | 15x17 | First | |
| Bedroom 4 | 23x14 | First | |
| Kitchen | 21x14 | First | |
| Living Room | 37x20 | First | |
| Master Bedroom | 20x20 | First | |
| Office | 13x13 | First |
Exterior Features
6 items
- Construction Details
- Block, Concrete
- Pool Features
- Heated, Private
- Private Pool
- Yes
- Roof
- Membrane
- Spa
- Yes
- Spa Features
- Heated
Community Features
3 items
- MLS Area
- 34234 - Sarasota
- Township
- 36S
- Roads
- Asphalt
Location
4526 Bay Shore Road, Sarasota, FL 34234 · 34234 - Sarasota


Neighborhood & Commute
ZIP Code 34234
- Median household income
- $49,819
- Income per person
- $29,656
- Households
- 8,519
- Average household size
- 2.31
- Median age
- 42.4
Source: Walk Score.
Disclosure: Community information and market data powered by Constellation Data Labs. Information is deemed reliable but not guaranteed.
Price & Status History
- Listing updated with changes from the MLS®
- Status changed to Closed
Friends & Family
Similar Homes
For sale in Sarasota, single family residence, within 20% of this price.
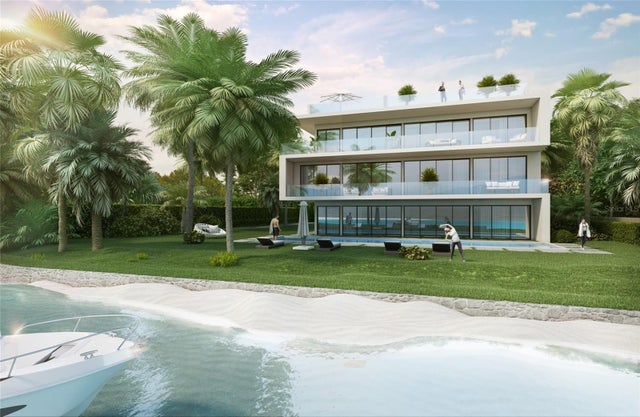 $3,400,000Single Family Residence SoldSold5Beds6Total Baths7,248Sqft620 INDIAN BEACH LANESARASOTA, FL 34234INDIAN BEACH COURT REV 03 Subdivision
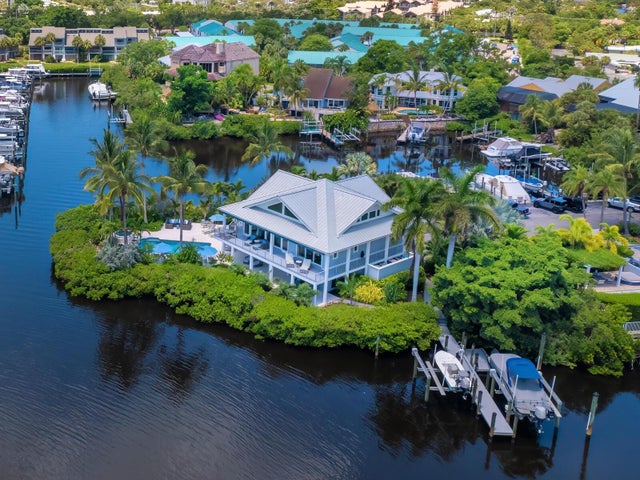 $3,500,000Single Family Residence SoldSold3Beds3Total Baths3,616Sqft5727 RIEGELS POINT ROADSARASOTA, FL 34242RIEGELS LANDING Subdivision
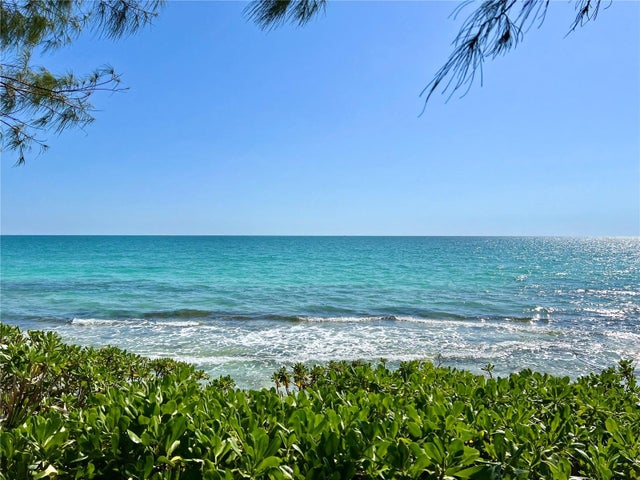 $3,500,000Single Family Residence SoldSold4Beds4Total Baths3,096Sqft7344 POINT OF ROCKS ROADSARASOTA, FL 34242POINT OF ROCKS Subdivision
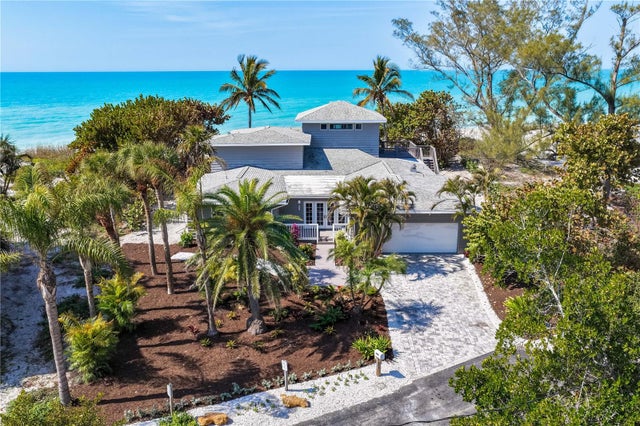 $3,050,000Single Family Residence SoldSold4Beds4Total Baths3,632Sqft8592 HIDDEN LAGOON ROADSARASOTA, FL 34242N/A Subdivision