

SoldSingle Family ResidenceSold
1206 Blue Shell Loop
Sarasota, FL 34240
$3,300,000
- 3Beds
- 4Baths3 full, 1 half
- 3,794Sq Ft
- $870Per Sq Ft
- 0.4Acres
- 2024Built
- Subdivision
- Wild Blue At Waterside
- County
- Sarasota
- MLS®
- A4678762
Overview
Set on a premium south-facing homesite with expansive lake views, this professionally designed and fully-furnished Atwater model by Arthur Rutenberg Homes features sophisticated interiors, an expansive outdoor living area and is available for occupancy on March 6, 2026. Constructed with AR’s upgraded Signature Level finishes, this residence features hurricane-impact windows and doors, White oak hardwood flooring, and elevated design elements throughout. The open floor plan is anchored by a professional kitchen open to the great room and dining area, where a striking stone accent wall with fireplace serves as a focal point. The kitchen is further enhanced by Thermador appliances, including double ovens, and a prep pantry complete with an additional full-size refrigerator, sink, and generous storage. Disappearing corner sliders from the dining area and a full wall of sliders from the great room create a seamless connection to the expansive outdoor living space, which includes panoramic screens, a saltwater pool and spa, custom outdoor kitchen and bar, built-in gas fire pit, pool bath, and a spacious lanai overlooking the lake. The home also offers a private office and a bonus room with its own fireplace, adding flexibility for work and relaxation. The primary suite is a serene retreat with a spa-inspired en suite, a custom-built dressing room and offers a stunning view with a wall of sliders that open to a private lanai space with its own fire pit and intimate sitting area. Additionally this model home features two en suite guest quarters including a generously sized VIP suite featuring a kitchenette, private entrance, and walk-in closet, ideal for in-law living or hosting guests with complete privacy. Located within Wild Blue in Lakewood Ranch, residents will enjoy scenic walking trails, an expansive clubhouse with restaurant, fitness center, golf simulator, sports complex, and a vibrant array of social opportunities. List price includes furniture, décor, artwork, rugs, window treatments, TVs, and electronics. To replicate this Signature Level Arthur Rutenberg home on a similar homesite today (Jan. 2026) costs $4,300,400 (without furniture included.)
Listing Snapshot
- Price
- $3,300,000
- Days On Site
- N/A
- Bedrooms
- 3
- Inside Area (SqFt)
- 3,794 sqft
- Total Baths
- 4
- Full Baths
- 3
- Partial Baths
- 1
- Lot Size
- 0.4 Acres
- Year Built
- 2024
- MLS® Number
- A4678762
- Status
- Sold
- Property Tax
- $29,267 (2025)
- HOA/Condo/Coop Fees
- $418 monthly
- Sq Ft Source
- Public Records
Property Details
General Features
16 items
- Acres
- 0.4
- Attached Garage
- Yes
- Direction Faces
- North
- Foundation
- Slab
- Garage
- Yes
- Garage Spaces
- 3
- Levels
- One
- Parking
- Attached
- Pets
- Yes
- Property Condition
- New Construction
- Property Sub Type
- Single Family Residence
- Sewer
- Public Sewer
- SqFt Total
- 5,610
- Utilities
- Natural Gas Available, Cable Available, Electricity Connected, Natural Gas Connected
- Water Source
- Public
- Zoning
- VPD
Interior Features
18 items
- Appliances
- Dishwasher, Disposal, Dryer, Exhaust Fan, Gas Water Heater, Range, Range Hood, Refrigerator, Tankless Water Heater, Wine Refrigerator
- Cooling
- Central Air
- Fireplace
- Yes
- Fireplace Features
- Electric
- Flooring
- Wood
- Furnished
- Furnished
- Heating
- Central
- Interior
- Coffered Ceiling(s), Eat-in Kitchen, High Ceilings, Open Floorplan, Smart Home, Walk-In Closet(s), Wet Bar
- Laundry Features
- Inside
- Spa
- Yes
Rooms
| Room | Dimensions | Level | Features |
|---|---|---|---|
| Bedroom 2 | 13x14 | First | |
| Bedroom 3 | 19x21 | First | Breakfast Bar |
| Bonus Room | 15x19 | First | |
| Dining Room | 18x14 | First | |
| Great Room | 18x19 | First | Wet Bar |
| Kitchen | First | ||
| Master Bedroom | 19x15 | First | Double Vanity |
| Office | 14x14 | First |
Exterior Features
12 items
- Construction Details
- Block
- Exterior
- Outdoor Kitchen
- Lot Features
- Waterfront
- Pool Features
- Gunite, Heated, In Ground, Salt Water, Private
- Private Pool
- Yes
- Roof
- Tile
- Spa
- Yes
- Spa Features
- Heated, In Ground
- View
- Lake, Water
- Waterfront
- Yes
- Waterfront Features
- Lake Front
- Waterview
- Lake, Water
Community Features
7 items
- Association Amenities
- Clubhouse, Fitness Center, Pool, Recreation Facilities, Tennis Court(s), Trail(s)
- Association Fee
- $1254.0
- Association Fee Frequency
- Quarterly
- Community Features
- Clubhouse, Fitness Center, Pool, Sidewalks, Tennis Court(s)
- MLS Area
- 34240 - Sarasota
- Financing Terms Available
- Cash, Conventional
- Roads
- Paved
Location
1206 Blue Shell Loop, Sarasota, FL 34240 · 34240 - Sarasota


Neighborhood & Commute
ZIP Code 34240
- Median household income
- $109,007
- Income per person
- $56,974
- Households
- 6,325
- Average household size
- 2.53
- Median age
- 51.3
Source: Walk Score.
Disclosure: Community information and market data powered by Constellation Data Labs. Information is deemed reliable but not guaranteed.
Schools
- Elementary School
- Tatum Ridge Elementary
- Middle School
- McIntosh Middle
- High School
- Booker High
Price & Status History
- Listing updated with changes from the MLS®
- Status changed to Closed
Friends & Family
Similar Homes
For sale in Sarasota, single family residence, within 20% of this price.
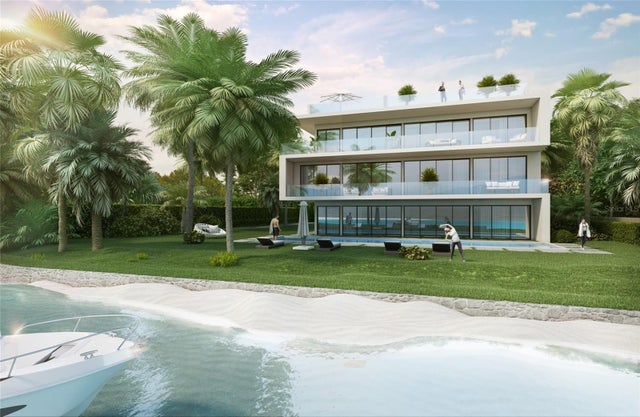 $3,400,000Single Family Residence SoldSold5Beds6Total Baths7,248Sqft620 INDIAN BEACH LANESARASOTA, FL 34234INDIAN BEACH COURT REV 03 Subdivision
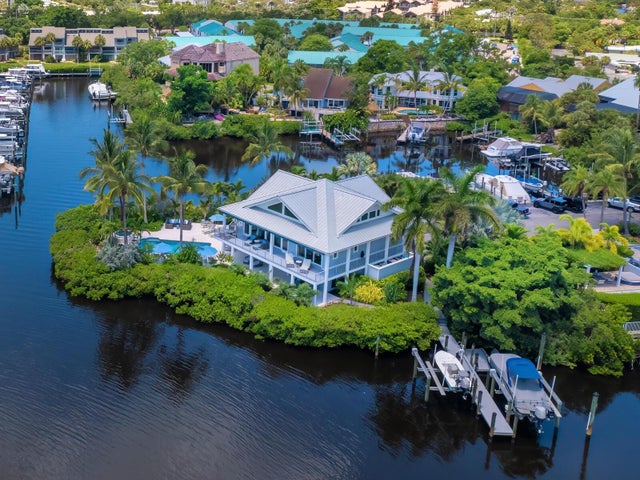 $3,500,000Single Family Residence SoldSold3Beds3Total Baths3,616Sqft5727 RIEGELS POINT ROADSARASOTA, FL 34242RIEGELS LANDING Subdivision
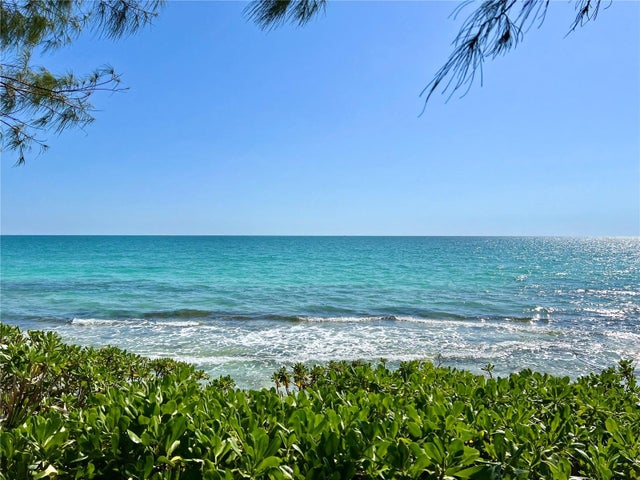 $3,500,000Single Family Residence SoldSold4Beds4Total Baths3,096Sqft7344 POINT OF ROCKS ROADSARASOTA, FL 34242POINT OF ROCKS Subdivision
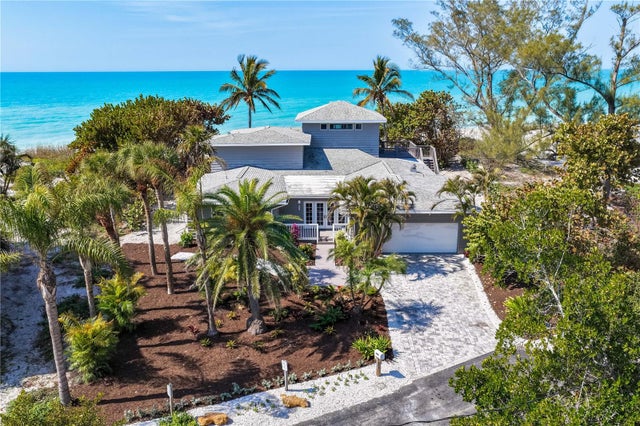 $3,050,000Single Family Residence SoldSold4Beds4Total Baths3,632Sqft8592 HIDDEN LAGOON ROADSARASOTA, FL 34242N/A Subdivision