

SoldSingle Family ResidenceSold
15420 Anchorage Place
Lakewood Ranch, FL 34202
$6,300,000
- 4Beds
- 7Baths4 full, 3 half
- 8,095Sq Ft
- $778Per Sq Ft
- 1.59Acres
- 2012Built
- Subdivision
- Lake Club
- County
- Manatee
- MLS®
- A4561827
Overview
This incredible opulent estate sits on arguably one of the best lots in The Lake Club and is perfectly positioned on just over 1.5 acres to highlight the picturesque sweeping tranquil lake and clubhouse views. Anchorage sits behind another set of gates within the community. As you approach through the arched stone and iron gate you will be awed by the attention to detail on the brick and stone elevation. Built in 2012 by London Bay Homes, this home is impressive from the moment one enters the gated tree-lined walkway with meticulous landscaping and amazing oversized paver driveway. The remarkable archways and numerous details throughout this home are truly extraordinary. Exquisite designer lighting and draperies set this property apart from many others. This home features many living spaces both inside and out that flow together with pocketing sliding glass doors, travertine stone and wood flooring, with a cohesive color palette throughout. Just off the main living and dining room the walk-in climate-controlled wine room holds over 200 bottles and features a brick barrel ceiling and accent wall. The adjacent wet bar also features a brick barrel ceiling, upper and lower cabinetry, sink, and cabinet front beverage refrigerator. The gourmet kitchen is outfitted with custom wood cabinetry, stone tile backsplash, granite countertops, high-end stainless steel appliances, hidden walk-in pantry, desk area, an enormous functional island with counter height seating, and a large yet cozy eat-in area. The family room also has a wall of pocketing sliding doors that open to the covered patio creating one large entertaining space. The travertine floors extend to the patio and seamlessly expand the living space to take full advantage of the multiple covered and uncovered seating areas, wood ceilings, complete outdoor kitchen, large fire pit seating area, two-way stone fireplace, separate pool bath and enormous saltwater infinity edge pool with two fire bowls. The fenced-in backyard area is an absolute vision of paradise. The remote-controlled screens on the patio come down in between the stone columns to enclose most of the covered outdoor seating area. The luxurious owner’s suite is an intimate yet cozy space and features French door access to the patio, sitting area, two custom-organized walk-in closets, soaking tub, dual vanities, travertine walk-in shower all with a spa-like touch. The stunning stately office boasts a wood-beamed ceiling, brick archway, custom wood cabinetry, and direct access to the patio. As you walk up the wide wood staircase with a wrought iron railing you will find a generous in size bonus room equipped with theater seating for six, a projection screen, game room, and access to the covered terrace overlooking the pool, expansive water view and patio areas. There are 3 en-suite bedrooms for family or guests, as well as 2 gas fireplaces, an elevator, 2 laundry rooms, generator, impact windows, a bug misting system and plenty of storage closets throughout the home. There are two 2-car garages, one that is air conditioned and is currently being used as a home gym with travertine flooring. One of Lakewood Ranch’s premier guard gated communities, The Lake Club boasts a grande clubhouse with a restaurant, a bar area, two-resort style swimming pools, an expanded fitness center, massage and skincare room, a gaming and lifestyle center, tennis, pickleball, basketball, Linear Park and interlinking lakes for kayaking or fishing.
Listing Snapshot
- Price
- $6,300,000
- Days On Site
- N/A
- Bedrooms
- 4
- Inside Area (SqFt)
- 8,095 sqft
- Total Baths
- 7
- Full Baths
- 4
- Partial Baths
- 3
- Lot Size
- 1.59 Acres
- Year Built
- 2012
- MLS® Number
- A4561827
- Status
- Sold
- Property Tax
- $40,153 (2022)
- HOA/Condo/Coop Fees
- $787.83 monthly
- Sq Ft Source
- Public Records
Property Details
General Features
17 items
- Acres
- 1.59
- Attached Garage
- Yes
- Direction Faces
- West
- Foundation
- Slab
- Garage
- Yes
- Garage Spaces
- 4
- Levels
- Two
- Number Of Stories
- 2
- Parking
- Attached
- Pets
- Yes
- Property Sub Type
- Single Family Residence
- Sewer
- Public Sewer
- SqFt Total
- 12,326
- Style
- Custom
- Utilities
- Natural Gas Available, Electricity Connected, Natural Gas Connected, Sewer Connected, Water Connected
- Water Source
- Public
- Zoning
- PDMU
Interior Features
22 items
- Appliances
- Bar Fridge, Cooktop, Dishwasher, Disposal, Dryer, Freezer, Microwave, Range Hood, Refrigerator, Washer
- Cooling
- Central Air, Zoned
- Fireplace
- Yes
- Fireplace Features
- Living Room, Outside
- Flooring
- Hardwood
- Heating
- Natural Gas
- Interior
- Eat-in Kitchen, High Ceilings, Smart Home, Wet Bar
- Laundry Features
- Inside
Rooms
| Room | Dimensions | Level | Features |
|---|---|---|---|
| Bedroom 1 | 12x13 | First | Ceiling Fan(s) |
| Bedroom 2 | 16x17 | Second | Ceiling Fan(s) |
| Bedroom 3 | 14x15 | Second | Ceiling Fan(s) |
| Bonus Room | 21x30 | Second | |
| Dinette | 8x13 | First | |
| Dining Room | 15x20 | First | |
| Family Room | 18x19 | First | |
| Game Room | 10x13 | Second | Wet Bar |
| Kitchen | 17x19 | First | |
| Laundry | 6x13 | Second | |
| Living Room | 16x20 | First | |
| Master Bathroom | 13x17 | First | |
| Master Bedroom | 18x21 | First | |
| Office | 15x21 | First |
Exterior Features
8 items
- Construction Details
- Block
- Exterior
- Balcony, Lighting, Outdoor Grill, Outdoor Kitchen, Rain Gutters
- Lot Features
- Landscaped
- Pool Features
- Heated, In Ground, Salt Water, Private
- Private Pool
- Yes
- Roof
- Tile
- View
- Lake, Water
- Waterview
- Lake, Water
Community Features
8 items
- Association Amenities
- Clubhouse, Fitness Center, Park, Playground, Pool, Recreation Facilities, Spa/Hot Tub, Tennis Court(s)
- Association Fee
- $9454.0
- Association Fee Frequency
- Annually
- Community Features
- Clubhouse, Fishing, Fitness Center, Gated, Lake, Park, Playground, Pool, Restaurant, Sidewalks, Tennis Court(s)
- MLS Area
- 34202 - Bradenton/Lakewood Ranch/Lakewood Rch
- Township
- 35
- Financing Terms Available
- Cash, Conventional
- Roads
- Asphalt, Paved
Location
15420 Anchorage Place, Lakewood Ranch, FL 34202 · 34202 - Bradenton/Lakewood Ranch/Lakewood Rch


Neighborhood & Commute
ZIP Code 34202
- Median household income
- $110,576
- Income per person
- $62,597
- Households
- 13,697
- Average household size
- 2.29
- Median age
- 52.9
Source: Walk Score.
Disclosure: Community information and market data powered by Constellation Data Labs. Information is deemed reliable but not guaranteed.
Schools
- Elementary School
- Robert E Willis Elementary
- Middle School
- Nolan Middle
- High School
- Lakewood Ranch High
Price & Status History
- Listing updated with changes from the MLS®
- Status changed to Closed
Friends & Family
Similar Homes
For sale in Lakewood Ranch, single family residence, within 20% of this price.
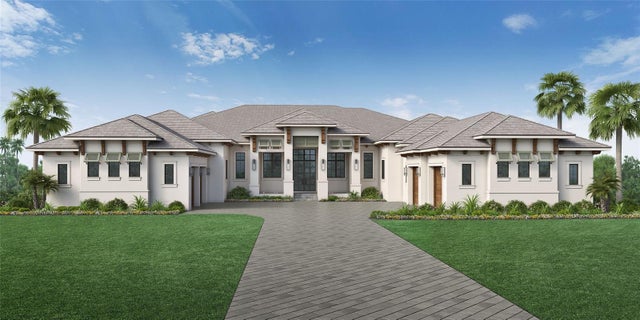 $6,295,000Single Family Residence SoldSold4Beds6Total Baths5,974Sqft15315 ANCHORAGE PLACELAKEWOOD RANCH, FL 34202LAKE CLUB PH II Subdivision
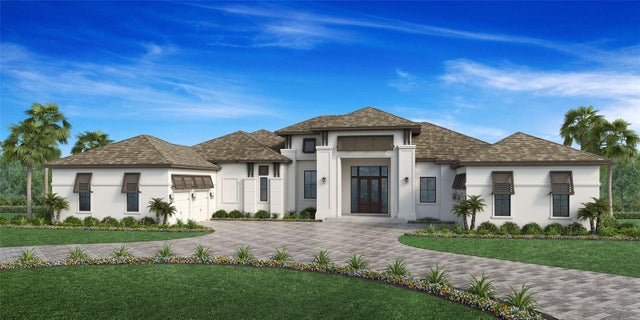 $6,275,000Single Family Residence SoldSold4Beds6Total Baths6,246Sqft15307 ANCHORAGE PLACELAKEWOOD RANCH, FL 34202LAKE CLUB PH II Subdivision
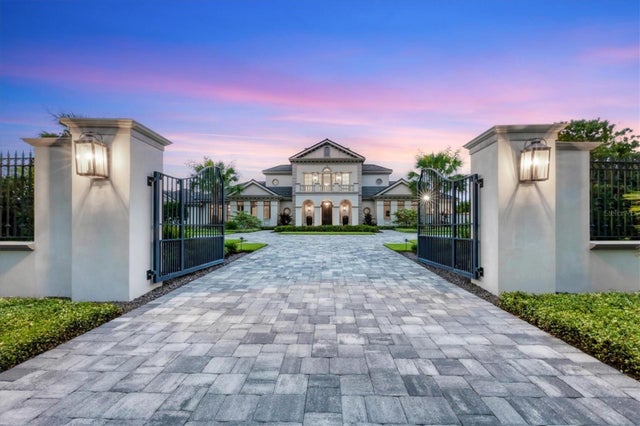 $5,950,000Single Family Residence SoldSold4Beds6Total Baths6,790Sqft20819 PARKSTONE TERRACELAKEWOOD RANCH, FL 34202CONCESSION PH II BLK B & PH III Subdivision
 $5,900,000Single Family Residence SoldSold6Beds8Total Baths8,663Sqft7045 PORTMARNOCK PLACELAKEWOOD RANCH, FL 34202LAKEWOOD RANCH COUNTRY CLUB Subdivision