

SoldSingle Family ResidenceSold
18826 Ganton Avenue
Lakewood Ranch, FL 34202
$6,900,000
- 4Beds
- 5Baths4 full, 1 half
- 6,599Sq Ft
- $1,046Per Sq Ft
- 1.02Acres
- 2021Built
- Subdivision
- Concession Ph II Blk A
- County
- Manatee
- MLS®
- A4649665
Overview
This architectural masterpiece by John Cannon Homes, in The Concession, is a stunning blend of high design and modern functionality. A circular driveway and immaculate landscaping create a grand impression. At the same time, the preserve across the street and behind the house offers permanent privacy—a one-of-a-kind property. The large stone columns and the impressive glass pivot door highlight the home's elegant craftsmanship. As you enter the foyer, a breathtaking lake view unfolds through the large glass sliders, showcasing the expansive, endless pool. Elegant wood-look tile flooring flows throughout the home, complemented by impact glass, remote-controlled blinds, custom draperies, designer lighting and gold-accented hardware. The great room is sleek and spacious and embodies luxurious comfort, highlighted by a dramatic coffered ceiling and a media wall featuring built-in shelving, a backlit agate mantle, a linear 120-inch fireplace and a 100-inch television. Adjacent niches are perfect for wine tastings or intimate gatherings. At the heart of the home, the gourmet kitchen impresses with an oversized floating island wrapped in waterfall-edge quartz counters and striking pendant lights cascading from a custom dropped ceiling. Premium appliances include a Sub-Zero refrigerator, Dacor induction cooktop, Fisher & Paykel double dishwashing drawers, and a stylish dry bar nearby. The prep kitchen's huge windows view the garden and add culinary versatility, with a Viking gas range, True refrigerator, Viking dishwasher and a large walk-in pantry. The remarkable primary wing encompasses the entire left side of the house. It is entered through solid-core double doors and features a versatile coffee bar, spacious sitting area, private lanai access, dual custom closets, an in-closet vanity and private office. The spa-like primary bath offers dual vanities, a freestanding tub, an oversized walk-in shower with multiple showerheads, Kohler® fixtures and a secluded courtyard. Two expansive walk-in closets provide custom storage. The VIP suite lives like a second primary—complete with a private wet bar, pool access via sliding doors, a spa-style bath and a wood-accented lighted wall that continues along the ceiling. All guest bedrooms include en-suite baths and walk-in closets. A stylish powder bath, a versatile bonus suite and a well-appointed media room complete the interior living spaces. The outdoor oasis provides an extraordinary design. A fully equipped outdoor kitchen boasts dolomite countertops, an accent wall, custom lighting, a premium Lynx grill, sink and two Perlick beverage drawers. The Pebble-Tec saltwater infinity pool is framed by dramatic fire and water features, a raised spa, and a panoramic screen enclosure that captures the lakefront setting. A custom-designed 75-inch screen is hidden in the ceiling and effortlessly drops down for viewing from any angle. A porcelain lanai on concrete deck with hidden drains, integrated landscape speakers, and lush, professionally designed landscaping. Additional upgrade features include two tankless water heaters, a climate-controlled storage room, hidden HVAC vents and two oversized two-car garages, one with ceiling height to accommodate a lift and more. Home automation allows for effortless control of lighting, audio and security.
Listing Snapshot
- Price
- $6,900,000
- Days On Site
- N/A
- Bedrooms
- 4
- Inside Area (SqFt)
- 6,599 sqft
- Total Baths
- 5
- Full Baths
- 4
- Partial Baths
- 1
- Lot Size
- 1.02 Acres
- Year Built
- 2021
- MLS® Number
- A4649665
- Status
- Sold
- Property Tax
- $39,417.56 (2024)
- HOA/Condo/Coop Fees
- $685.67 monthly
- Sq Ft Source
- Public Records
Property Details
General Features
17 items
- Acres
- 1.02
- Attached Garage
- Yes
- Direction Faces
- Northeast
- Foundation
- Slab
- Garage
- Yes
- Garage Spaces
- 4
- Levels
- One
- Number Of Stories
- 1
- Parking
- Circular Driveway, Driveway, Garage Faces Rear, Garage Faces Side, Guest, Attached
- Pets
- Yes
- Property Sub Type
- Single Family Residence
- Sewer
- Public Sewer
- SqFt Total
- 9,070
- Style
- Custom
- Utilities
- Natural Gas Available, Cable Available, Electricity Connected, Natural Gas Connected, Sewer Connected, Water Connected
- Water Source
- Public
- Zoning
- PDR
Interior Features
22 items
- Appliances
- Bar Fridge, Cooktop, Dishwasher, Disposal, Dryer, Ice Maker, Microwave, Range, Range Hood, Refrigerator, Tankless Water Heater, Washer, Wine Refrigerator
- Cooling
- Zoned
- Fireplace
- Yes
- Fireplace Features
- Electric, Family Room
- Flooring
- Tile
- Heating
- Central, Heat Pump
- Interior
- Coffered Ceiling(s), Crown Molding, High Ceilings, Open Floorplan, Tray Ceiling(s)
- Laundry Features
- Laundry Room
- Spa
- Yes
- Window Features
- Window Coverings, Storm Window(s), Window Treatments
Rooms
| Room | Dimensions | Level | Features |
|---|---|---|---|
| Bathroom 3 | 17x20 | First | Ceiling Fan(s) |
| Bedroom 2 | 16x17 | First | Ceiling Fan(s) |
| Bedroom 4 | 12x13 | First | |
| Bonus Room | 15x19 | First | |
| Den | 14x15 | First | |
| Dining Room | 17x33 | First | |
| Great Room | 17x33 | First | |
| Kitchen | 11x23 | First | |
| Laundry | 11x15 | First | |
| Master Bathroom | 15x17 | First | Double Vanity |
| Master Bedroom | 14x20 | First | |
| Office | 14x17 | First |
Exterior Features
14 items
- Construction Details
- Block
- Exterior
- Lighting, Outdoor Kitchen, Outdoor Shower
- Lot Features
- Landscaped, Level, Near Golf Course, Waterfront
- Patio And Porch
- Patio, Screened
- Pool Features
- Heated, In Ground, Salt Water, Private
- Private Pool
- Yes
- Roof
- Tile
- Spa
- Yes
- Spa Features
- Heated, In Ground
- View
- Lake, Water
- Waterfront
- Yes
- Waterfront Features
- Lake Front
- Waterview
- Lake, Water
- Windows/Doors
- Window Coverings, Storm Window(s), Window Treatments
Community Features
8 items
- Association Amenities
- Gated
- Association Fee
- $2057.0
- Association Fee Frequency
- Quarterly
- Community Features
- Gated, Golf, Sidewalks
- MLS Area
- 34202 - Bradenton/Lakewood Ranch/Lakewood Rch
- Township
- 35S
- Financing Terms Available
- Cash, Conventional
- Roads
- Asphalt, Paved
Location
18826 Ganton Avenue, Lakewood Ranch, FL 34202 · 34202 - Bradenton/Lakewood Ranch/Lakewood Rch


Neighborhood & Commute
ZIP Code 34202
- Median household income
- $110,576
- Income per person
- $62,597
- Households
- 13,697
- Average household size
- 2.29
- Median age
- 52.9
Source: Walk Score.
Disclosure: Community information and market data powered by Constellation Data Labs. Information is deemed reliable but not guaranteed.
Price & Status History
- Listing updated with changes from the MLS®
- Status changed to Closed
Friends & Family
Similar Homes
For sale in Lakewood Ranch, single family residence, within 20% of this price.
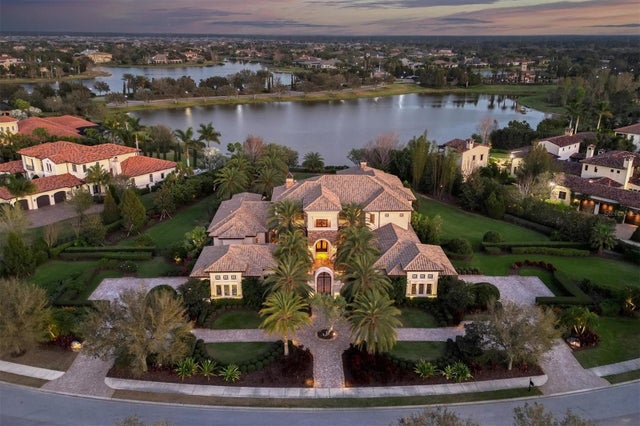 $6,300,000Single Family Residence SoldSold4Beds7Total Baths8,095Sqft15420 ANCHORAGE PLACELAKEWOOD RANCH, FL 34202LAKE CLUB Subdivision
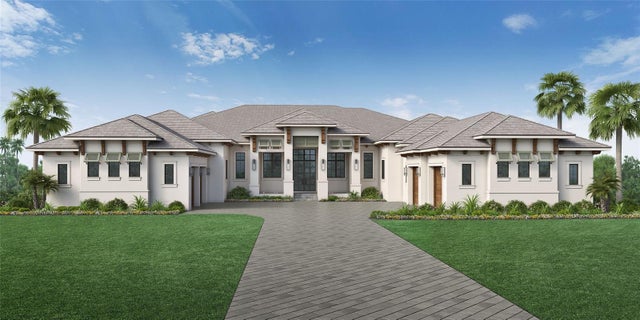 $6,295,000Single Family Residence SoldSold4Beds6Total Baths5,974Sqft15315 ANCHORAGE PLACELAKEWOOD RANCH, FL 34202LAKE CLUB PH II Subdivision
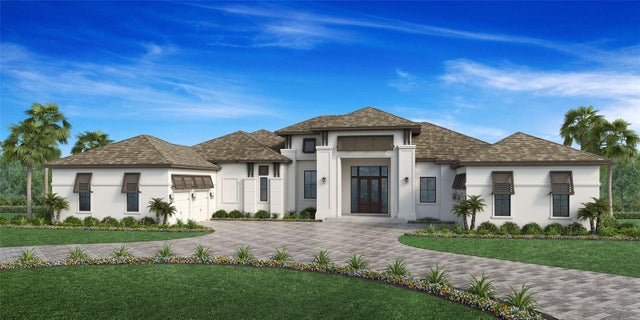 $6,275,000Single Family Residence SoldSold4Beds6Total Baths6,246Sqft15307 ANCHORAGE PLACELAKEWOOD RANCH, FL 34202LAKE CLUB PH II Subdivision
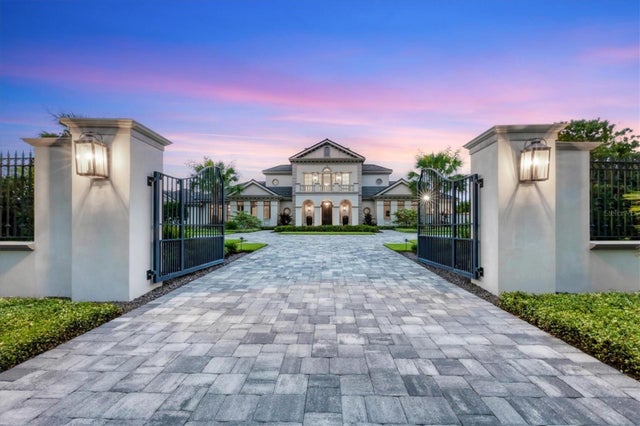 $5,950,000Single Family Residence SoldSold4Beds6Total Baths6,790Sqft20819 PARKSTONE TERRACELAKEWOOD RANCH, FL 34202CONCESSION PH II BLK B & PH III Subdivision