

SoldSingle Family ResidenceSold
16416 Baycross Drive
Lakewood Ranch, FL 34202
$4,800,000
- 5Beds
- 6Baths5 full, 1 half
- 9,223Sq Ft
- $520Per Sq Ft
- 1.33Acres
- 2015Built
- Subdivision
- Lake Club Ph I
- County
- Manatee
- MLS®
- A4639549
Overview
A true lifestyle estate in The Lake Club, built in 2015, offering unparalleled luxury and amenities—all on one level. This private, walled estate is nestled within the gated community of The Lake Club, surrounded by lush foliage and serene Savannah landscapes, creating the ultimate private oasis. Designed for both grand entertaining and everyday comfort, the home boasts exceptional features, including full house generator, Andersen impact windows, private tennis and basketball courts, putting green, motor courtyard, billiards and media room, library, and a 1,000-bottle wine chamber. The fully air-conditioned garage, and fitness area provide incredible flexibility and can be easily converted into additional living space. From the moment you step through the soaring 13-foot wrought-iron double doors, the 22-foot ceilings of the Grand Parlor set the tone for the home's exquisite craftsmanship. Custom details abound, including Travertine and hardwood flooring, extensive granite, curved stone and coffered ceilings with exposed beams, and two hand-carved walnut fireplaces. The gourmet kitchen, designed to impress, opens to the gathering room and features a wraparound bar, large island, Wolf appliances, a Butler’s pantry, and a breakfast nook with a coffee station. The secluded Owner’s wing ensures maximum privacy, while four guest suites are thoughtfully placed on the opposite end of the home. Enter your personal sanctuary with this stunning master suite, where luxury harmonizes with comfort. This generously sized retreat is meticulously crafted for the perfect getaway, complete with a library, study, and private patio. The en-suite bathroom boasts a soaking tub, dual vanities, and a garden walk-in shower. The inviting sitting area encourages you to relish peaceful moments, while the spacious walk-in closet provides plenty of room for all your wardrobe essentials. Expansive walls of pocketing glass sliders seamlessly blend indoor and outdoor living, leading to the breathtaking brick-pavered lanai. Here, you'll find a 35-foot-high protected cage, cabana, summer kitchen and bar, outdoor fireplace, designer pool, and raised spa—all perfect for Florida’s year-round entertaining. Experience the pinnacle of luxury living in The Lake Club, where residents enjoy access to a wealth of amenities, including two resort-style heated pools, Grande Clubhouse with fine dining and bar area, a fitness center, spa, tennis courts, pickleball, a playground, dog park, and services of a full-time concierge and activities director.
Listing Snapshot
- Price
- $4,800,000
- Days On Site
- N/A
- Bedrooms
- 5
- Inside Area (SqFt)
- 9,223 sqft
- Total Baths
- 6
- Full Baths
- 5
- Partial Baths
- 1
- Lot Size
- 1.33 Acres
- Year Built
- 2015
- MLS® Number
- A4639549
- Status
- Sold
- Property Tax
- $59,517.81 (2024)
- HOA/Condo/Coop Fees
- $813.83 monthly
- Sq Ft Source
- Builder
Property Details
General Features
18 items
- Acres
- 1.33
- Attached Garage
- Yes
- Direction Faces
- West
- Foundation
- Slab
- Garage
- Yes
- Garage Spaces
- 7
- Levels
- One
- Number Of Stories
- 1
- Parking
- Circular Driveway, Driveway, Garage Door Opener, Garage Faces Side, Guest, Oversized, Garage, Attached
- Pets
- Yes
- Property Sub Type
- Single Family Residence
- Security
- Closed Circuit Camera(s), Gated Community, Secured Garage/Parking, Security Gate, Security System, Security System Owned, Smoke Detector(s)
- Sewer
- Public Sewer
- SqFt Total
- 12,170
- Style
- Custom
- Utilities
- Cable Available, Natural Gas Available, Cable Connected, Electricity Available, Electricity Connected, Natural Gas Connected, Phone Available, Sewer Available, Sewer Connected, Water Available, Water Connected
- Water Source
- Public
- Zoning
- PDMU
Interior Features
26 items
- Appliances
- Bar Fridge, Dishwasher, Disposal, Dryer, Exhaust Fan, Ice Maker, Microwave, Range, Range Hood, Refrigerator, Washer, Wine Refrigerator
- Cooling
- Central Air, Zoned
- Fireplace
- Yes
- Fireplace Features
- Family Room, Gas, Living Room, Other
- Flooring
- Wood
- Furnished
- Unfurnished
- Heating
- Central, Electric, Zoned
- Interior
- Built-in Features, Cathedral Ceiling(s), Coffered Ceiling(s), Crown Molding, Eat-in Kitchen, High Ceilings, Stone Counters, Tray Ceiling(s), Walk-In Closet(s), Wet Bar
- Laundry Features
- Inside, Laundry Room, Other
- Spa
- Yes
- Window Features
- Window Coverings, Drapes, Storm Window(s), Insulated Windows, Shutters, Window Treatments
Rooms
| Room | Dimensions | Level | Features |
|---|---|---|---|
| Bedroom 2 | 14x14 | First | Ceiling Fan(s), Granite Counters |
| Bedroom 3 | 12x16 | First | Ceiling Fan(s), Granite Counters |
| Bedroom 4 | 17x21 | First | Ceiling Fan(s), Granite Counters |
| Bedroom 5 | 16x15 | First | Ceiling Fan(s), Granite Counters |
| Dinette | 11x12 | First | |
| Dining Room | 21x16 | First | |
| Family Room | 22x22 | First | Ceiling Fan(s) |
| Foyer | 12x12 | First | |
| Game Room | 21x21 | First | |
| Kitchen | 18x19 | First | Breakfast Bar, Granite Counters, Kitchen Island, Wet Bar |
| Library | 21x18 | First | Ceiling Fan(s) |
| Living Room | 18x24 | First | |
| Master Bathroom | 15x22 | First | Double Vanity, Granite Counters |
| Master Bedroom | 25x20 | First | Ceiling Fan(s) |
| Office | 22x17 | First | Ceiling Fan(s) |
Exterior Features
13 items
- Construction Details
- Block, Stucco
- Exterior
- Lighting, Outdoor Grill, Outdoor Kitchen, Storage, Tennis Court(s)
- Lot Features
- Private
- Other Structures
- Other, Outdoor Kitchen, Tennis Court(s)
- Patio And Porch
- Covered, Front Porch, Patio, Screened
- Pool Features
- Gunite, Heated, In Ground, Screen Enclosure, Private
- Private Pool
- Yes
- Roof
- Tile
- Spa
- Yes
- Spa Features
- Heated, In Ground
- View
- Garden, Pool, Trees/Woods
- Waterview
- Garden, Pool, Trees/Woods
- Windows/Doors
- Window Coverings, Drapes, Storm Window(s), Insulated Windows, Shutters, Window Treatments
Community Features
8 items
- Association Amenities
- Clubhouse, Fitness Center, Gated, Maintenance, Park, Playground, Pool, Recreation Facilities, Security, Tennis Court(s)
- Association Fee
- $9766.0
- Association Fee Frequency
- Annually
- Community Features
- Gated, Fitness Center, Golf, Playground, Pool, Sidewalks, Tennis Court(s), Street Lights
- MLS Area
- 34202 - Bradenton/Lakewood Ranch/Lakewood Rch
- Township
- 35
- Financing Terms Available
- Cash, Conventional
- Roads
- Paved
Location
16416 Baycross Drive, Lakewood Ranch, FL 34202 · 34202 - Bradenton/Lakewood Ranch/Lakewood Rch


Neighborhood & Commute
ZIP Code 34202
- Median household income
- $110,576
- Income per person
- $62,597
- Households
- 13,697
- Average household size
- 2.29
- Median age
- 52.9
Source: Walk Score.
Disclosure: Community information and market data powered by Constellation Data Labs. Information is deemed reliable but not guaranteed.
Schools
- Elementary School
- Robert E Willis Elementary
- Middle School
- Nolan Middle
- High School
- Lakewood Ranch High
Price & Status History
- Listing updated with changes from the MLS®
- Status changed to Closed
- Price changed to $6,295,000
Friends & Family
Similar Homes
For sale in Lakewood Ranch, single family residence, within 20% of this price.
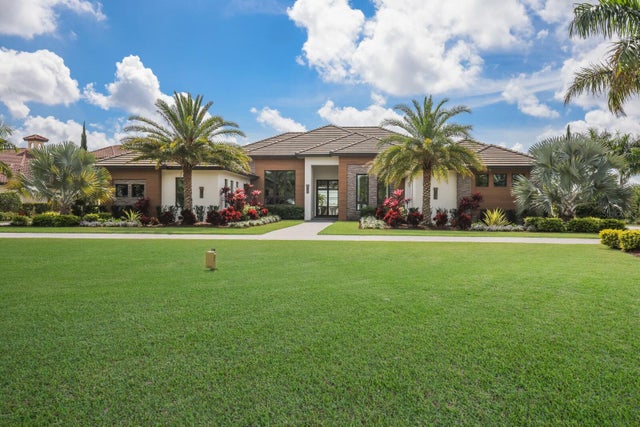 $4,650,000Single Family Residence SoldSold4Beds4Total Baths4,814Sqft8420 LINDRICK LANELAKEWOOD RANCH, FL 34202CONCESSION PH II BLK B & PH III Subdivision
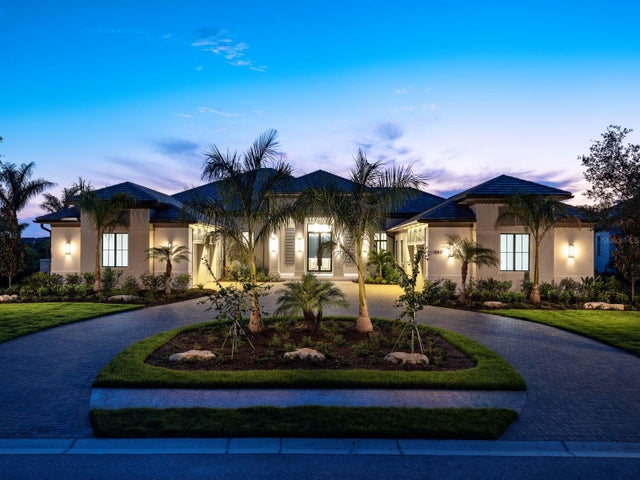 $5,100,000Single Family Residence SoldSold4Beds6Total Baths4,672Sqft15417 ANCHORAGE PLACELAKEWOOD RANCH, FL 34202LAKE CLUB PH II Subdivision
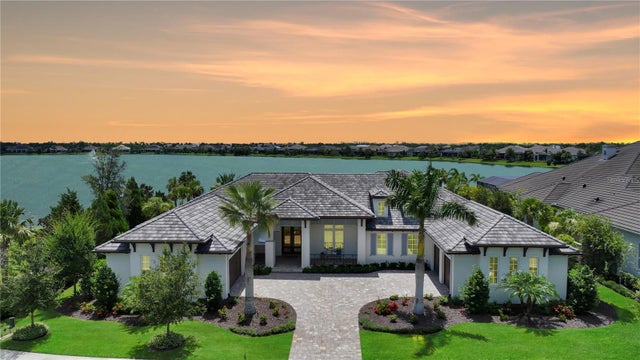 $5,100,000Single Family Residence SoldSold4Beds5Total Baths5,384Sqft14665 COMO CIRCLELAKEWOOD RANCH, FL 34202LAKE CLUB Subdivision
 $4,450,000Single Family Residence SoldSold3Beds5Total Baths4,661Sqft14758 COMO CIRCLELAKEWOOD RANCH, FL 34202LAKE CLUB Subdivision