

SoldSingle Family ResidenceSold
15315 Anchorage Place
Lakewood Ranch, FL 34202
$5,400,000
- 4Beds
- 6Baths5 full, 1 half
- 5,997Sq Ft
- $900Per Sq Ft
- 0.67Acres
- 2024Built
- Subdivision
- Lake Club Ph II
- County
- Manatee
- MLS®
- A4656221
Overview
Tucked within the private, gated cul-de-sac enclave of Anchorage Place in The Lake Club, this six-month-old Stock Custom Home is a true architectural masterpiece. Set on two-thirds of an acre with sweeping views of lush natural surroundings, this 5,997 sq. ft., four- bedroom, five-and-a-half bath estate blends modern sophistication with serene, Florida resort-style living. Professionally decorated and fully furnished with new furnishings ($350K furniture package and $100K in recent upgrades), this stunning home embodies “organic modern” elegance—defined by earthy hues, layered textures, and refined finishes. The thoughtful design is evident from the moment you arrive, beginning with a smart glass iron front door with switchable privacy feature, intricate inlay flooring, and 15-foot tongue-and-groove rift-cut white oak ceilings that match the wood flooring throughout. The light-filled great room is anchored by a curved stucco wall with a 72” three-sided gas fireplace and features 10-foot pocketing sliding glass doors topped with transom windows, seamlessly connecting the indoors to the outdoors. A concealed TV, tucked behind remote-controlled artwork, adds to the room’s sleek, sophisticated design. Across the room, a custom curved kitchen hood echoes the architectural elegance of the fireplace wall. The chef’s kitchen is a showstopper with leathered quartzite countertops and backsplashes, dual islands with hidden storage, a large butler pantry, and luxury-grade appliances—including paneled Sub-Zero refrigeration and two Cove dishwashers, and a Wolf dual gas range with six burners, griddle, and double ovens, and a Wolf steamer oven and speed oven. Just off the kitchen is a stylish wet bar with ceiling-mounted shelving, decorative wall tiling, Sub-Zero wine refrigeration, and built-in ice machine—perfect for effortless entertaining. The open-concept dining area features corner pocket sliding doors for full integration with the lanai and pool area, while a generous and versatile bonus room offers flexible living space. The primary suite is a luxurious private retreat, complete with a cozy sitting area, a separate office with floor-to-ceiling built-ins, a morning bar, two custom walk-in closets, and a spa-inspired bath with integrated travertine wall, countertops and flooring, dual water closets, a walk-through shower, and an oval soaking tub. Each of the three guest suites includes its own full en-suite bath and walk-in closet, offering privacy and comfort for family or guests. Step outside to your own private resort—an expansive screened lanai (3,270 sq ft) featuring covered and open-air seating and dining areas, a full outdoor kitchen with island and bar seating, a 72” TV over a 48” linear vent-free fireplace, a saltwater pool and spa with a swim-up bar, and dramatic fire bowls—all set against the tranquil backdrop of preserved natural beauty. Additional highlights include a spacious laundry room with custom cabinetry, a symmetrical four-car garage, a whole-house gas generator, Lutron and Hunter Douglas shades, and an integrated “Smart Home” which includes house-wide boosted Wi-Fi with system integration for selected lighting and shades, all TVs, music, thermostats, all exterior lighting including the lanai and home security cameras. The home includes Starlink to ensure uninterrupted internet access. Located in Lakewood Ranch, Lake Club amenities include a clubhouse, pools, fitness center, tennis and pickleball courts, scenic trail.
Listing Snapshot
- Price
- $5,400,000
- Days On Site
- N/A
- Bedrooms
- 4
- Inside Area (SqFt)
- 5,997 sqft
- Total Baths
- 6
- Full Baths
- 5
- Partial Baths
- 1
- Lot Size
- 0.67 Acres
- Year Built
- 2024
- MLS® Number
- A4656221
- Status
- Sold
- Property Tax
- $10,045.75 (2024)
- HOA/Condo/Coop Fees
- $746 monthly
- Sq Ft Source
- Public Records
Property Details
General Features
18 items
- Acres
- 0.67
- Attached Garage
- Yes
- Direction Faces
- East
- Foundation
- Slab
- Garage
- Yes
- Garage Spaces
- 4
- Levels
- One
- Number Of Stories
- 1
- Parking
- Circular Driveway, Driveway, Garage Door Opener, Garage Faces Side, Guest, Oversized, Attached
- Pets
- Yes
- Property Sub Type
- Single Family Residence
- Security
- Fire Sprinkler System, Gated Community, Security Gate, Security System, Security System Owned, Smoke Detector(s)
- Sewer
- Public Sewer
- SqFt Total
- 9,267
- Style
- Custom, Florida, Other
- Utilities
- Cable Available, Natural Gas Available, Cable Connected, Electricity Connected, Natural Gas Connected, Sewer Connected, Underground Utilities, Water Connected
- Water Source
- Public
- Zoning
- PDMU
Interior Features
20 items
- Appliances
- Bar Fridge, Convection Oven, Dishwasher, Disposal, Dryer, Exhaust Fan, Freezer, Ice Maker, Microwave, Range, Range Hood, Refrigerator, Tankless Water Heater, Washer, Wine Refrigerator
- Cooling
- Central Air
- Fireplace
- Yes
- Fireplace Features
- Gas, Living Room, Outside
- Flooring
- Tile, Wood
- Furnished
- Furnished
- Heating
- Central
- Interior
- Built-in Features, Crown Molding, Dry Bar, High Ceilings, Open Floorplan, Smart Home, Stone Counters, Tray Ceiling(s), Vaulted Ceiling(s), Walk-In Closet(s), Wet Bar
- Laundry Features
- Laundry Room
- Spa
- Yes
- Window Features
- Window Coverings, Drapes, Storm Window(s), Window Treatments
Rooms
| Room | Dimensions | Level | Features |
|---|---|---|---|
| Bedroom 2 | 14.8x13 | First | |
| Bedroom 3 | 14.8x13 | First | |
| Bedroom 4 | 14.8x13 | First | |
| Bonus Room | 19.4x22.4 | First | |
| Den | 14.4x16 | First | |
| Dining Room | 13x17.4 | First | |
| Great Room | 37.1x24.4 | First | |
| Kitchen | 19.5x20.3 | First | |
| Master Bedroom | 15x16.4 | First |
Exterior Features
12 items
- Construction Details
- Block, Other, Stucco
- Exterior
- Lighting, Outdoor Grill, Outdoor Kitchen, Rain Gutters
- Lot Features
- Cul-De-Sac, Irregular Lot, Landscaped, Private, Paved
- Patio And Porch
- Covered, Deck, Enclosed, Front Porch, Other, Patio, Screened
- Pool Features
- Gunite, Heated, In Ground, Other, Salt Water, Screen Enclosure, Private
- Private Pool
- Yes
- Roof
- Concrete, Tile
- Spa
- Yes
- Spa Features
- Heated, In Ground
- View
- Garden, Pool, Trees/Woods, Water
- Waterview
- Garden, Pool, Trees/Woods, Water
- Windows/Doors
- Window Coverings, Drapes, Storm Window(s), Window Treatments
Community Features
8 items
- Association Amenities
- Clubhouse, Fitness Center, Gated, Maintenance, Other, Pool, Recreation Facilities, Security, Tennis Court(s), Trail(s)
- Association Fee
- $746.0
- Association Fee Frequency
- Monthly
- Community Features
- Gated, Clubhouse, Fitness Center, Park, Pool, Restaurant, Sidewalks, Tennis Court(s)
- MLS Area
- 34202 - Bradenton/Lakewood Ranch/Lakewood Rch
- Township
- 35S
- Financing Terms Available
- Cash, Conventional
- Roads
- Asphalt, Paved
Location
15315 Anchorage Place, Lakewood Ranch, FL 34202 · 34202 - Bradenton/Lakewood Ranch/Lakewood Rch


Neighborhood & Commute
ZIP Code 34202
- Median household income
- $110,576
- Income per person
- $62,597
- Households
- 13,697
- Average household size
- 2.29
- Median age
- 52.9
Source: Walk Score.
Disclosure: Community information and market data powered by Constellation Data Labs. Information is deemed reliable but not guaranteed.
Schools
- Elementary School
- Robert E Willis Elementary
- Middle School
- Nolan Middle
- High School
- Lakewood Ranch High
Price & Status History
- Listing updated with changes from the MLS®
- Status changed to Closed
- Price changed to $6,500,000
Friends & Family
Similar Homes
For sale in Lakewood Ranch, single family residence, within 20% of this price.
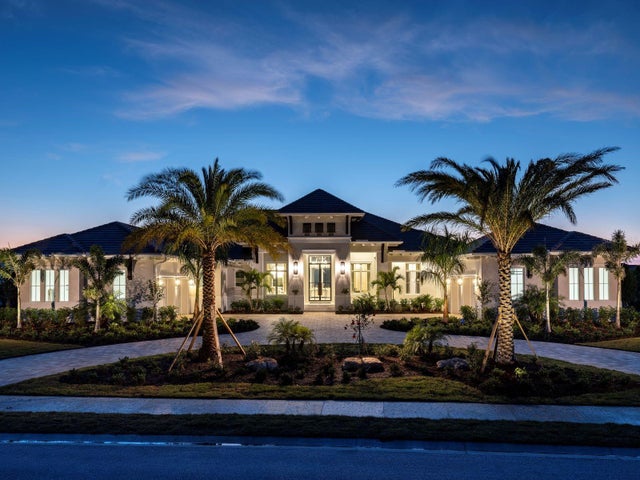 $5,400,000Single Family Residence SoldSold4Beds5Total Baths4,892Sqft15421 ANCHORAGE PLACELAKEWOOD RANCH, FL 34202LAKE CLUB PH II Subdivision
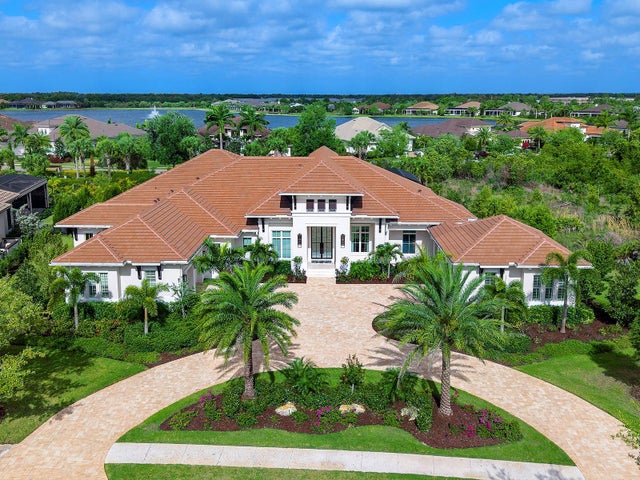 $5,650,000Single Family Residence SoldSold4Beds5Total Baths4,892Sqft15421 ANCHORAGE PLACELAKEWOOD RANCH, FL 34202LAKE CLUB PH II Subdivision
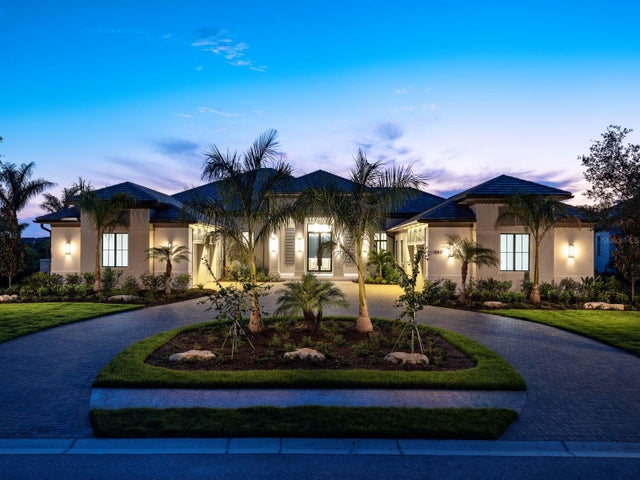 $5,100,000Single Family Residence SoldSold4Beds6Total Baths4,672Sqft15417 ANCHORAGE PLACELAKEWOOD RANCH, FL 34202LAKE CLUB PH II Subdivision
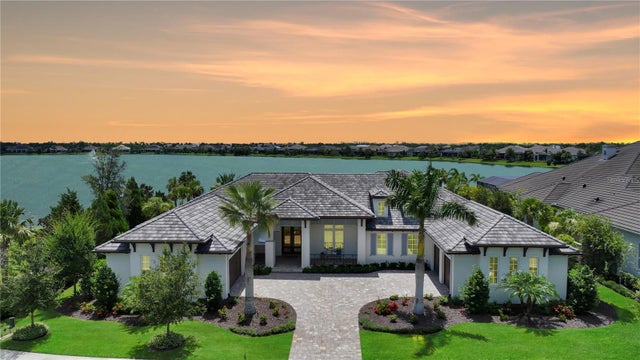 $5,100,000Single Family Residence SoldSold4Beds5Total Baths5,384Sqft14665 COMO CIRCLELAKEWOOD RANCH, FL 34202LAKE CLUB Subdivision