

SoldSingle Family ResidenceSold
20906 Parkstone Terrace
Lakewood Ranch, FL 34202
$5,750,000
- 4Beds
- 5Baths5 full
- 6,486Sq Ft
- $887Per Sq Ft
- 1.27Acres
- 2019Built
- Subdivision
- Concession Ph II Blk B & Ph III
- County
- Manatee
- MLS®
- A4674842
Overview
A home like no other, this one-of-a-kind John Cannon estate embodies the art of luxury living in The Concession, one of Lakewood Ranch’s most exclusive gated communities. Set on 1.3 acres of peaceful preserve and water views, this residence blends architectural integrity with thoughtful design, creating an experience that feels both refined and welcoming from the moment you arrive. A grand circular drive leads to double entry doors and a private courtyard with its own fireplace, setting the tone for what awaits inside. Once through the doors, every detail reveals craftsmanship and character; beautiful wood flooring, travertine, and wood accent beams spanning the family room, kitchen, living room, and bonus room. The living room’s statement stone fireplace serves as a dramatic focal point, balancing scale and sophistication. While the formal dining room, adorned with a mica-flecked ceiling, is an experience of its own ideal for intimate evenings or memorable gatherings. At the heart of the home, the gourmet kitchen is a chef’s dream, offering Sub-Zero and Wolf appliances, an oversized entertaining island, extensive counter and cabinet space, and a walk-in pantry designed for function and style. Nearby, a climate-controlled wine storage room serves as a striking architectural statement, showcasing your collection with sophistication. The primary suite is a true sanctuary, featuring two custom walk-in closets and a spa-inspired bath designed for serenity—with dual vanities, a freestanding soaking tub, a walk-in shower, and a tranquil waterfall feature that enhances the sense of relaxation. Two additional ensuite bedrooms provide comfort and privacy, while the spacious fourth bedroom is part of an attached casita complete with kitchenette, private entrance, and lanai access, creating the perfect private quarters for guests, extended family, or live-in arrangements. Designed for effortless indoor-outdoor living, the home includes smart home automation, Sonos audio, a richly appointed office, home gym, and a versatile game or bonus room with bar and indoor/outdoor grill area. Expansive sliders open to an outdoor living area defined by cypress-paneled ceilings and graceful architectural columns, creating the feeling of a true extension of the interior spaces, a seamless blend of design and lifestyle that makes this a home like no other. Outdoors, the experience becomes truly unforgettable. The gazebo offers a place to unwind in the evenings before the fireplace, as the glow of firelight reflects across the custom-designed pool with fire features, sun shelves, and a large spa. Framed by serene preserve and lake views, this thoughtfully designed retreat balances beauty, privacy, and sophistication in perfect harmony. The Concession is an elevated luxury neighborhood that is quiet, private, and surrounded by natural beauty, yet just moments from the best of Lakewood Ranch and Sarasota. Residents enjoy proximity to premier shopping, dining, and community events, as well as easy access to Florida’s Gulf Coast beaches, top-rated airports, UTC, and downtown Sarasota. A showcase of elegance, craftsmanship, and livable luxury, this residence redefines what it means to live beautifully in The Concession.
Listing Snapshot
- Price
- $5,750,000
- Days On Site
- N/A
- Bedrooms
- 4
- Inside Area (SqFt)
- 6,486 sqft
- Total Baths
- 5
- Full Baths
- 5
- Partial Baths
- 0
- Lot Size
- 1.27 Acres
- Year Built
- 2019
- MLS® Number
- A4674842
- Status
- Sold
- Property Tax
- $38,802 (2024)
- HOA/Condo/Coop Fees
- $837.33 monthly
- Sq Ft Source
- Builder
Property Details
General Features
17 items
- Acres
- 1.27
- Attached Garage
- Yes
- Direction Faces
- East
- Foundation
- Slab
- Garage
- Yes
- Garage Spaces
- 3
- Levels
- One
- Parking
- Garage Door Opener, Oversized, Attached
- Pets
- Cats OK, Dogs OK, Yes
- Property Sub Type
- Single Family Residence
- Security
- Gated Community, Security Gate, Security System, Security System Owned, Smoke Detector(s)
- Sewer
- Public Sewer
- SqFt Total
- 10,433
- Style
- Custom
- Utilities
- Natural Gas Available, Electricity Connected, Natural Gas Connected, Underground Utilities, Water Connected
- Water Source
- Public
- Zoning
- PDR
Interior Features
21 items
- Appliances
- Bar Fridge, Dishwasher, Disposal, Dryer, Exhaust Fan, Freezer, Gas Water Heater, Microwave, Range, Range Hood, Refrigerator, Tankless Water Heater, Washer, Wine Refrigerator
- Cooling
- Central Air, Zoned
- Fireplace
- Yes
- Fireplace Features
- Gas, Living Room, Outside, Stone
- Flooring
- Carpet, Tile, Wood
- Furnished
- Unfurnished
- Heating
- Central
- Interior
- Built-in Features, Coffered Ceiling(s), Crown Molding, Eat-in Kitchen, High Ceilings, Open Floorplan, Smart Home, Stone Counters, Tray Ceiling(s), Vaulted Ceiling(s), Walk-In Closet(s), Wet Bar, In-Law Floorplan
- Laundry Features
- Laundry Room
- Spa
- Yes
- Window Features
- Window Coverings, Drapes, Low Emissivity Windows, Storm Window(s), Window Treatments
Rooms
| Room | Dimensions | Level | Features |
|---|---|---|---|
| Bedroom 2 | 13x13 | First | |
| Bedroom 3 | 13x15 | First | |
| Bedroom 4 | 21x31 | First | |
| Bonus Room | 16x22 | First | |
| Dining Room | 13x16 | First | |
| Family Room | 17x20 | First | |
| Great Room | 19x20 | First | |
| Kitchen | 18x20 | First | Kitchen Island |
| Master Bedroom | 19x22 | First | |
| Office | 12x14 | First |
Exterior Features
13 items
- Construction Details
- Block, Stone, Stucco
- Exterior
- Courtyard, Lighting, Outdoor Grill, Outdoor Kitchen, Rain Gutters
- Lot Features
- Corner Lot, Landscaped, Near Golf Course, Private, Paved
- Other Structures
- Outdoor Kitchen
- Patio And Porch
- Screened
- Pool Features
- Heated, In Ground, Salt Water, Screen Enclosure, Tile, Private
- Private Pool
- Yes
- Roof
- Tile
- Spa
- Yes
- Spa Features
- Heated, In Ground
- View
- Pond, Water, Trees/Woods
- Waterview
- Pond, Water, Trees/Woods
- Windows/Doors
- Window Coverings, Drapes, Low Emissivity Windows, Storm Window(s), Window Treatments
Community Features
8 items
- Association Amenities
- Gated, Security
- Association Fee
- $2512.0
- Association Fee Frequency
- Quarterly
- Community Features
- Gated, Sidewalks, Street Lights
- MLS Area
- 34202 - Bradenton/Lakewood Ranch/Lakewood Rch
- Township
- 35
- Financing Terms Available
- Cash, Conventional, VA Loan
- Roads
- Paved
Location
20906 Parkstone Terrace, Lakewood Ranch, FL 34202 · 34202 - Bradenton/Lakewood Ranch/Lakewood Rch


Neighborhood & Commute
ZIP Code 34202
- Median household income
- $110,576
- Income per person
- $62,597
- Households
- 13,697
- Average household size
- 2.29
- Median age
- 52.9
Source: Walk Score.
Disclosure: Community information and market data powered by Constellation Data Labs. Information is deemed reliable but not guaranteed.
Schools
- Elementary School
- Robert E Willis Elementary
- Middle School
- Nolan Middle
- High School
- Lakewood Ranch High
Price & Status History
- Listing updated with changes from the MLS®
- Status changed to Closed
- Price changed to $6,500,000
Friends & Family
Similar Homes
For sale in Lakewood Ranch, single family residence, within 20% of this price.
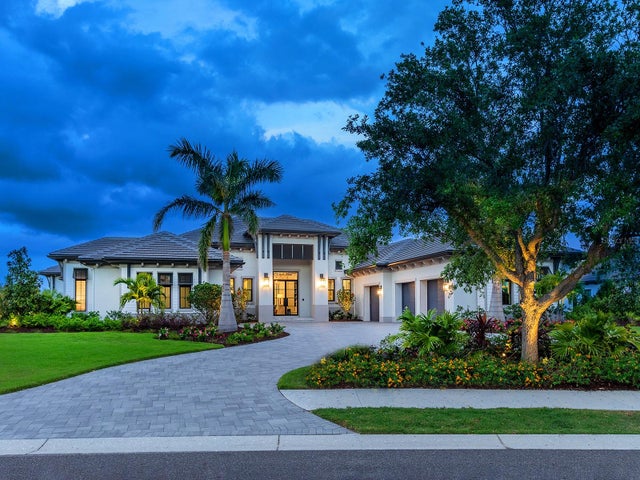 $5,775,000Single Family Residence SoldSold4Beds6Total Baths5,019Sqft16407 CLEARLAKE AVENUELAKEWOOD RANCH, FL 34202LAKE CLUB PH II Subdivision
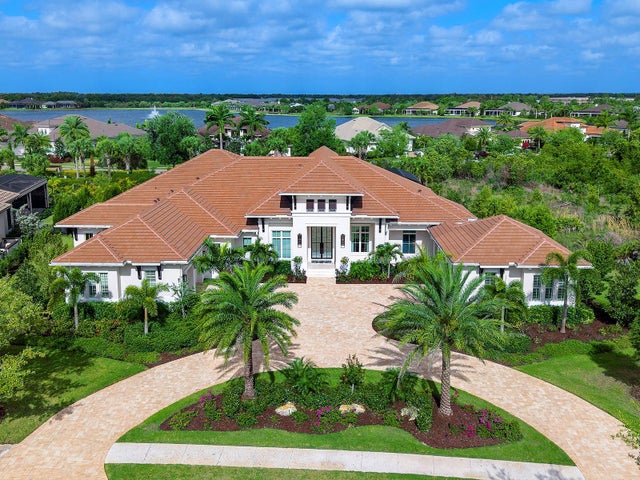 $5,650,000Single Family Residence SoldSold4Beds5Total Baths4,892Sqft15421 ANCHORAGE PLACELAKEWOOD RANCH, FL 34202LAKE CLUB PH II Subdivision
 $5,900,000Single Family Residence SoldSold6Beds8Total Baths8,663Sqft7045 PORTMARNOCK PLACELAKEWOOD RANCH, FL 34202LAKEWOOD RANCH COUNTRY CLUB Subdivision
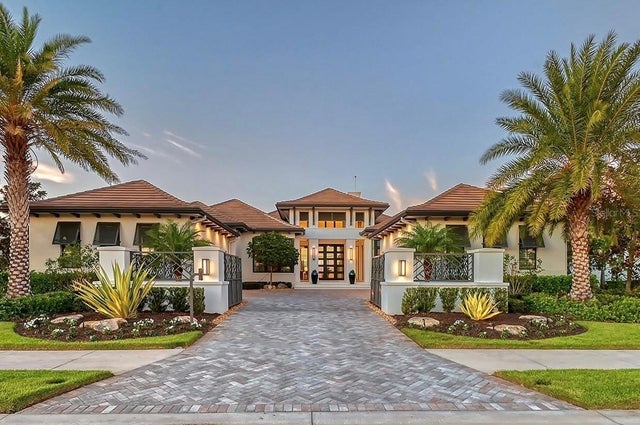 $5,900,000Single Family Residence SoldSold4Beds6Total Baths5,292Sqft14733 COMO CIRCLELAKEWOOD RANCH, FL 34202LAKE CLUB Subdivision