

SoldSingle Family ResidenceSold
8487 Lindrick Lane
Bradenton, FL 34202
$4,000,000
- 4Beds
- 5Baths5 full
- 4,814Sq Ft
- $831Per Sq Ft
- 1.01Acres
- 2024Built
- Subdivision
- Concession Ph II Blk B & Ph III
- County
- Manatee
- MLS®
- A4639518
Overview
Welcome to a masterpiece of luxury and sophistication at The Concession Golf Club, where architectural excellence meets modern comfort in one of Florida’s most exclusive enclaves. This stunning estate is more than just a home—it’s an experience, designed to captivate with its breathtaking design, world-class amenities, and thoughtful upgrades that redefine elegance. Nestled within a private, gated community spanning over 1,200 acres, this extraordinary residence offers the rare combination of privacy, prestige, and proximity to one of America’s top-ranked championship golf courses. With only 255 estate homes planned in this coveted locale, your dream of an expansive sanctuary surrounded by century-old oaks, towering pines, and serene Florida wetlands becomes a reality. Step inside and prepare to be enthralled as. From the moment you cross the threshold, the grandeur of this home is apparent. Sleek, upgraded smooth drywall texture graces the walls, creating a seamless, modern aesthetic that pairs beautifully with the meticulously curated finishes. The interiors are bathed in natural light, enhanced by strategically placed cove lighting in the owner’s suite, office, and bonus room, adding a soft, ambient glow that transforms each space into an oasis of tranquility. The living spaces are anchored by two stunning Davinci linear gas fireplaces—a $60,000 upgrade that exudes warmth and sophistication. Every detail has been thoughtfully executed, from the upgraded tiles and slabs to the high-end interior doors and handles that lend a touch of refinement to every room. The entire home benefits from added interior wall insulation, ensuring superior soundproofing and an unmatched sense of serenity. Culinary enthusiasts will revel in the chef-inspired kitchen, a space where form meets function. Outfitted with top tier Wolf/Subzero appliances and upgraded cabinetry, this kitchen is a vision of contemporary elegance. The seamless flow extends to the outdoor kitchen, where alfresco dining takes on a new level of luxury. The adjacent laundry room is equally well-appointed, blending practicality with premium design. The owner’s suite is a retreat unto itself, where indulgence and comfort harmonize effortlessly. The upgraded walk-in closet features custom built-ins, providing an opulent dressing experience. The ensuite bath is a spa-like sanctuary, complemented by high-end plumbing fixtures and exquisite finishes that elevate daily rituals to moments of pure indulgence. A newly added powder room enhances convenience for guests, while the expansive garages are outfitted with two mini-split air conditioning units, ensuring optimal comfort year-round. Step outside to the crown jewel of this home—a completely upgraded infinity-edge swimming pool that spans the entire length of the residence, creating a seamless visual connection between the water and the lush, enhanced landscaping beyond. For the ultimate peace of mind, this home is equipped with a whole-house gas generator, guaranteeing uninterrupted comfort no matter the circumstances. A Lutron integrated control system allows effortless management of lighting, audiovisual elements, security cameras, and window shades, bringing the future of smart living directly to your fingertips. Don’t wait years to build when you can step into perfection today. Schedule your private tour and experience the unparalleled luxury of this extraordinary home - where every day feels like a five-star retreat.
Listing Snapshot
- Price
- $4,000,000
- Days On Site
- N/A
- Bedrooms
- 4
- Inside Area (SqFt)
- 4,814 sqft
- Total Baths
- 5
- Full Baths
- 5
- Partial Baths
- 0
- Lot Size
- 1.01 Acres
- Year Built
- 2024
- MLS® Number
- A4639518
- Status
- Sold
- Property Tax
- $8,912.3 (2024)
- HOA/Condo/Coop Fees
- $685.67 monthly
- Sq Ft Source
- Builder
Property Details
General Features
17 items
- Acres
- 1.01
- Attached Garage
- Yes
- Direction Faces
- North
- Foundation
- Slab
- Garage
- Yes
- Garage Spaces
- 4
- Levels
- One
- Parking
- Driveway, Guest, Oversized, Attached
- Pets
- Yes
- Property Condition
- New Construction
- Property Sub Type
- Single Family Residence
- Sewer
- Public Sewer
- SqFt Total
- 6,731
- Style
- Contemporary, Craftsman, Custom
- Utilities
- Natural Gas Available, Cable Available, Electricity Available, Electricity Connected, Natural Gas Connected, Water Available, Water Connected
- Water Source
- Public
- Zoning
- PDR
Interior Features
14 items
- Appliances
- Cooktop, Dishwasher, Disposal, Dryer, Gas Water Heater, Refrigerator, Washer
- Cooling
- Central Air, Ductless
- Fireplace
- Yes
- Fireplace Features
- Gas, Insert, Living Room
- Furnished
- Unfurnished
- Heating
- Central
- Interior
- Eat-in Kitchen, High Ceilings, Open Floorplan, Smart Home, Stone Counters, Walk-In Closet(s)
- Laundry Features
- Gas Dryer Hookup, Inside, Laundry Room
- Spa
- Yes
Rooms
| Room | Dimensions | Level | Features |
|---|---|---|---|
| Dining Room | First | ||
| Family Room | 19x19 | First | |
| Kitchen | 23x20 | First | |
| Living Room | 22x21 | First | |
| Master Bedroom | 15x28 | First |
Exterior Features
12 items
- Construction Details
- Block
- Exterior
- Lighting, Outdoor Kitchen
- Lot Features
- Cleared, Landscaped, Near Golf Course, Private, Paved
- Other Structures
- Guest House, Outdoor Kitchen
- Patio And Porch
- Covered, Enclosed, Patio, Screened
- Pool Features
- Gunite, Heated, In Ground, Screen Enclosure, Tile, Private
- Private Pool
- Yes
- Roof
- Tile
- Spa
- Yes
- Spa Features
- Heated, In Ground
- View
- Pool, Trees/Woods
- Waterview
- Pool, Trees/Woods
Community Features
8 items
- Association Amenities
- Clubhouse, Gated, Golf Course
- Association Fee
- $2057.0
- Association Fee Frequency
- Quarterly
- Community Features
- Gated, Clubhouse, Golf, Restaurant
- MLS Area
- 34202 - Bradenton/Lakewood Ranch/Lakewood Rch
- Township
- 35S
- Financing Terms Available
- Cash
- Roads
- Paved
Location
8487 Lindrick Lane, Bradenton, FL 34202 · 34202 - Bradenton/Lakewood Ranch/Lakewood Rch


Neighborhood & Commute
ZIP Code 34202
- Median household income
- $110,576
- Income per person
- $62,597
- Households
- 13,697
- Average household size
- 2.29
- Median age
- 52.9
Source: Walk Score.
Disclosure: Community information and market data powered by Constellation Data Labs. Information is deemed reliable but not guaranteed.
Schools
- Elementary School
- Robert E Willis Elementary
- Middle School
- Nolan Middle
- High School
- Lakewood Ranch High
Price & Status History
- Listing updated with changes from the MLS®
- Status changed to Closed
- Price changed to $4,499,000
Friends & Family
Similar Homes
For sale in Bradenton, single family residence, within 20% of this price.
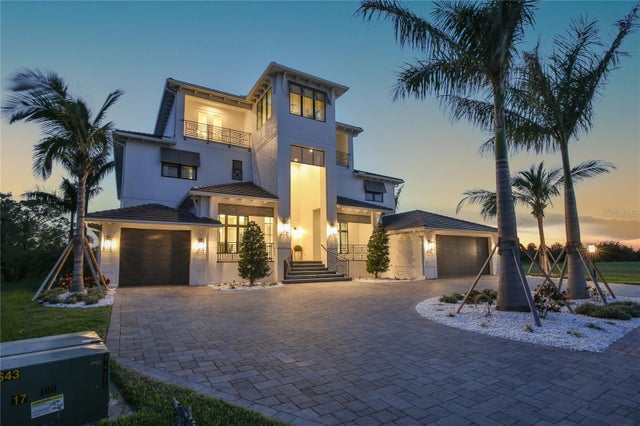 $4,000,000Single Family Residence SoldSold4Beds6Total Baths6,587Sqft5834 INSPIRATION TERRACEBRADENTON, FL 34210LEGENDS BAY Subdivision
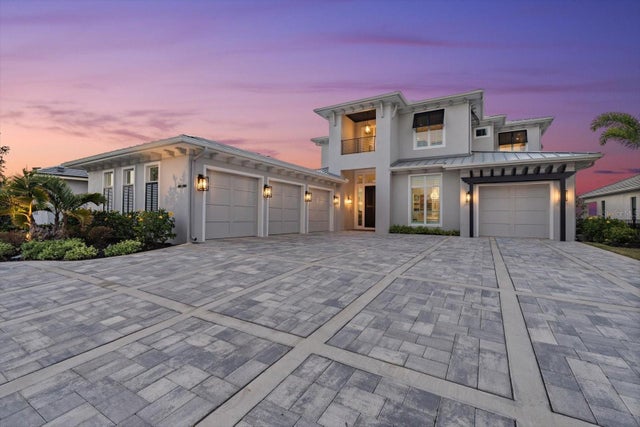 $4,025,000Single Family Residence SoldSold5Beds7Total Baths5,560Sqft676 REGATTA WAYBRADENTON, FL 34208HARBOUR WALK THE RESERVE Subdivision
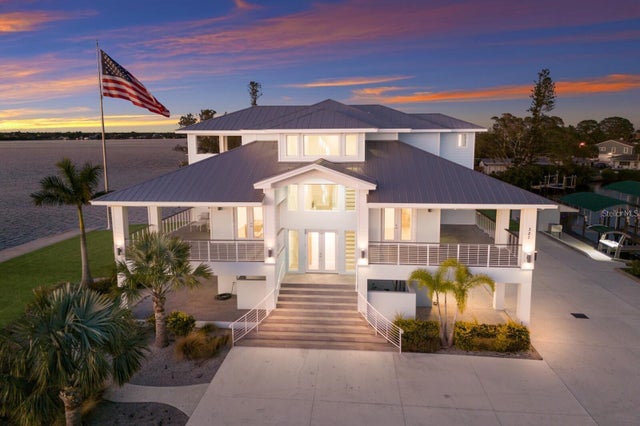 $4,100,000Single Family Residence SoldSold5Beds5Total Baths5,893Sqft208 22ND STREET COURT NEBRADENTON, FL 34208ACREAGE Subdivision
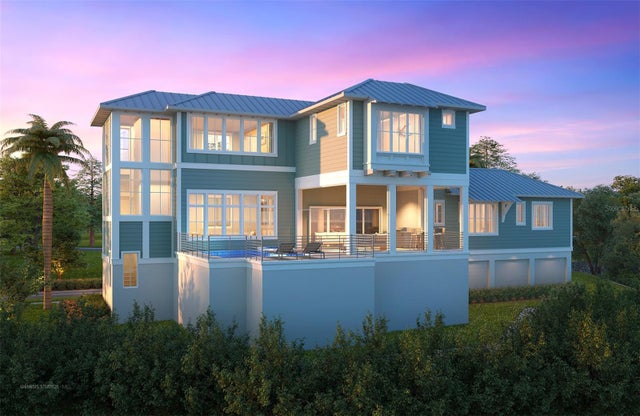 $3,845,000Single Family Residence SoldSold4Beds5Total Baths3,384Sqft332 HARBOUR SOUND COURTBRADENTON, FL 34209HARBOR SOUND Subdivision