

SoldSingle Family ResidenceSold
602 Regatta Way
Bradenton, FL 34208
$4,200,000
- 4Beds
- 6Baths4 full, 2 half
- 4,746Sq Ft
- $885Per Sq Ft
- 0.41Acres
- 2021Built
- Subdivision
- The Reserve At Harbour Walk
- County
- Manatee
- MLS®
- A4589149
Overview
Experience the epitome of modern luxury living at the Reserve at Harbour Walk in a fully furnished distinctive residence featuring 4 bedrooms and 6 bathrooms across two captivating stories. Situated on an idyllic cul-de-sac waterfront lot, where four canals converge and open into the Manatee River, this home offers unparalleled lifestyle benefits. As you step through the grand two-story foyer, revel in the seamless flow of living spaces that connect the main living area, a spacious kitchen, and an inviting dining area. Indulge your culinary desires in the gourmet kitchen, equipped with top-tier Dacor appliances, a 6-burner gas cooktop with a dual oven range, and an expansive island featuring Cambria quartz countertops. The "disappearing corner" sliders extend the first floor to your private waterfront retreat-a 43' saltwater pool with an oversized sun shelf, cascading waterfall, and an 8-person spa. Complementing the pool is a complete outdoor kitchen under a 26x24 cabana, with a natural gas grill, two refrigerators, bar seating, and a separate dining table, accompanied by a tastefully designed pool bath and outdoor shower. An installed Mosquito Joe pest system enhances your outdoor living and dining. The property extends further to a private Trexx dock with a canopy covered 24,000 lb. boat lift, and dual jet ski floating platforms. Inside, meticulous details abound, from custom-designed ceilings to a great room featuring a fireplace on the feature wall, seamlessly connecting to the gourmet kitchen and dining area-all with breathtaking views of the backyard resort. Wake up to awe-inspiring views in the first-floor owner's suite, designed for ultimate comfort and relaxation. This personal retreat includes custom his and hers walk-in closets and a spa-like bathroom with a separate soaking tub, an oversized dual-entry shower, and sliding glass doors leading to a luxurious private outdoor shower under a trellis. For added privacy, two secondary ensuite bedrooms on the first floor cater to guests or serve as an in-law suite. An elevator adjacent to the great room adds accessibility to the upper living area, and the first-floor powder room is accessible from both inside and out. Ascend to the second floor, where a bonus room with a wet bar awaits, complete with a microwave, wine cooler, ice maker, and dishwasher. Twelve-foot sliders in the bonus room open to a 15x40 balcony, offering unrivaled views of the surrounding canals and the backyard oasis. The second floor also boasts a fourth ensuite bedroom with sliders opening to the balcony. Additional features include a 4-car tandem garage with ample space for a golf cart or workshop. Whether you seek relaxation by the pool or aspire to entertain guests in style, this residence presents itself as a personal oasis for enjoying life's moments-from sunrise to sunset and beyond. Located in The Inlets, the Gulf Coast's premier gated waterfront community with deep water dockage, this home offers easy access to the historical districts of Bradenton, the cultural charm of Sarasota, and the excitement of Tampa and St. Pete. Live the dream in this exceptional residence that seamlessly blends sophistication with the joy of waterfront living.
Listing Snapshot
- Price
- $4,200,000
- Days On Site
- N/A
- Bedrooms
- 4
- Inside Area (SqFt)
- 4,746 sqft
- Total Baths
- 6
- Full Baths
- 4
- Partial Baths
- 2
- Lot Size
- 0.41 Acres
- Year Built
- 2021
- MLS® Number
- A4589149
- Status
- Sold
- Property Tax
- $51,030.61 (2021)
- HOA/Condo/Coop Fees
- $1,750 Semi-Annually
- Sq Ft Source
- Public Records
Property Details
General Features
20 items
- Acres
- 0.41
- Attached Garage
- Yes
- Direction Faces
- Northwest
- Foundation
- Slab
- Garage
- Yes
- Garage Spaces
- 4
- Green Energy Efficient
- Windows
- Home Warranty
- Yes
- Levels
- Two
- Number Of Stories
- 2
- Parking
- Garage Door Opener, Oversized, Tandem, Attached
- Pets
- Yes
- Property Sub Type
- Single Family Residence
- Security
- Closed Circuit Camera(s), Fire Alarm, Gated Community, Security System, Security System Owned, Smoke Detector(s)
- Sewer
- Public Sewer
- SqFt Total
- 7,033
- Style
- Contemporary, Custom, Florida
- Utilities
- Cable Available, Natural Gas Available, Cable Connected, Electricity Connected, Natural Gas Connected, Phone Available, Sewer Connected, Underground Utilities, Water Connected
- Water Source
- Public
- Zoning
- R-1
Interior Features
25 items
- Appliances
- Bar Fridge, Convection Oven, Dishwasher, Disposal, Dryer, Exhaust Fan, Gas Water Heater, Ice Maker, Microwave, Range, Range Hood, Refrigerator, Tankless Water Heater, Washer, Wine Refrigerator
- Cooling
- Central Air, Humidity Control, Zoned
- Fireplace
- Yes
- Fireplace Features
- Electric, Living Room
- Flooring
- Hardwood, Tile, Wood
- Furnished
- Furnished
- Heating
- Central, Electric, Exhaust Fan, Heat Pump, Natural Gas, Zoned
- Interior
- Elevator, Built-in Features, Coffered Ceiling(s), Dry Bar, Eat-in Kitchen, High Ceilings, Open Floorplan, Stone Counters, Tray Ceiling(s), Walk-In Closet(s), Wet Bar
- Laundry Features
- Inside, Laundry Room
- Spa
- Yes
- Window Features
- Window Coverings, Shutters, Window Treatments
Rooms
| Room | Dimensions | Level | Features |
|---|---|---|---|
| Balcony/Porch/Lanai | 40x10 | Second | Ceiling Fan(s) |
| Bathroom 4 | 9x9 | Second | Stone Counters |
| Bedroom 2 | 13x14 | First | |
| Bedroom 3 | 16x15 | First | Stone Counters |
| Bedroom 4 | 12x13 | Second | |
| Bonus Room | 30x25 | Second | Stone Counters, Wet Bar |
| Den | 14x19 | Second | Bar, Stone Counters |
| Dining Room | 13x13 | First | |
| Foyer | 14x10 | First | |
| Great Room | 23x20 | First | |
| Kitchen | 13x15 | First | Breakfast Bar |
| Master Bathroom | 12x20 | First | Stone Counters |
| Master Bedroom | 16x20 | First | |
| Utility Room | 10x15 | First | Stone Counters |
Exterior Features
16 items
- Construction Details
- Block, Stucco
- Exterior
- Balcony, Lighting, Outdoor Grill, Outdoor Kitchen, Outdoor Shower, Rain Gutters, Storage
- Fencing
- Fenced
- Lot Features
- Cul-De-Sac, Irregular Lot, Level, Paved, Private, Waterfront
- Other Structures
- Cabana, Outdoor Kitchen
- Patio And Porch
- Covered, Front Porch, Patio, Rear Porch
- Pool Features
- Gunite, Heated, In Ground, Salt Water, Private
- Private Pool
- Yes
- Roof
- Tile
- Spa
- Yes
- Spa Features
- Heated, In Ground
- View
- Canal, River, Water
- Waterfront
- Yes
- Waterfront Features
- Canal Front
- Waterview
- Canal, River, Water
- Windows/Doors
- Window Coverings, Shutters, Window Treatments
Community Features
9 items
- Accessibility Features
- Accessible Entrance, Accessible Elevator Installed
- Association Amenities
- Gated, Playground, Tennis Court(s), Trail(s)
- Association Fee
- $1750.0
- Association Fee Frequency
- Semi-Annually
- Community Features
- Gated, Playground, Sidewalks, Tennis Court(s)
- MLS Area
- 34208 - Bradenton/Braden River
- Township
- 34
- Financing Terms Available
- Cash, Conventional
- Roads
- Paved
Location
602 Regatta Way, Bradenton, FL 34208 · 34208 - Bradenton/Braden River


Neighborhood & Commute
ZIP Code 34208
- Median household income
- $62,014
- Income per person
- $30,218
- Households
- 17,147
- Average household size
- 2.57
- Median age
- 40.6
Source: Walk Score.
Disclosure: Community information and market data powered by Constellation Data Labs. Information is deemed reliable but not guaranteed.
Schools
- Elementary School
- William H. Bashaw Elementary
- Middle School
- Carlos E. Haile Middle
- High School
- Braden River High
Price & Status History
- Listing updated with changes from the MLS®
- Status changed to Closed
Friends & Family
Similar Homes
For sale in Bradenton, single family residence, within 20% of this price.
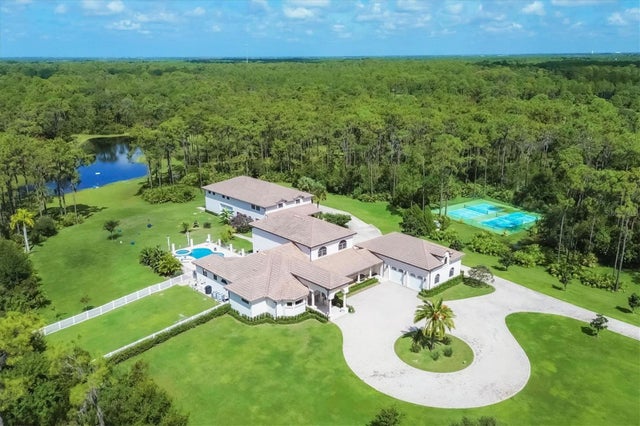 $4,275,000Single Family Residence SoldSold8Beds7Total Baths6,774Sqft7520 213TH STREET EBRADENTON, FL 34202FOXWOOD AT PANTHER RIDGE Subdivision
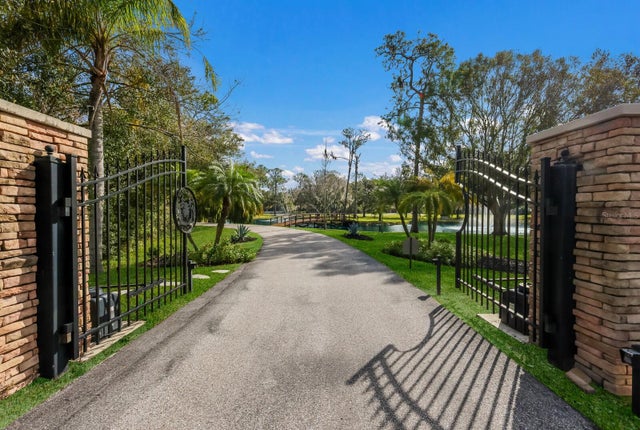 $4,295,000Single Family Residence SoldSold5Beds5Total Baths5,338Sqft6605 189TH STREET EBRADENTON, FL 34211PANTHER RIDGE Subdivision
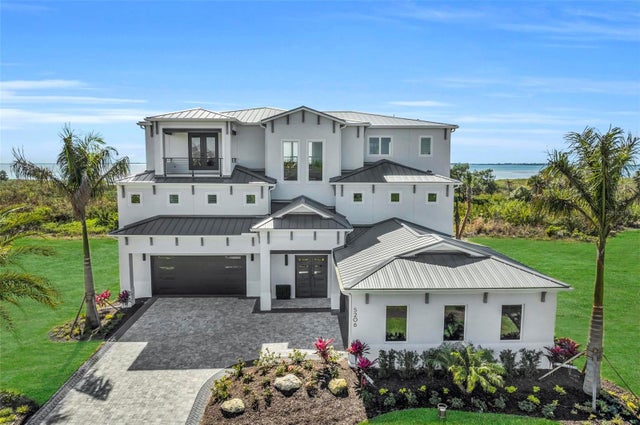 $4,300,000Single Family Residence SoldSold4Beds6Total Baths4,883Sqft5206 INSPIRATION TERRACEBRADENTON, FL 34210LEGENDS BAY Subdivision
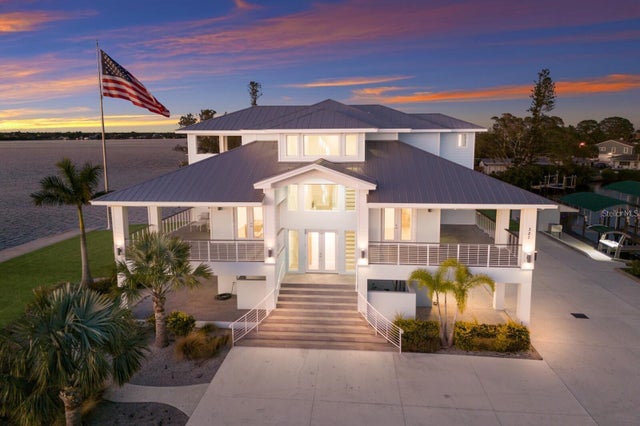 $4,100,000Single Family Residence SoldSold5Beds5Total Baths5,893Sqft208 22ND STREET COURT NEBRADENTON, FL 34208ACREAGE Subdivision