

SoldSingle Family ResidenceSold
1801 4th Street E
Palmetto, FL 34221
$2,580,000
- 3Beds
- 4Baths3 full, 1 half
- 3,390Sq Ft
- $761Per Sq Ft
- 0.34Acres
- 2024Built
- Subdivision
- Sanctuary Cove
- County
- Manatee
- MLS®
- A4693522
Overview
ABSOLUTELY STUNNING 2024 custom built riverfront masterpiece by the Vision Group located inside the exclusive gated waterfront community of Sanctuary Cove in the private Waters Edge section. BEING SOLD TURNKEY FURNISHED JUST BRING YOUR BAGS! Perfectly positioned to capture breathtaking water views and unforgettable sunsets, this exceptional residence also includes a BOAT SLIP w 12,000 lb lift offering the ultimate waterfront lifestyle. From the moment you arrive, the curb appeal is undeniable with a gorgeous metal roof, expansive paver brick driveway, modern coastal architecture, lush tropical landscaping, and an oversized 4.5 car garage designed for vehicles, golf carts, water toys, and additional storage. Step through the grand foyer and you are immediately greeted by panoramic pool and river views framed by walls of disappearing 8 foot sliding glass doors seamlessly blending indoor and outdoor living. The thoughtfully designed great room floorplan unites the living room, dining area, and kitchen while maximizing natural light and stunning waterfront vistas from nearly every angle. The living room is highlighted by dramatic tray ceilings, custom trim work, and a striking floor to ceiling tile fireplace wall creating an elegant focal point. Wide plank wood look tile flooring flows throughout the home adding warmth and sophistication. The designer kitchen is spectacular and crafted for entertaining and everyday living. Anchored by a massive waterfall edge island, the space features beautiful two toned custom cabinetry, premium quartzite countertops, extensive prep space, a large picture window overlooking the tropical setting, and top tier appliances including a Sub Zero refrigerator and Wolf gas range. Just off the kitchen is an oversized walk in pantry and prep kitchen complete with additional countertop space, custom built ins, and wine storage. The primary suite is a luxurious retreat filled with natural light and incredible river views. Elegant tray ceilings with inset lighting create a relaxing atmosphere while the spa inspired bathroom offers dual custom vanities, soaking tub, expansive walk in shower with rain head, and a private water closet. The custom built out closet even includes an additional washer and dryer for convenience. The office serves as a perfect flex space or media room with beautiful built in cabinetry and desk space. A stunning powder bath with designer accent wall adds another layer of luxury. The spacious laundry room offers extensive cabinetry and workspace. The two guest bedrooms are thoughtfully separated from the primary suite creating privacy and comfort for family and guests alike. The massive air conditioned storage room affectionately known as “The Basement” provides incredible climate controlled storage rarely found in Florida homes. Outside, the resort style screened pool area was designed to fully embrace the waterfront lifestyle. The panoramic picture screen enclosure captures endless river views while multiple covered seating areas, rich wood ceilings, outdoor surround sound, a stunning outdoor fireplace, and a fully equipped outdoor kitchen create the perfect outdoor living experience. The sparkling pool and spa overlook the serene riverfront setting and protected mangroves delivering unmatched privacy and natural beauty. Simply an amazing opportunity to purchase a fully furnished home that looks like a model!
Listing Snapshot
- Price
- $2,580,000
- Days On Site
- N/A
- Bedrooms
- 3
- Inside Area (SqFt)
- 3,390 sqft
- Total Baths
- 4
- Full Baths
- 3
- Partial Baths
- 1
- Lot Size
- 0.34 Acres
- Year Built
- 2024
- MLS® Number
- A4693522
- Status
- Sold
- Property Tax
- $14,575 (2025)
- HOA/Condo/Coop Fees
- $264.49 monthly
- Sq Ft Source
- Public Records
Property Details
General Features
17 items
- Acres
- 0.34
- Attached Garage
- Yes
- Direction Faces
- North
- Foundation
- Slab
- Garage
- Yes
- Garage Spaces
- 5
- Levels
- One
- Number Of Stories
- 1
- Parking
- Driveway, Garage Door Opener, Garage Faces Side, Garage, Attached
- Pets
- Yes
- Property Sub Type
- Single Family Residence
- Sewer
- Public Sewer
- SqFt Total
- 5,665
- Style
- Custom
- Utilities
- Cable Available, Cable Connected, Electricity Connected, Sewer Connected, Water Connected
- Water Source
- Public
- Zoning
- PDMU
Interior Features
18 items
- Appliances
- Cooktop, Dishwasher, Disposal, Dryer, Microwave, Range Hood, Refrigerator, Washer
- Cooling
- Central Air
- Fireplace
- Yes
- Fireplace Features
- Living Room
- Flooring
- Tile
- Heating
- Central
- Interior
- Built-in Features, Coffered Ceiling(s), Eat-in Kitchen, Open Floorplan, Stone Counters, Tray Ceiling(s), Walk-In Closet(s)
- Laundry Features
- Inside, Laundry Room
- Spa
- Yes
Rooms
| Room | Dimensions | Level | Features |
|---|---|---|---|
| Bathroom 1 | First | ||
| Bathroom 2 | First | ||
| Bedroom 1 | First | Ceiling Fan(s) | |
| Bedroom 2 | First | Ceiling Fan(s) | |
| Kitchen | First | Kitchen Island, Stone Counters | |
| Living Room | First | Ceiling Fan(s) | |
| Master Bathroom | First | Double Vanity | |
| Master Bedroom | First | Ceiling Fan(s) | |
| Office | First |
Exterior Features
13 items
- Construction Details
- Block, Stucco
- Exterior
- Lighting, Outdoor Grill
- Lot Features
- Paved, Waterfront
- Patio And Porch
- Covered, Patio, Porch, Screened
- Pool Features
- In Ground, Screen Enclosure, Private
- Private Pool
- Yes
- Roof
- Metal
- Spa
- Yes
- Spa Features
- In Ground
- View
- River, Water
- Waterfront
- Yes
- Waterfront Features
- River Front
- Waterview
- River, Water
Community Features
9 items
- Association Fee
- $1895.13
- Association Fee Frequency
- Annually
- Additional Association Fee
- $319.7
- Additional Association Fee Frequency
- Quarterly
- Community Features
- Gated, Clubhouse, Pool
- MLS Area
- 34221 - Palmetto/Rubonia
- Township
- 34
- Financing Terms Available
- Cash, Conventional
- Roads
- Paved
Location
1801 4th Street E, Palmetto, FL 34221 · 34221 - Palmetto/Rubonia


Neighborhood & Commute
ZIP Code 34221
- Median household income
- $71,767
- Income per person
- $39,843
- Households
- 21,343
- Average household size
- 2.49
- Median age
- 46.2
Source: Walk Score.
Disclosure: Community information and market data powered by Constellation Data Labs. Information is deemed reliable but not guaranteed.
Schools
- Elementary School
- James Tillman Elementary
- Middle School
- Lincoln Middle
- High School
- Palmetto High
Price & Status History
- Listing updated with changes from the MLS®
- Status changed to Closed
Friends & Family
Similar Homes
For sale in Palmetto, single family residence, within 20% of this price.
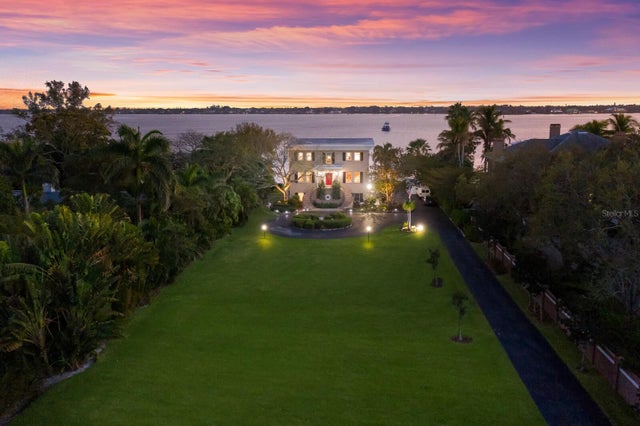 $2,500,000Single Family Residence SoldSold3Beds5Total Baths5,474Sqft4813 13TH STREET WPALMETTO, FL 34221HOLLY Subdivision
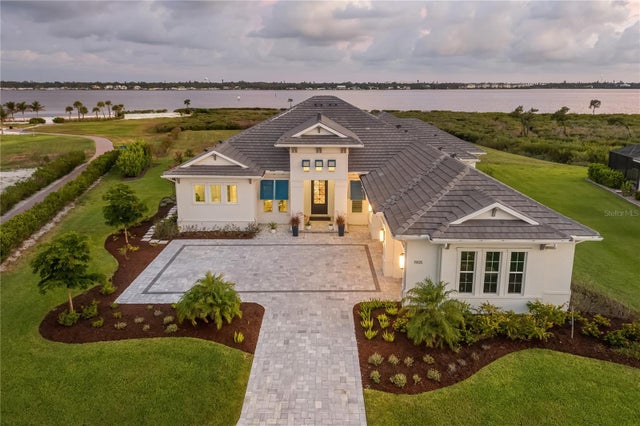 $2,800,000Single Family Residence SoldSold4Beds3Total Baths3,876Sqft1905 4TH STREET EPALMETTO, FL 34221SANCTUARY COVE Subdivision
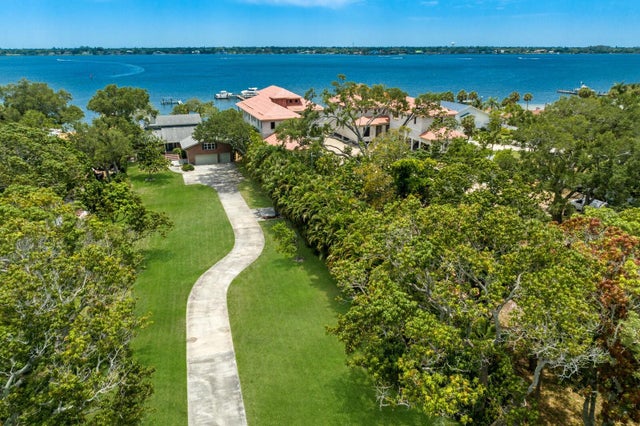 $2,350,000Single Family Residence SoldSold5Beds4Total Baths4,272Sqft4409 13TH STREET WPALMETTO, FL 34221G H JUDD Subdivision
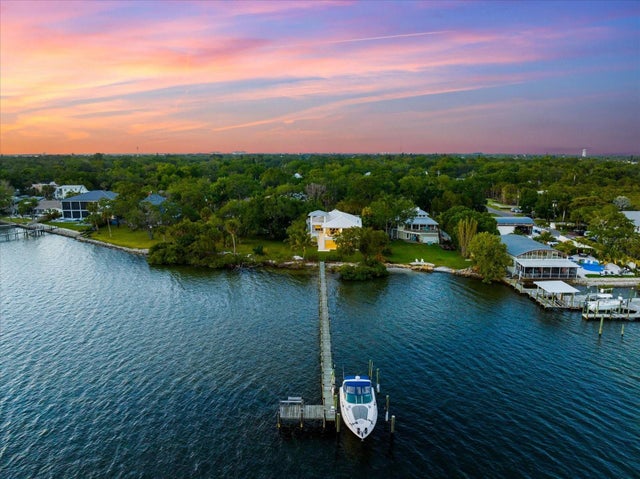 $2,350,000Single Family Residence SoldSold3Beds3Total Baths2,416Sqft1313 RIVERSIDE DRIVEPALMETTO, FL 34221RIVERSIDE Subdivision