

SoldSingle Family ResidenceSold
1905 4th Street E
Palmetto, FL 34221
$2,800,000
- 4Beds
- 3Baths3 full
- 3,876Sq Ft
- $722Per Sq Ft
- 0.44Acres
- 2024Built
- Subdivision
- Sanctuary Cove
- County
- Manatee
- MLS®
- A4698935
Overview
Experience unparalleled waterfront luxury in this custom Lee Wetherington home, perfectly positioned on a premium .44-acre lot with wide, unobstructed southern views over the Manatee River. Located within the highly exclusive, gated enclave of Waters Edge at Sanctuary Cove, this modern masterpiece effortlessly balances resort-style living with daily convenience. Inside, soaring 14-foot ceilings and light blonde wood floors create a bright, airy, and expansive atmosphere. The open-concept main living area is expertly crafted for entertaining, featuring a custom accent wall, an electric fireplace, and crisp, clean woodworking. Seamlessly blending indoor and outdoor living, three sets of 12-foot pocket sliders completely disappear into the walls. They open directly to a private backyard retreat, complete with a heated saltwater pool and a fully equipped outdoor kitchen. The gourmet indoor kitchen is a chef’s dream, outfitted with high-end GE Monogram appliances, custom cabinetry, a massive hidden walk-in pantry, and an oversized centerpiece island featuring luxurious waterfall-edge quartz countertops. The thoughtful split-floor plan includes two distinct primary owner's suites, each designed as a private sanctuary with large walk-in closets, frameless glass showers, and freestanding soaking tubs. For pet owners, the oversized laundry room features a convenient, built-in professional dog wash station. Boating enthusiasts will love the ultimate coastal amenity: a private marina boat slip located directly across the street, accommodating vessels up to 32 feet with direct river access. This location offers the perfect balance of peaceful solitude with an upscale neighborhood feel and exceptional convenience. Residents enjoy full access to the premier community Amenity Center, while the beloved Detwiler’s Farm Market sits just outside the community gates for effortless access to fresh local produce, a gourmet deli, a butcher shop, and fresh seafood. Commuting is a breeze, with quick and easy access to Sarasota, Bradenton, Lakewood Ranch, and Tampa. Schedule your private tour today to experience the pinnacle of Florida riverfront living!
Listing Snapshot
- Price
- $2,800,000
- Days On Site
- N/A
- Bedrooms
- 4
- Inside Area (SqFt)
- 3,876 sqft
- Total Baths
- 3
- Full Baths
- 3
- Partial Baths
- 0
- Lot Size
- 0.44 Acres
- Year Built
- 2024
- MLS® Number
- A4698935
- Status
- Sold
- Property Tax
- $26,293 (2025)
- HOA/Condo/Coop Fees
- $264.48 monthly
- Sq Ft Source
- Public Records
Property Details
General Features
18 items
- Acres
- 0.44
- Attached Garage
- Yes
- Direction Faces
- North
- Foundation
- Slab
- Garage
- Yes
- Garage Spaces
- 3
- Green Energy Efficient
- Windows
- Levels
- One
- Parking
- Driveway, Garage Door Opener, Garage Faces Side, Oversized, Attached
- Pets
- Cats OK, Dogs OK
- Property Sub Type
- Single Family Residence
- Security
- Closed Circuit Camera(s), Security Gate
- Sewer
- Public Sewer
- SqFt Total
- 5,310
- Style
- Coastal, Craftsman, Florida
- Utilities
- Natural Gas Available, Cable Available, Electricity Connected, Natural Gas Connected, Phone Available, Sewer Connected, Underground Utilities, Water Connected
- Water Source
- Public
- Zoning
- PDMU
Interior Features
19 items
- Appliances
- Convection Oven, Cooktop, Dishwasher, Disposal, Dryer, Gas Water Heater, Microwave, Refrigerator, Washer, Wine Refrigerator
- Cooling
- Central Air
- Fireplace
- Yes
- Fireplace Features
- Decorative, Electric
- Flooring
- Carpet, Tile, Wood
- Furnished
- Unfurnished
- Heating
- Central, Electric
- Interior
- Coffered Ceiling(s), Crown Molding, High Ceilings, Open Floorplan, Tray Ceiling(s), Walk-In Closet(s)
- Laundry Features
- Gas Dryer Hookup, Inside, Laundry Room, Washer Hookup
- Window Features
- Window Coverings, ENERGY STAR Qualified Windows, Insulated Windows, Storm Window(s), Window Treatments
Rooms
| Room | Dimensions | Level | Features |
|---|---|---|---|
| Bedroom 3 | 13x11 | First | |
| Bedroom 4 | 13x11 | First | |
| Bonus Room | 12x14 | First | |
| Dining Room | 12x13 | First | |
| Great Room | 18x20 | First | Ceiling Fan(s) |
| Kitchen | 16x21 | First | |
| Master Bedroom | 15x17 | First | |
| Office | 11x13 | First | |
| Primary Bedroom 2 | 13x18 | First |
Exterior Features
12 items
- Construction Details
- Block, Stucco
- Exterior
- Lighting, Outdoor Kitchen, Rain Gutters, Dock
- Lot Features
- Landscaped, Paved, Private, Waterfront
- Patio And Porch
- Covered, Rear Porch
- Pool Features
- Gunite, Heated, In Ground, Salt Water, Private
- Private Pool
- Yes
- Roof
- Tile
- View
- River, Water
- Waterfront
- Yes
- Waterfront Features
- River Front
- Waterview
- River, Water
- Windows/Doors
- Window Coverings, ENERGY STAR Qualified Windows, Insulated Windows, Storm Window(s), Window Treatments
Community Features
10 items
- Association Amenities
- Clubhouse, Fitness Center, Gated, Pool, Recreation Facilities, Spa/Hot Tub
- Association Fee
- $1895.0
- Association Fee Frequency
- Annually
- Additional Association Fee
- $319.7
- Additional Association Fee Frequency
- Quarterly
- Community Features
- Gated, Fitness Center, Pool, Sidewalks, Street Lights
- MLS Area
- 34221 - Palmetto/Rubonia
- Township
- 34
- Financing Terms Available
- Cash, Conventional, VA Loan
- Roads
- Asphalt
Location
1905 4th Street E, Palmetto, FL 34221 · 34221 - Palmetto/Rubonia


Neighborhood & Commute
ZIP Code 34221
- Median household income
- $71,767
- Income per person
- $39,843
- Households
- 21,343
- Average household size
- 2.49
- Median age
- 46.2
Source: Walk Score.
Disclosure: Community information and market data powered by Constellation Data Labs. Information is deemed reliable but not guaranteed.
Price & Status History
- Listing updated with changes from the MLS®
- Status changed to Closed
Friends & Family
Similar Homes
For sale in Palmetto, single family residence, within 20% of this price.
 $3,000,000Single Family Residence SoldSold6Beds6Total Baths5,318Sqft801 3RD STREET EPALMETTO, FL 34221NORTHSHORE AT RIVIERA DUNES PH 1-A Subdivision
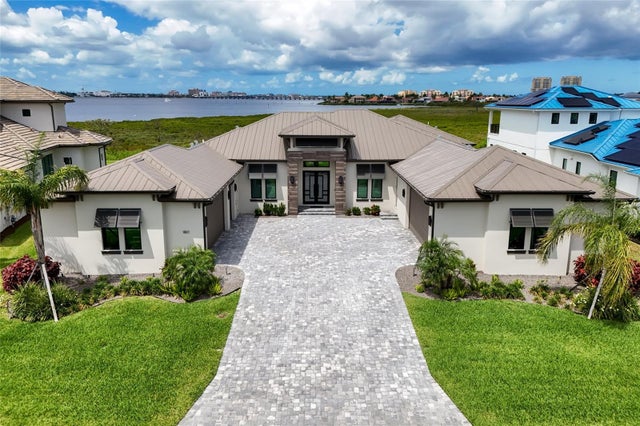 $2,580,000Single Family Residence SoldSold3Beds4Total Baths3,390Sqft1801 4TH STREET EPALMETTO, FL 34221SANCTUARY COVE Subdivision
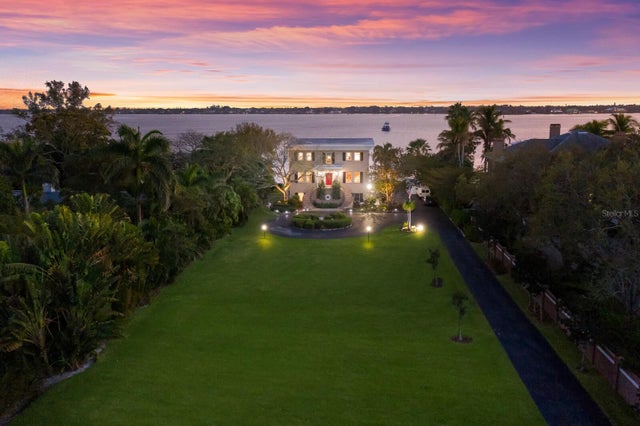 $2,500,000Single Family Residence SoldSold3Beds5Total Baths5,474Sqft4813 13TH STREET WPALMETTO, FL 34221HOLLY Subdivision
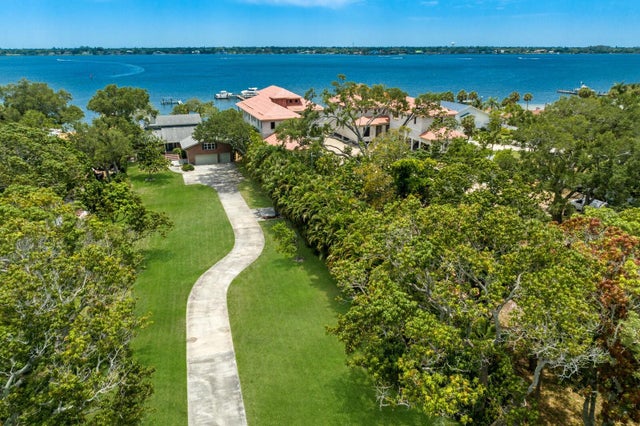 $2,350,000Single Family Residence SoldSold5Beds4Total Baths4,272Sqft4409 13TH STREET WPALMETTO, FL 34221G H JUDD Subdivision