

SoldSingle Family ResidenceSold
632 Regatta Way
Bradenton, FL 34208
$4,500,000
- 4Beds
- 6Baths5 full, 1 half
- 4,806Sq Ft
- $936Per Sq Ft
- 0.34Acres
- 2013Built
- Subdivision
- The Reserve At Harbour Walk
- County
- Manatee
- MLS®
- A4584100
Overview
Welcome to this one-of-a-kind, custom created estate home, designed to take advantage of the breathtaking views of the mile-wide Manatee River! As you walk through the 10’ tall front door you’re immediately drawn to the open water views through the floor to ceiling glass of this 2-story living room. As you pull yourself away from the view, you’ll find all the comforts you’d expect in a fine, waterfront home. The gas fireplace with a unique wooden feature wall that extends to the 21’ tall ceiling, travertine flooring, formal dining room with built-in buffet; climate-controlled wine room with a rimless glass door, stacked stone walls and a wood plank ceiling are just the beginning. The chef in the family will fall in love with this well-planned gourmet kitchen…there’s a Wolf 6-burner gas cook-top and double ovens, a Sub-Zero refrigerator, Jenn Air built-in microwave drawer, 2 Bosch dishwashers, farm sink, a salad sink in the oversized island, plus newly installed contemporary quartz countertops that extend as the backsplash. There’s a separate guest suite tucked away on this side of the home, adjacent to your private elevator. Just off the kitchen is where your family room with built-ins is highlighted by 90-degree sliding glass doors that seamlessly extend your indoor living space to your outdoor living space. On the other side is your grand owner’s suite with a double door entry to your private oasis. Dual custom walk-in closets, a stunning bath with oversized shower and freestanding tub, you will enjoy views of the pool and spa (and the River!) right from your bedroom. The stairway leading to the 2nd level showcases glass and metal railings that follow all the way around the balcony. Upstairs you'll find 2 more ensuite bedrooms, a cozy reading nook, and a family room with a wet-bar that includes a wine fridge, ice maker, and dishwasher. 3 sets of sliders open to the balcony offering amazing sunset views, and there’s even a spiral staircase to the outdoor living area below where your poolside cabana is equipped with a Wolf 36” gas grill and Sub-Zero outdoor refrigerator. Your saltwater pool and spa are the perfect spot to watch an awe-inspiring sunset on the water. Nestled along the banks of the Manatee River, you have easy access by boat or by car to first-class restaurants, shopping, amazing golf courses, world-renowned beaches, professional sports, and 3 international airports are less than an hour away. The last time there was a Riverfront home available in The Inlets was almost 3 years ago, so if you want to love where you live, this is the home for you! Don't let this opportunity slip away!!
Listing Snapshot
- Price
- $4,500,000
- Days On Site
- N/A
- Bedrooms
- 4
- Inside Area (SqFt)
- 4,806 sqft
- Total Baths
- 6
- Full Baths
- 5
- Partial Baths
- 1
- Lot Size
- 0.34 Acres
- Year Built
- 2013
- MLS® Number
- A4584100
- Status
- Sold
- Property Tax
- $41,342.43 (2022)
- HOA/Condo/Coop Fees
- $1,833 Semi-Annually
- Sq Ft Source
- Public Records
Property Details
General Features
18 items
- Acres
- 0.34
- Attached Garage
- Yes
- Direction Faces
- South
- Foundation
- Slab
- Garage
- Yes
- Garage Spaces
- 3
- Green Energy Efficient
- Appliances, Construction, Insulation, Water Heater, Windows
- Levels
- Two
- Number Of Stories
- 2
- Parking
- Driveway, Garage Door Opener, Garage Faces Side, Oversized, Attached
- Pets
- Yes
- Property Sub Type
- Single Family Residence
- Security
- Closed Circuit Camera(s), Gated Community, Security System, Security System Owned, Smoke Detector(s)
- Sewer
- Public Sewer
- SqFt Total
- 7,186
- Utilities
- Natural Gas Available, Cable Available, Electricity Connected, Natural Gas Connected, Phone Available, Sewer Connected, Underground Utilities, Water Connected
- Water Source
- Public
- Zoning
- PDP
Interior Features
23 items
- Appliances
- Bar Fridge, Convection Oven, Cooktop, Dishwasher, Disposal, Dryer, Gas Water Heater, Ice Maker, Microwave, Range Hood, Refrigerator, Washer, Wine Refrigerator
- Cooling
- Central Air, Zoned
- Fireplace
- Yes
- Fireplace Features
- Gas, Living Room
- Flooring
- Carpet, Marble, Wood
- Furnished
- Partially
- Heating
- Central, Electric, Heat Pump, Natural Gas, Zoned
- Interior
- Built-in Features, Cathedral Ceiling(s), Coffered Ceiling(s), Crown Molding, Dry Bar, Eat-in Kitchen, Elevator, High Ceilings, Open Floorplan, Stone Counters, Tray Ceiling(s), Vaulted Ceiling(s), Walk-In Closet(s), Wet Bar
- Laundry Features
- Inside, Laundry Room
- Spa
- Yes
- Window Features
- Window Coverings, Drapes, Shutters, Window Treatments
Rooms
| Room | Dimensions | Level | Features |
|---|---|---|---|
| Bedroom 2 | 12x12 | First | |
| Bedroom 3 | 14x15 | Second | |
| Bedroom 4 | 18x11 | Second | |
| Bonus Room | 18x14 | Second | |
| Dinette | 7x7 | First | |
| Dining Room | 11x13 | First | |
| Family Room | 18x19 | First | |
| Kitchen | 16x17 | First | Breakfast Bar, Pantry, Stone Counters |
| Living Room | 17x17 | First | |
| Master Bedroom | 15x21 | First | Bar, Wet Bar |
| Office | 10x11 | First | Stone Counters |
| Utility Room | 11x7 | First | Stone Counters |
Exterior Features
16 items
- Construction Details
- Block, Stucco
- Exterior
- Dock, Balcony, Lighting, Outdoor Grill, Outdoor Kitchen, Outdoor Shower, Rain Gutters
- Fencing
- Fenced
- Lot Features
- Cul-De-Sac, Landscaped, Level, Paved, Private, Waterfront
- Other Structures
- Cabana
- Patio And Porch
- Covered, Patio, Rear Porch
- Pool Features
- Gunite, Heated, In Ground, Salt Water, Private
- Private Pool
- Yes
- Roof
- Tile
- Spa
- Yes
- Spa Features
- Heated, In Ground
- View
- River, Water
- Waterfront
- Yes
- Waterfront Features
- River Front
- Waterview
- River, Water
- Windows/Doors
- Window Coverings, Drapes, Shutters, Window Treatments
Community Features
8 items
- Association Amenities
- Gated, Park, Playground, Tennis Court(s), Trail(s)
- Association Fee
- $1833.0
- Association Fee Frequency
- Semi-Annually
- Community Features
- Gated, Park, Playground, Sidewalks, Tennis Court(s)
- MLS Area
- 34208 - Bradenton/Braden River
- Township
- 34S
- Financing Terms Available
- Cash, Conventional
- Roads
- Paved
Location
632 Regatta Way, Bradenton, FL 34208 · 34208 - Bradenton/Braden River


Neighborhood & Commute
ZIP Code 34208
- Median household income
- $62,014
- Income per person
- $30,218
- Households
- 17,147
- Average household size
- 2.57
- Median age
- 40.6
Source: Walk Score.
Disclosure: Community information and market data powered by Constellation Data Labs. Information is deemed reliable but not guaranteed.
Schools
- Elementary School
- William H. Bashaw Elementary
- Middle School
- Carlos E. Haile Middle
- High School
- Braden River High
Price & Status History
- Listing updated with changes from the MLS®
- Status changed to Closed
- Price changed to $4,745,000
Friends & Family
Similar Homes
For sale in Bradenton, single family residence, within 20% of this price.
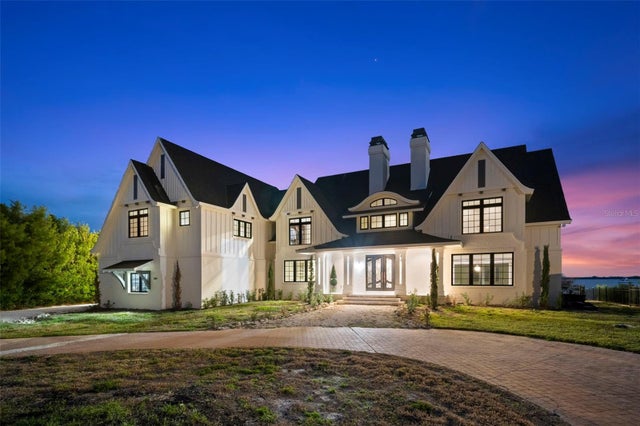 $4,500,000Single Family Residence SoldSold5Beds5Total Baths6,377Sqft7814 DESOTO MEMORIAL HIGHWAYBRADENTON, FL 34209SHAW'S POINT Subdivision
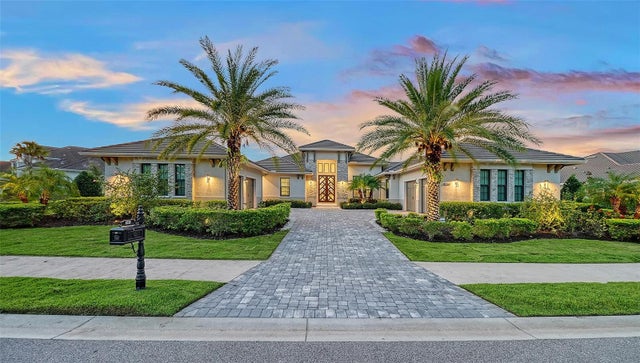 $4,695,000Single Family Residence SoldSold4Beds6Total Baths4,809Sqft8339 LUCERNE LOOPBRADENTON, FL 34202LAKE CLUB Subdivision
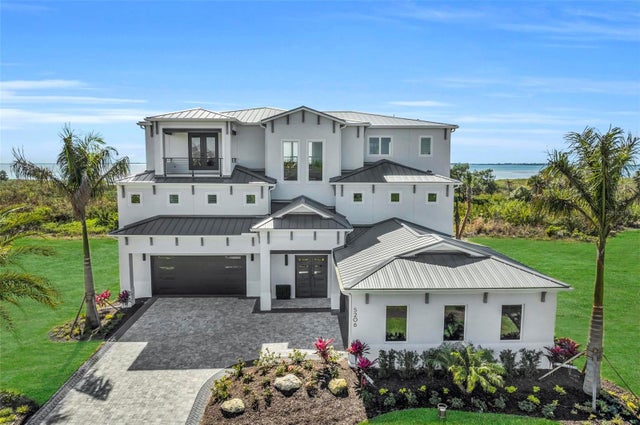 $4,300,000Single Family Residence SoldSold4Beds6Total Baths4,883Sqft5206 INSPIRATION TERRACEBRADENTON, FL 34210LEGENDS BAY Subdivision
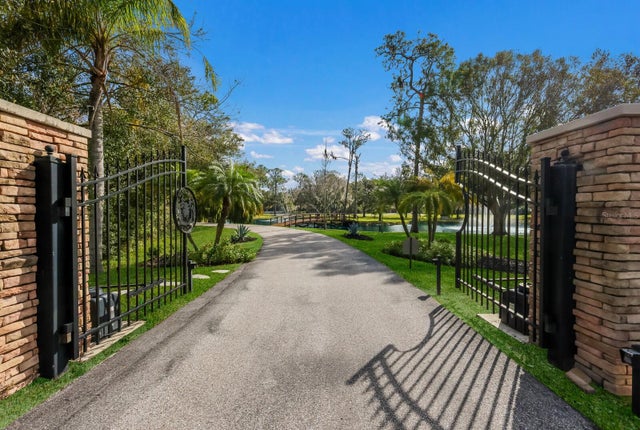 $4,295,000Single Family Residence SoldSold5Beds5Total Baths5,338Sqft6605 189TH STREET EBRADENTON, FL 34211PANTHER RIDGE Subdivision