

SoldSingle Family ResidenceSold
700 Regatta Way
Bradenton, FL 34208
$2,940,000
- 3Beds
- 4Baths3 full, 1 half
- 3,912Sq Ft
- $752Per Sq Ft
- 0.41Acres
- 2019Built
- Subdivision
- The Reserve At Harbour Walk
- County
- Manatee
- MLS®
- A4674032
Overview
Welcome to The Reserve at Harbour Walk, an exclusive enclave of custom residences offering direct Gulf access within the privacy of a double-gated waterfront community. This exceptionally rare, former model home is positioned on an oversized direct waterfront lot, delivering an unparalleled boating lifestyle with open water views and sailboat access. The home’s striking coastal contemporary architecture is highlighted by refined metal roof accents, decorative flat tile roofing, a paver driveway, IMPACT WINDOWS/DOORS, and impeccably curated luxury landscaping—setting the tone for sophisticated waterfront living. Upon entering through elegant glass doors, you are immediately captivated by expansive water views and a modern, designer-curated interior. Inside, the residence showcases upgraded flooring, soaring 12-foot ceilings, custom trim work, extensive built-ins, and a full security system. The primary suite is a private retreat, featuring custom-designed closets, a tranquil sitting area with an aquarium window overlooking the water, and a spa-inspired primary bath designed for ultimate relaxation. A stunning glass-enclosed wine room with bespoke detailing adds a dramatic focal point for entertaining. The outdoor living spaces are nothing short of extraordinary, offering breathtaking views of the Manatee River and direct, deep-water access to the Gulf. The custom-designed pool and spa serve as a true showpiece, complete with a newer pool cage featuring a retractable panoramic screen wall, ambient lighting, and an expansive infinity spa. Adjacent, a fully equipped outdoor kitchen and dining area create the perfect setting for elevated coastal entertaining. For boating enthusiasts, the private dock is outfitted with a 16,000-pound boat lift with a recent 10-foot extension—allowing you to arrive home by water with ease, without the need for marina or dry dock storage. Recent enhancements include a WHOLE-HOUSE GENERATOR, helical anchors beneath the foundation for added security and stabilization, elevated pool equipment, built-in garage cabinetry with an electric lift providing access to generous attic storage, enhanced landscape lighting, new designer balcony tile, window shutters, and electric blinds. Professionally decorated and thoughtfully designed, this former model home exemplifies today’s upscale Florida waterfront lifestyle. This is a rare opportunity to own a direct open-water residence in one of the area’s most coveted gated boating communities.
Listing Snapshot
- Price
- $2,940,000
- Days On Site
- N/A
- Bedrooms
- 3
- Inside Area (SqFt)
- 3,912 sqft
- Total Baths
- 4
- Full Baths
- 3
- Partial Baths
- 1
- Lot Size
- 0.41 Acres
- Year Built
- 2019
- MLS® Number
- A4674032
- Status
- Sold
- Property Tax
- $26,395 (2025)
- HOA/Condo/Coop Fees
- $1,112 Semi-Annually
- Sq Ft Source
- Builder
Property Details
General Features
17 items
- Acres
- 0.41
- Attached Garage
- Yes
- Direction Faces
- Southeast
- Foundation
- Slab
- Garage
- Yes
- Garage Spaces
- 3
- Levels
- Two
- Parking
- Driveway, Garage Door Opener, Attached
- Pets
- Cats OK, Dogs OK, Yes
- Property Sub Type
- Single Family Residence
- Security
- Closed Circuit Camera(s), Gated Community, Security System, Smoke Detector(s)
- Sewer
- Public Sewer
- SqFt Total
- 6,124
- Style
- Florida, Key West
- Utilities
- Natural Gas Available, Electricity Connected, Natural Gas Connected, Sewer Connected, Underground Utilities, Water Connected
- Water Source
- Public
- Zoning
- BR_R-1
Interior Features
19 items
- Appliances
- Bar Fridge, Cooktop, Dishwasher, Disposal, Dryer, Exhaust Fan, Microwave, Refrigerator, Tankless Water Heater, Washer, Wine Refrigerator
- Cooling
- Central Air
- Fireplace
- Yes
- Fireplace Features
- Electric, Family Room, Gas, Outside
- Flooring
- Carpet, Hardwood, Tile
- Furnished
- Unfurnished
- Heating
- Central, Electric
- Interior
- Built-in Features, Coffered Ceiling(s), Crown Molding, Eat-in Kitchen, High Ceilings, Open Floorplan, Stone Counters, Tray Ceiling(s), Vaulted Ceiling(s), Walk-In Closet(s), Wet Bar
- Laundry Features
- Inside, Laundry Room
- Spa
- Yes
- Window Features
- Window Coverings, Blinds, Drapes, Window Treatments
Rooms
| Room | Dimensions | Level | Features |
|---|---|---|---|
| Bedroom 2 | 12x11 | First | |
| Bedroom 3 | 12x12 | First | |
| Bonus Room | 20x19 | Second | Wet Bar |
| Great Room | 22x21 | First | |
| Kitchen | 20x11 | First | |
| Master Bedroom | 20x15 | First | |
| Media Room | 14x17 | First | |
| Office | 15x11 | First |
Exterior Features
15 items
- Construction Details
- Stucco
- Exterior
- Balcony, Lighting, Outdoor Kitchen, Rain Gutters, Dock
- Fencing
- Other
- Lot Features
- Cul-De-Sac, Landscaped, Level, Private, Waterfront
- Patio And Porch
- Covered, Enclosed, Rear Porch, Screened
- Pool Features
- Gunite, In Ground, Screen Enclosure, Private
- Private Pool
- Yes
- Roof
- Tile
- Spa
- Yes
- Spa Features
- In Ground
- View
- River, Water
- Waterfront
- Yes
- Waterfront Features
- River Front
- Waterview
- River, Water
- Windows/Doors
- Window Coverings, Blinds, Drapes, Window Treatments
Community Features
10 items
- Association Amenities
- Cable TV, Gated, Park, Playground, Tennis Court(s)
- Association Fee
- $1112.0
- Association Fee Frequency
- Semi-Annually
- Additional Association Fee
- $972.0
- Additional Association Fee Frequency
- Semi-Annually
- Community Features
- Gated, Park, Playground, Sidewalks, Tennis Court(s), Street Lights
- MLS Area
- 34208 - Bradenton/Braden River
- Township
- 34
- Financing Terms Available
- Cash, Conventional
- Roads
- Asphalt
Location
700 Regatta Way, Bradenton, FL 34208 · 34208 - Bradenton/Braden River


Neighborhood & Commute
ZIP Code 34208
- Median household income
- $62,014
- Income per person
- $30,218
- Households
- 17,147
- Average household size
- 2.57
- Median age
- 40.6
Source: Walk Score.
Disclosure: Community information and market data powered by Constellation Data Labs. Information is deemed reliable but not guaranteed.
Price & Status History
- Listing updated with changes from the MLS®
- Status changed to Closed
- Price changed to $3,200,000
Friends & Family
Similar Homes
For sale in Bradenton, single family residence, within 20% of this price.
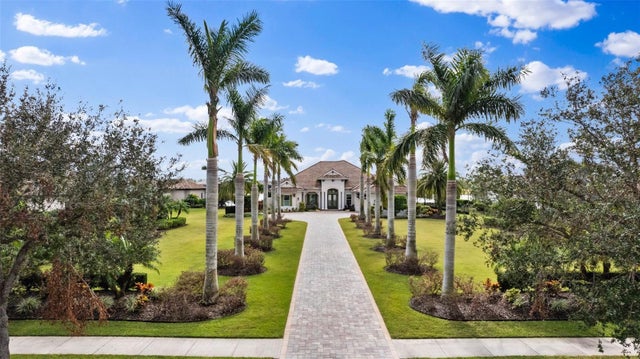 $3,000,000Single Family Residence SoldSold4Beds5Total Baths4,019Sqft8432 LINDRICK LANEBRADENTON, FL 34202CONCESSION PH II BLK B & PH III Subdivision
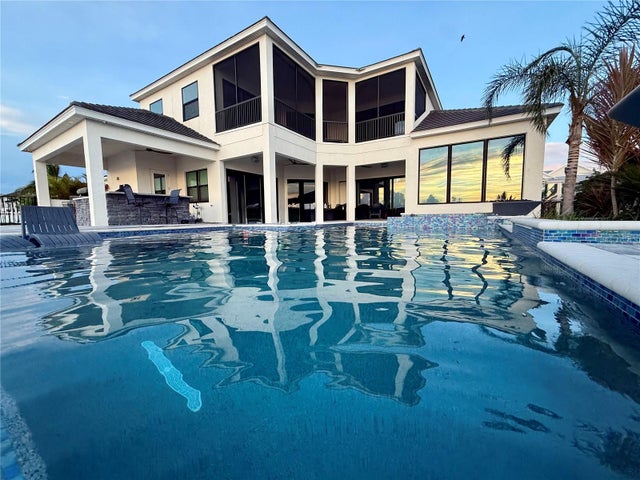 $3,000,000Single Family Residence SoldSold5Beds5Total Baths4,770Sqft684 REGATTA WAYBRADENTON, FL 34208THE RESERVE AT HARBOUR WALK Subdivision
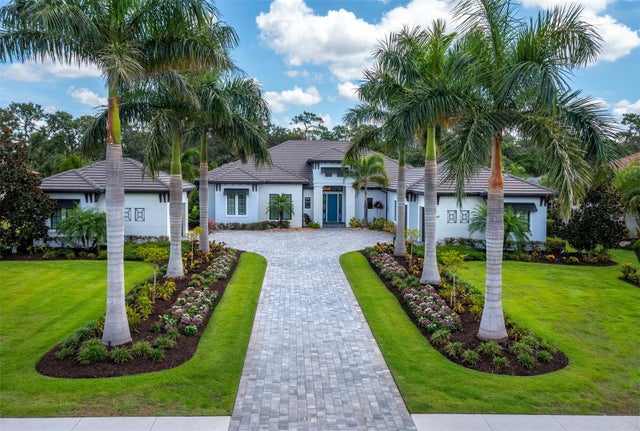 $3,050,000Single Family Residence SoldSold4Beds5Total Baths4,021Sqft8447 LINDRICK LANEBRADENTON, FL 34202CONCESSION PH II BLK B & PH III Subdivision
 $2,825,000Single Family Residence SoldSold5Beds5Total Baths4,943Sqft20208 77TH AVENUE EBRADENTON, FL 34202PANTHER RIDGE Subdivision