

SoldSingle Family ResidenceSold
10204 46th Avenue W
Bradenton, FL 34210
$3,200,000
- 5Beds
- 5Baths5 full
- 5,898Sq Ft
- $543Per Sq Ft
- 0.86Acres
- 1978Built
- Subdivision
- Bay Beach
- County
- Manatee
- MLS®
- A4646257
Overview
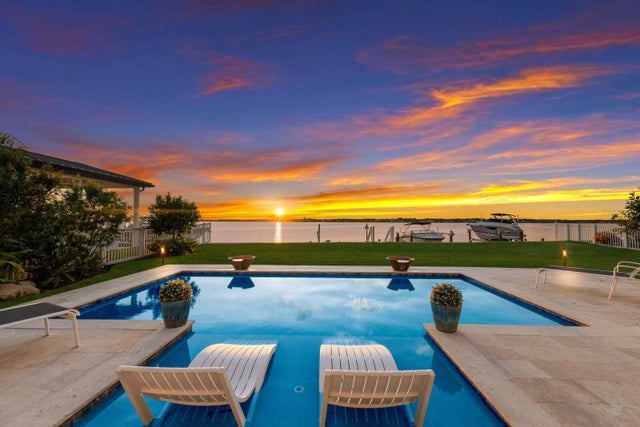
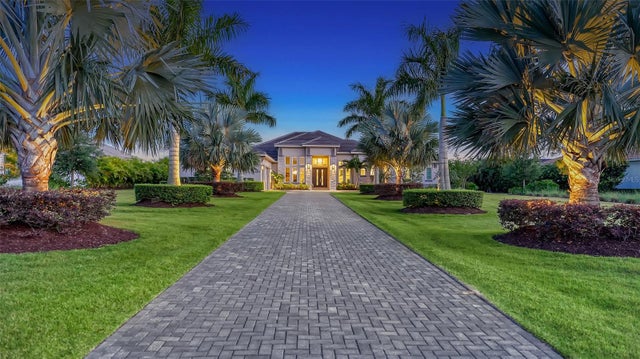
Exquisite waterfront estate with unmatched luxury and privacy. Welcome to this stunning waterfront property set within a private, gated entry, framed with lush, mature plantings that lead you down a stone-paved driveway with a beautiful circular stone fountain. This exceptional residence offers a seven-car tiki carport plus a two-car enclosed garage, ensuring ample space for all your vehicles and guests. On a breathtaking waterfront property, this home features a newer seawall cap, ensuring durability and enhanced coastal protection. The whole-house generator ensures your peace of mind, providing power during any unforeseen interruptions. Impact glass windows and sliders offer added security and storm protection while flooding the home with natural light. Entertaining is a breeze with the expansive living areas, offering large spaces that flow effortlessly for gatherings. An elevator is conveniently on the first floor for ease of access to the second-floor rooms. The luxurious primary suite is a sanctuary with beautiful travertine floors, 10-foot ceilings, custom built-in bed, expansive windows and doors with electronic window blinds and a mini kitchen completed with refrigerator, cooktop, wine refrigerator, sink and dishwasher. The en-suite, spa-like, bath features a large soaking tub, an oversized glass steam shower, two vanities and two large walk-in custom closets to satisfy all your storage needs. From the bedroom, you can go out onto the private balcony, where you can soak in the stunning views of the Gulf. There are four additional private bedrooms and four baths, making it the ideal home for larger families, those who like to entertain guests or those just seeking extra space. The heart of the home is the newly updated chef’s kitchen, equipped with top-of-the-line appliances, including a 48-inch Wolfe gas stove and 48-inch Sub-Zero refrigerator. Custom built-in features, elegant finishes and tranquil water views make this space special. A second fully equipped kitchen can be used when hosting special events and is ideal for creating culinary masterpieces. Step outside into an entertainer's dream. The expanded 8-foot deep pool with spa and sun deck offers the ideal setting for relaxation or entertaining guests. A multi-level travertine patio provides ample space for outdoor dining and lounging, while an outdoor kitchen and bar create an ideal space for alfresco meals. For the ultimate waterfront experience, unwind in the 12-by-12-foot tiki hut with seating, offering panoramic views of the serene water. As the sun sets, gather around the stone gas firepit to enjoy the peaceful ambiance and beautiful surroundings. This estate is a blend of privacy, luxury and convenience, offering an unparalleled lifestyle in an extraordinary location.
Listing Snapshot
- Price
- $3,200,000
- Days On Site
- N/A
- Bedrooms
- 5
- Inside Area (SqFt)
- 5,898 sqft
- Total Baths
- 5
- Full Baths
- 5
- Partial Baths
- 0
- Lot Size
- 0.86 Acres
- Year Built
- 1978
- MLS® Number
- A4646257
- Status
- Sold
- Property Tax
- $16,884 (2023)
- HOA/Condo/Coop Fees
- N/A
- Sq Ft Source
- Public Records
Property Details
General Features
19 items
- Acres
- 0.86
- Attached Garage
- Yes
- Carport
- 7
- Direction Faces
- North
- Foundation
- Slab
- Garage
- Yes
- Garage Spaces
- 2
- Levels
- Two
- Number Of Stories
- 2
- Parking
- Covered, Driveway, Garage Door Opener, Guest, Attached
- Pets
- Yes
- Property Sub Type
- Single Family Residence
- Security
- Security Gate, Security Lights, Security System, Smoke Detector(s)
- Sewer
- Public Sewer
- SqFt Total
- 7,414
- Style
- Coastal
- Utilities
- Propane, Sewer Connected, Underground Utilities, Water Connected
- Water Source
- Public
- Zoning
- RSF4.5/C
Interior Features
20 items
- Appliances
- Bar Fridge, Convection Oven, Cooktop, Dishwasher, Disposal, Dryer, Electric Water Heater, Microwave, Range, Refrigerator, Washer, Wine Refrigerator
- Cooling
- Central Air
- Fireplace
- Yes
- Fireplace Features
- Decorative, Electric
- Flooring
- Hardwood, Tile, Wood
- Furnished
- Unfurnished
- Heating
- Central, Electric
- Interior
- Elevator, Dry Bar, Eat-in Kitchen, High Ceilings, Open Floorplan, Stone Counters, Tray Ceiling(s), Walk-In Closet(s)
- Laundry Features
- Inside, Laundry Room, Upper Level
- Spa
- Yes
- Window Features
- Storm Window(s)
Rooms
| Room | Dimensions | Level | Features |
|---|---|---|---|
| Bathroom 3 | 10x11 | Second | |
| Bedroom 2 | 16x22 | Second | |
| Bedroom 3 | 12x13 | Second | |
| Den | 16x19 | First | |
| Foyer | 16x15 | First | |
| Kitchen | 24x21 | First | |
| Living Room | 17x23 | First | |
| Master Bathroom | 19x17 | Second | |
| Master Bedroom | 14x36 | Third |
Exterior Features
15 items
- Construction Details
- Block, Concrete, Stucco, Frame
- Exterior
- Balcony, Lighting, Outdoor Grill, Outdoor Kitchen
- Fencing
- Fenced, Other
- Lot Features
- Landscaped, Waterfront
- Other Structures
- Outdoor Kitchen, Storage
- Patio And Porch
- Covered, Deck, Patio, Porch
- Pool Features
- Gunite, Heated, In Ground, Pool Sweep, Salt Water, Private
- Private Pool
- Yes
- Roof
- Tile
- Spa
- Yes
- Spa Features
- Heated, In Ground
- View
- Water
- Waterfront
- Yes
- Waterview
- Water
- Windows/Doors
- Storm Window(s)
Community Features
4 items
- MLS Area
- 34210 - Bradenton
- Township
- 35
- Financing Terms Available
- Cash, Conventional, Trade
- Roads
- Asphalt
Location
10204 46th Avenue W, Bradenton, FL 34210 · 34210 - Bradenton


Neighborhood & Commute
ZIP Code 34210
- Median household income
- $55,304
- Income per person
- $40,194
- Households
- 8,631
- Average household size
- 1.94
- Median age
- 52.0
Source: Walk Score.
Disclosure: Community information and market data powered by Constellation Data Labs. Information is deemed reliable but not guaranteed.
Price & Status History
- Listing updated with changes from the MLS®
- Status changed to Closed
Friends & Family
Similar Homes
For sale in Bradenton, single family residence, within 20% of this price.
 $3,175,000Single Family Residence SoldSold5Beds4Total Baths4,686Sqft696 REGATTA WAYBRADENTON, FL 34208THE RESERVE AT HARBOUR WALK Subdivision
 $3,250,000Single Family Residence SoldSold4Beds5Total Baths4,189Sqft20918 PARKSTONE TERRACEBRADENTON, FL 34202CONCESSION PH II BLK B & PH III Subdivision
 $3,100,000Single Family Residence SoldSold3Beds4Total Baths3,010Sqft320 29TH STREET NWBRADENTON, FL 34205BRADEN COURT Subdivision
 $3,100,000Single Family Residence SoldSold3Beds4Total Baths4,118Sqft664 REGATTA WAYBRADENTON, FL 34208THE RESERVE AT HARBOUR WALK Subdivision