

SoldSingle Family ResidenceSold
8455 Lindrick Lane
Bradenton, FL 34202
$3,400,000
- 5Beds
- 4Baths4 full
- 4,065Sq Ft
- $836Per Sq Ft
- 1.05Acres
- 2022Built
- Subdivision
- Concession Ph II Blk B & Ph III
- County
- Manatee
- MLS®
- A4641989
Overview
Luxury Living in The Concession – Custom John Cannon Estate.
Experience unparalleled luxury in this exquisite 5-bedroom, 4-bathroom estate in the exclusive Concession Golf Club & Residences. Built by the renowned John Cannon Homes, this masterpiece offers a seamless blend of elegance, comfort, and state-of-the-art amenities with attention to detail in every corner.
Upon arrival you will be embraced by a pristine elongated and landscaped driveway. Walking up greeted by 12 food iron double doors. Stepping inside to soaring ceilings, crown moldings, custom designer finishes, and an open-concept layout perfect for both entertaining and everyday living. The chef’s kitchen boasts top-of-the-line kitchen aid cafe series appliances, custom zero face cabinetry, double dishwasher, ice maker, elegant backsplash, and a spacious island...flowing effortlessly into the great room with expansive glass doors that open to a breathtaking outdoor oasis. The picture window behind the island and counter provide natural light for enjoying testing out that new recipe. Cathedral ceilings with wood beams create a breathtaking flow to character and outdoor entertaining.
The primary suite is a retreat of its own, featuring a spa-like en-suite bath, oversized walk-in closets, and private access to the lanai. The additional 4 bedrooms offer ample space and privacy, ideal for family and guests. Two bedrooms with the separate en-suite bathroom and 2 bedrooms with a jack-n-jill bath.
The additional lifestyle rooms like den/office off the primary suite perfect for the work from home opportunity. The bonus room in the back of the home offers a great space for gatherings, playroom, or additional hobby area. The expansive laundry room across from walk in pantry displays ample custom cabinetry for storage, additional refrigerator, and DOUBLE washer and dryer.
Car enthusiasts will love the 5-car garage, which includes a custom climate-controlled workout bay, perfect for fitness enthusiasts or additional storage or hobbies.
Outside, the resort-style saltwater pool and spa are surrounded by a lush, private landscape, complemented by an outdoor kitchen and covered lanai, making this home perfect for embracing the Florida lifestyle. This home is boasting endless upgrades including a full technology space which includes a whole home Sonos Sound System.
Located within one of Florida’s most prestigious gated communities, The Concession offers world-class golf, fine dining, and unparalleled tranquility, all while being just minutes from Sarasota’s white-sand beaches, shopping, and entertainment.
Don't miss the opportunity to own this one-of-a-kind estate- upgrades are endless, schedule your showing for a full list!
Listing Snapshot
- Price
- $3,400,000
- Days On Site
- N/A
- Bedrooms
- 5
- Inside Area (SqFt)
- 4,065 sqft
- Total Baths
- 4
- Full Baths
- 4
- Partial Baths
- 0
- Lot Size
- 1.05 Acres
- Year Built
- 2022
- MLS® Number
- A4641989
- Status
- Sold
- Property Tax
- $32,838.75 (2024)
- HOA/Condo/Coop Fees
- $685.67 monthly
- Sq Ft Source
- Public Records
Property Details
General Features
17 items
- Acres
- 1.05
- Attached Garage
- Yes
- Direction Faces
- South
- Foundation
- Slab
- Garage
- Yes
- Garage Spaces
- 5
- Levels
- One
- Number Of Stories
- 1
- Parking
- Driveway, Garage Door Opener, Garage, Attached
- Pets
- Yes
- Property Sub Type
- Single Family Residence
- Security
- Gated Community
- Sewer
- Public Sewer
- SqFt Total
- 6,088
- Utilities
- Cable Available, Natural Gas Available, Cable Connected, Electricity Connected, Natural Gas Connected, Sewer Connected, Water Connected
- Water Source
- Public
- Zoning
- PDR
Interior Features
23 items
- Appliances
- Bar Fridge, Dishwasher, Disposal, Dryer, Gas Water Heater, Microwave, Range, Range Hood, Refrigerator, Tankless Water Heater, Washer, Wine Refrigerator
- Cooling
- Central Air
- Fireplace
- Yes
- Fireplace Features
- Gas
- Flooring
- Tile, Wood
- Heating
- Heat Pump
- Interior
- Cathedral Ceiling(s), Crown Molding, Dry Bar, Eat-in Kitchen, High Ceilings, Open Floorplan, Walk-In Closet(s)
- Laundry Features
- Gas Dryer Hookup, Inside, Laundry Room
- Window Features
- Storm Window(s)
Rooms
| Room | Dimensions | Level | Features |
|---|---|---|---|
| Bathroom 1 | 5x8 | First | |
| Bathroom 2 | 4x9 | First | |
| Bathroom 3 | 5x10 | First | |
| Bedroom 1 | 12x11 | First | |
| Bedroom 2 | 11x14 | First | |
| Bedroom 3 | 12x11 | First | |
| Bedroom 4 | 12x12 | First | |
| Bonus Room | 17x22 | First | |
| Dining Room | 10x22 | First | |
| Kitchen | 12x22 | First | |
| Living Room | 18x22 | First | |
| Master Bathroom | 14x22 | First | |
| Master Bedroom | 9x13 | First | |
| Office | 13x13 | First |
Exterior Features
12 items
- Construction Details
- Block, Stucco
- Exterior
- Lighting, Outdoor Grill, Outdoor Kitchen, Rain Gutters
- Lot Features
- Landscaped, Near Golf Course, Paved, Private
- Other Structures
- Outdoor Kitchen
- Patio And Porch
- Covered, Screened
- Pool Features
- Heated, In Ground, Infinity, Salt Water, Screen Enclosure, Private
- Private Pool
- Yes
- Roof
- Tile
- Spa Features
- Heated, In Ground
- View
- Trees/Woods
- Waterview
- Trees/Woods
- Windows/Doors
- Storm Window(s)
Community Features
8 items
- Association Amenities
- Gated, Golf Course, Security
- Association Fee
- $2057.0
- Association Fee Frequency
- Quarterly
- Community Features
- Gated, Golf, Sidewalks
- MLS Area
- 34202 - Bradenton/Lakewood Ranch/Lakewood Rch
- Township
- 35S
- Financing Terms Available
- Cash, Conventional
- Roads
- Paved
Location
8455 Lindrick Lane, Bradenton, FL 34202 · 34202 - Bradenton/Lakewood Ranch/Lakewood Rch


Neighborhood & Commute
ZIP Code 34202
- Median household income
- $110,576
- Income per person
- $62,597
- Households
- 13,697
- Average household size
- 2.29
- Median age
- 52.9
Source: Walk Score.
Disclosure: Community information and market data powered by Constellation Data Labs. Information is deemed reliable but not guaranteed.
Schools
- Elementary School
- Gene Witt Elementary
- Middle School
- Nolan Middle
- High School
- Lakewood Ranch High
Price & Status History
- Listing updated with changes from the MLS®
- Status changed to Closed
Friends & Family
Similar Homes
For sale in Bradenton, single family residence, within 20% of this price.
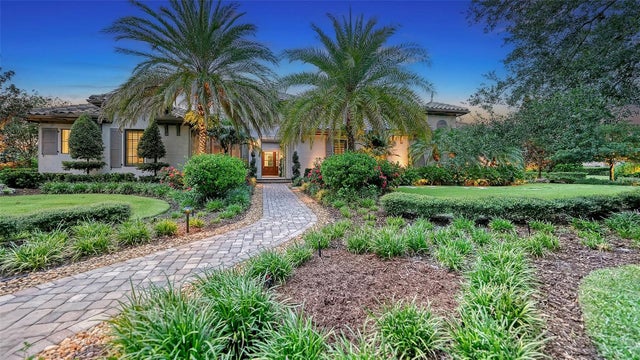 $3,400,000Single Family Residence SoldSold3Beds5Total Baths4,351Sqft19423 NEWLANE PLACEBRADENTON, FL 34202CONCESSION PH II Subdivision
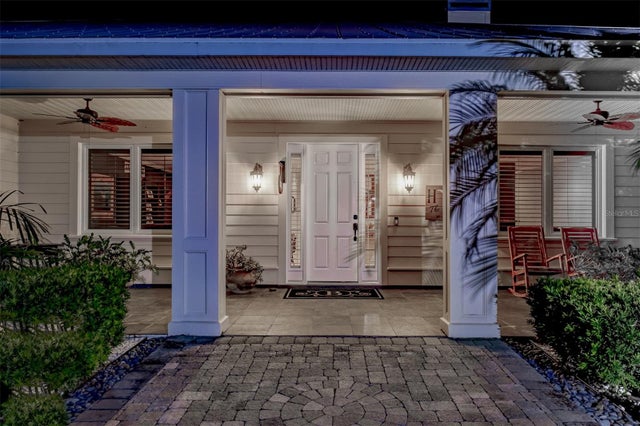 $3,400,000Single Family Residence SoldSold4Beds5Total Baths4,468Sqft707 99TH STREET NWBRADENTON, FL 34209ACREAGE Subdivision
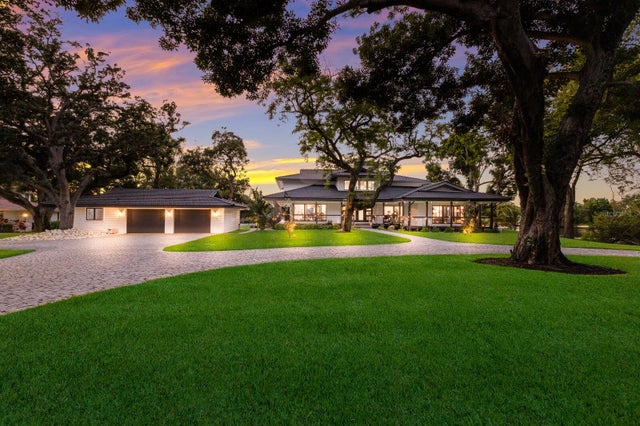 $3,351,500Single Family Residence SoldSold3Beds4Total Baths4,333Sqft5904 SHORE ACRES DRIVEBRADENTON, FL 34209SHORE ACRES Subdivision
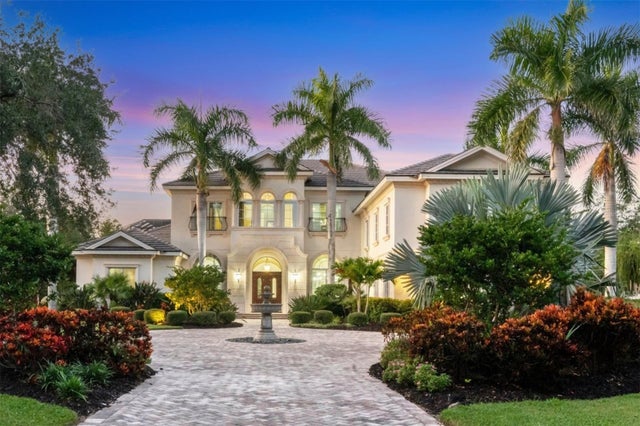 $3,500,000Single Family Residence SoldSold5Beds7Total Baths9,101Sqft19451 GANTON AVENUEBRADENTON, FL 34202CONCESSION PH I Subdivision