

SoldSingle Family ResidenceSold
22310 Taylor Drive
Bradenton, FL 34211
$3,564,000
- 3Beds
- 3Baths3 full
- 3,400Sq Ft
- $1,048Per Sq Ft
- 34Acres
- 2022Built
- Subdivision
- Waterbury Tracts Continued
- County
- Manatee
- MLS®
- A4603882
Overview
Auction Property. LUXURY REAL ESTATE AUCTION on-site on Monday, May 12, 2025, at 11:00 AM. Previews begin Saturday, April 19th, and will run every Saturday & Sunday 1-4 until the auction. Private appointments are available; please call for details. A property like this so RARELY comes available! This extraordinary, secluded estate on nearly 35 acres features a recently-completed new construction home and a world-class collection of outbuildings and features that will check all the boxes for any equestrian enthusiast. Ten acres of fenced and cross-fenced pastures surround the barn complex and an additional nine acres of pasture land feature field fencing and a pond. The newly built 72’x36’ main barn houses 6 stalls with padded and monolithic sealed rubber matting. The barn also features a large equipment/hay room, a feed/tack room, a kitchen, and a half bath. Two Florida-style barns and three shed-style barns provide an additional 12 stalls and an extra tack room. Overall, there is ample room to maneuver a horse trailer throughout the property, but you won’t need to as often with the ability to trail ride your own property! Outside of the pasture, the remaining twenty semi-wooded acres feature incredible landscaping, mature oak and cypress trees, private shell-lined nature trails, and a serene pond with fountain, waterfall, and adjacent seating area with firepit. Just beyond the gated main entrance to the property sits an impressive 47’ free-span bridge, built by nationally renowned York Bridge Builders. Crossing Corbit Creek, the bridge leads to the circular drive greeting the brand new, spectacularly built three bedroom, three bathroom main house with an open floor plan and soaring 12’ ceilings throughout. The eat-in kitchen, equipped with KitchenAid and GE Monogram appliances and bar seating, is light and bright as it looks out to a full wall of 10-foot sliding glass doors. There is also a hidden butler’s pantry complete with refrigerator, sink, and an abundance of storage space. The luxurious owner’s wing boasts an art gallery hallway, a large walk-in closet with custom built-ins, an owner’s washer and dryer for added convenience, and a separate sitting area/flex room which could serve as a studio, gym, nursery, etc. The en-suite bathroom offers dual water closets, a full-glass spa-style shower decorated with natural stone, a rainfall shower head, and LED lighting. An adjacent study includes dual built-in desks and custom shelving. In the garage, the air-conditioned exercise room is an ideal place for workouts and storing fitness equipment. On the pool deck, the lanai screen features 40’ Clear Span screening for a full view and appreciation of the live oaks and landscaping along the creek. The gorgeous saltwater pool and spa features a California entry, an autofill feature, and delightful fountains. The Lion Grill in the outdoor cooking station completes the package. This property is an ideal family and entertaining compound, with a separate guest house, RV hookups, and a large outdoor pavilion complete with a kitchen, bathroom, grill, and picnic area. There is ample space to come together as well as countless ways to retreat for privacy. Additional features of the property include 5 septic systems, 2 wells tied together and generator-ready, a 25’x45’ greenhouse with roll up sides, Pentair irrigation system, and water treatment system.
Listing Snapshot
- Price
- $3,564,000
- Days On Site
- N/A
- Bedrooms
- 3
- Inside Area (SqFt)
- 3,400 sqft
- Total Baths
- 3
- Full Baths
- 3
- Partial Baths
- 0
- Lot Size
- 34 Acres
- Year Built
- 2022
- MLS® Number
- A4603882
- Status
- Sold
- Property Tax
- $18,806.1 (2023)
- HOA/Condo/Coop Fees
- N/A
- Sq Ft Source
- Builder
Property Details
General Features
18 items
- Acres
- 34
- Attached Garage
- Yes
- Direction Faces
- South
- Foundation
- Slab
- Garage
- Yes
- Garage Spaces
- 2
- Levels
- One
- Number Of Stories
- 1
- Parking
- Driveway, Garage Door Opener, Garage Faces Side, Golf Cart Garage, Parking Pad, Attached
- Pets
- Yes
- Property Condition
- New Construction
- Property Sub Type
- Single Family Residence
- Sewer
- Septic Tank
- Special Circumstances
- Auction
- SqFt Total
- 5,136
- Utilities
- Cable Available, Electricity Connected, Water Connected
- Water Source
- Private, Well
- Zoning
- A
Interior Features
14 items
- Appliances
- Cooktop, Dishwasher, Disposal, Dryer, Exhaust Fan, Ice Maker, Microwave, Refrigerator, Washer
- Cooling
- Central Air
- Flooring
- Ceramic Tile, Tile
- Heating
- Central
- Interior
- Built-in Features, Crown Molding, Eat-in Kitchen, High Ceilings, Open Floorplan, Stone Counters, Vaulted Ceiling(s), Walk-In Closet(s)
- Laundry Features
- Inside, Laundry Room
- Spa
- Yes
Rooms
| Room | Dimensions | Level | Features |
|---|---|---|---|
| Bedroom 2 | 19x15 | First | Ceiling Fan(s) |
| Bedroom 3 | 17x19 | First | Ceiling Fan(s) |
| Den | 12x11 | First | Ceiling Fan(s) |
| Dining Room | 14x11 | First | |
| Kitchen | 17x13 | First | Bar, Stone Counters |
| Living Room | 25x15 | First | Ceiling Fan(s) |
| Master Bedroom | 12x16 | First | Double Vanity, Stone Counters |
Exterior Features
15 items
- Construction Details
- Block, Stucco
- Exterior
- Lighting, Outdoor Kitchen, Rain Gutters, Storage
- Fencing
- Other, Wood
- Lot Features
- Wooded, Pasture, Waterfront
- Other Structures
- Barn(s), Greenhouse, Guest House, Other, Outdoor Kitchen, Shed(s), Storage, Workshop
- Patio And Porch
- Covered, Front Porch, Patio, Porch, Screened
- Pool Features
- Heated, In Ground, Salt Water, Screen Enclosure, Tile, Private
- Private Pool
- Yes
- Roof
- Concrete, Tile
- Spa
- Yes
- Spa Features
- Heated, In Ground
- View
- Pond, Water, Garden, Trees/Woods
- Waterfront
- Yes
- Waterfront Features
- Pond
- Waterview
- Pond, Water, Garden, Trees/Woods
Community Features
5 items
- MLS Area
- 34211 - Bradenton/Lakewood Ranch Area
- Township
- 35S
- Horse Property
- Stable(s)
- Financing Terms Available
- Cash, Conventional
- Roads
- Gravel
Location
22310 Taylor Drive, Bradenton, FL 34211 · 34211 - Bradenton/Lakewood Ranch Area


Neighborhood & Commute
ZIP Code 34211
- Median household income
- $113,934
- Income per person
- $57,301
- Households
- 7,719
- Average household size
- 2.30
- Median age
- 49.6
Source: Walk Score.
Disclosure: Community information and market data powered by Constellation Data Labs. Information is deemed reliable but not guaranteed.
Schools
- Elementary School
- Gullett Elementary
- Middle School
- Dr Mona Jain Middle
- High School
- Lakewood Ranch High
Price & Status History
- Listing updated with changes from the MLS®
- Status changed to Closed
- Price changed to $3,500,000
Friends & Family
Similar Homes
For sale in Bradenton, single family residence, within 20% of this price.
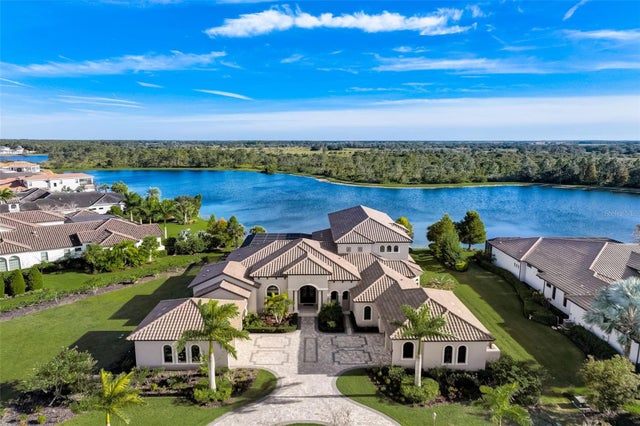 $3,600,000Single Family Residence SoldSold5Beds7Total Baths6,816Sqft8407 BROADSTONE COURTBRADENTON, FL 34202CONCESSION PH II BLK B & PH III Subdivision
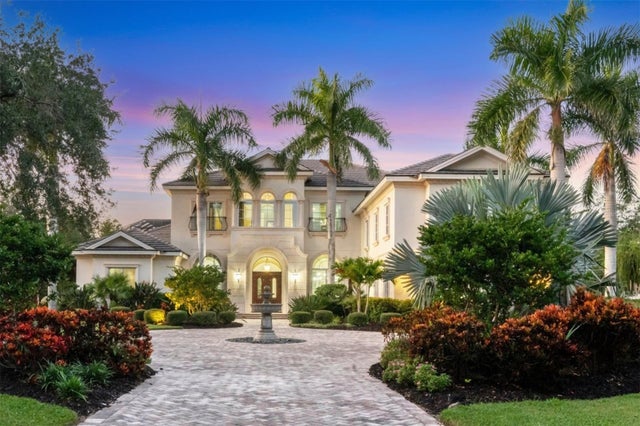 $3,500,000Single Family Residence SoldSold5Beds7Total Baths9,101Sqft19451 GANTON AVENUEBRADENTON, FL 34202CONCESSION PH I Subdivision
 $3,500,000Single Family Residence SoldSold7Beds6Total Baths7,562Sqft6910 211TH STREET EBRADENTON, FL 34211PANTHER RIDGE THE TRAILS II Subdivision
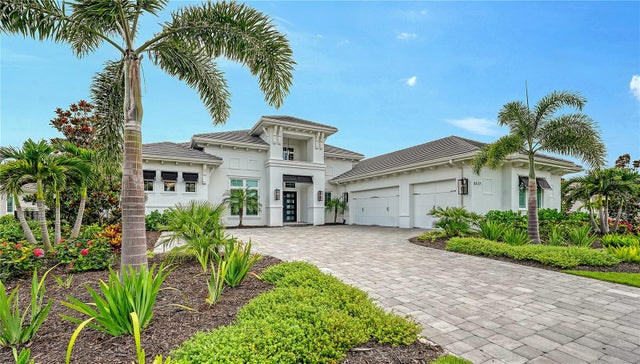 $3,500,000Single Family Residence SoldSold5Beds6Total Baths4,291Sqft8537 PAVIA WAYBRADENTON, FL 34202LAKE CLUB PH IV SUBPH C-1 AKA GENOA Subdivision