

SoldSingle Family ResidenceSold
6910 211th Street E
Bradenton, FL 34211
$3,500,000
- 7Beds
- 6Baths5 full, 1 half
- 7,562Sq Ft
- $463Per Sq Ft
- 9.08Acres
- 2021Built
- Subdivision
- Panther Ridge The Trails II
- County
- Manatee
- MLS®
- A4661176
Overview
Nestled in Panther Ridge, this gated 9+ acre estate blends luxury and equestrian excellence. A winding paver driveway, lined by majestic oaks, curves past the guest home to the main residence. High and dry with superior drainage, the fenced and cross fenced property features oak, pine, lush pastures and lake views, creating a park-like oasis. Storm-ready with impact-resistant doors, windows, metal roofs, and a whole home generator, peace of mind is ensured. The estate is ideal for multi-generational living and features a 5,003 sq ft u/air smart home built in 2021 (7,185’ total), a remodeled guest home with a 2025 metal roof (2,559 sq ft u/air, 3540’ total), and a state-of-the-art barn, also constructed in 2021. The Grand Main Residence: A sweeping front porch adorned with stucco columns and tongue-and-groove ceilings invites guests in. Elegant Cheyenne front doors establish a refined ambiance, and upon entering, soaring ceilings rise majestically from 11’ to 22’ on the main floor and 10’ on the second floor. The home offers effortless living with dual Primary Suites w/a sumptuous spa bathroom on the main floor and 2 ensuite bedrooms upstairs. It’s many exquisite features include oak flooring, Haven Barrel porcelain tile, poplar-wrapped beams, cypress T&G accents, custom barn doors, and a striking red oak staircase. Smart home automation controls the A/C, garage doors, motorized blinds, lighting, and hurricane resistant lanai shades. The home is pre-wired with Cat 6 and coax cable and has a 25kw whole-home generator. The gourmet kitchen features a SubZero refrigerator, Wolf gas range, microwave, and Marsh maple cabinets. The wet bar includes Scotsman clear ice maker, Thermador refrigerator, wine refrigerator, and HUGE walk-in pantry. Primary Suites offer oak flooring, TG ceilings, spa baths with Mir Retro Blanco tile, claw foot tub, large walk-in shower, and spacious custom closets. The open-concept great room with soaring cathedral ceilings and gas fireplace creates an inviting space for entertaining. The 1,000 sq ft screened lanai includes a luxurious 1,500 gallon heated spa, Travertine pavers, outdoor kitchen with Sedona 30" gas grill, 20" refrigerator, NatureKast cabinets, ledge stone, TG ceilings, and gas fireplace. Energy-efficient, the home features 3 Trane XR 16 SEER A/C units, Rinnai tankless water heaters, R-41 insulation, impact-resistant doors and windows, dual propane tanks (1,500 gal total), and Hardi siding exterior. The Charming Guest Home: Perfectly remodeled 3-bedroom, 2-bath home with 10/11' ceilings, plank porcelain tile throughout, and a chef’s kitchen that includes Dutch-built solid wood cabinets, granite counters, lg center island, and Thermador dual-fuel oven. PLUS-Thermopane windows/doors, Kevlar hurricane screens, 80-gal water heater, solar attic fan, Trane AC w/HEPA filter. The Premier 5-Stall Barn: This 60x57 concrete barn features galvanized steel, powder coated finishes, 5-V Galvalume roof, and R-19 insulation. Sliding stall doors with feed openings, yoke/crossbuck designs, Dutch doors, a center aisle with self-cleaning tracks, A/C tack room complete with a sink, wash stall, and a grooming station, alongside a dedicated hay and feed room. 4 stalls are accompanied by fenced paddocks, each offering direct access to the serene surroundings. The 5th stall offers flexibility, all while overlooking a picturesque landscape adorned with majestic oaks and a tranquil reflection pond, creating a perfect haven for all!
Listing Snapshot
- Price
- $3,500,000
- Days On Site
- N/A
- Bedrooms
- 7
- Inside Area (SqFt)
- 7,562 sqft
- Total Baths
- 6
- Full Baths
- 5
- Partial Baths
- 1
- Lot Size
- 9.08 Acres
- Year Built
- 2021
- MLS® Number
- A4661176
- Status
- Sold
- Property Tax
- $21,645 (2024)
- HOA/Condo/Coop Fees
- $78.33 monthly
- Sq Ft Source
- Builder
Property Details
General Features
18 items
- Acres
- 9.08
- Attached Garage
- Yes
- Direction Faces
- East
- Foundation
- Slab
- Garage
- Yes
- Garage Spaces
- 5
- Green Energy Efficient
- Construction, Insulation, Lighting, Roof, Thermostat, Water Heater, Windows
- Levels
- Two
- Number Of Stories
- 2
- Parking
- Circular Driveway, Driveway, Guest, Tandem, Attached
- Pets
- Breed Restrictions, Cats OK, Dogs OK
- Property Sub Type
- Single Family Residence
- Sewer
- Septic Tank
- SqFt Total
- 10,725
- Style
- Custom
- Utilities
- Cable Available, Cable Connected, Electricity Connected, Propane
- Water Source
- Private, Well
- Zoning
- A/ST
Interior Features
25 items
- Appliances
- Convection Oven, Dishwasher, Freezer, Gas Water Heater, Ice Maker, Microwave, Refrigerator, Tankless Water Heater, Washer, Wine Refrigerator
- Cooling
- Central Air
- Fireplace
- Yes
- Fireplace Features
- Gas, Living Room, Ventless
- Flooring
- Ceramic Tile, Tile, Wood
- Furnished
- Unfurnished
- Heating
- Central, Natural Gas, Propane
- Interior
- Built-in Features, Cathedral Ceiling(s), Eat-in Kitchen, High Ceilings, Open Floorplan, Smart Home, Stone Counters, Vaulted Ceiling(s), Walk-In Closet(s), Wet Bar, In-Law Floorplan
- Laundry Features
- Laundry Room
- Spa
- Yes
- Window Features
- Blinds, ENERGY STAR Qualified Windows, Insulated Windows, Low Emissivity Windows, Storm Window(s)
Rooms
| Room | Dimensions | Level | Features |
|---|---|---|---|
| Bathroom 2 | 6x10 | First | Granite Counters |
| Bathroom 4 | 135x5 | Second | |
| Bedroom 2 | 15x13 | Second | Granite Counters |
| Bedroom 4 | 13x12 | Second | |
| Den | 16x13 | First | |
| Dining Room | 16x14 | First | |
| Family Room | 22x21 | First | |
| Kitchen | 22x12 | First | Granite Counters, Kitchen Island, Pantry, Stone Counters, Wet Bar |
| Living Room | 22x21 | First | |
| Master Bathroom | 19x13 | First | Double Vanity, Granite Counters, Stone Counters |
| Master Bedroom | 16x16 | First | |
| Media Room | 16x13 | First | |
| Primary Bedroom 2 | 20x18 | First | |
| Utility Room | 12x10 | First |
Exterior Features
14 items
- Construction Details
- Block, Cement Siding, HardiPlank Type
- Exterior
- Dog Run, Outdoor Kitchen, Outdoor Shower, Rain Gutters, Storage
- Fencing
- Cross Fenced, Fenced, Wood
- Lot Features
- Wooded, Cleared, Cul-De-Sac, Landscaped, Level, Near Golf Course, Pasture, Private, Paved, Waterfront
- Other Structures
- Barn(s), Guest House, Kennel/Dog Run, Outdoor Kitchen, Storage, Workshop
- Patio And Porch
- Enclosed, Front Porch, Rear Porch, Screened
- Roof
- Metal
- Spa
- Yes
- Spa Features
- Heated, In Ground
- View
- Pond, Water, Garden, Park/Greenbelt, Trees/Woods
- Waterfront
- Yes
- Waterfront Features
- Pond
- Waterview
- Pond, Water, Garden, Park/Greenbelt, Trees/Woods
- Windows/Doors
- Blinds, ENERGY STAR Qualified Windows, Insulated Windows, Low Emissivity Windows, Storm Window(s)
Community Features
8 items
- Association Amenities
- Basketball Court, Park, Playground, Trail(s)
- Association Fee
- $940.0
- Association Fee Frequency
- Annually
- MLS Area
- 34211 - Bradenton/Lakewood Ranch Area
- Township
- 35
- Horse Property
- Stable(s)
- Roads
- Asphalt
- Horse Allowed
- Yes
Location
6910 211th Street E, Bradenton, FL 34211 · 34211 - Bradenton/Lakewood Ranch Area


Neighborhood & Commute
ZIP Code 34211
- Median household income
- $113,934
- Income per person
- $57,301
- Households
- 7,719
- Average household size
- 2.30
- Median age
- 49.6
Source: Walk Score.
Disclosure: Community information and market data powered by Constellation Data Labs. Information is deemed reliable but not guaranteed.
Schools
- Elementary School
- Gullett Elementary
- Middle School
- Dr Mona Jain Middle
- High School
- Lakewood Ranch High
Price & Status History
- Listing updated with changes from the MLS®
- Status changed to Closed
- Price changed to $3,850,000
Friends & Family
Similar Homes
For sale in Bradenton, single family residence, within 20% of this price.
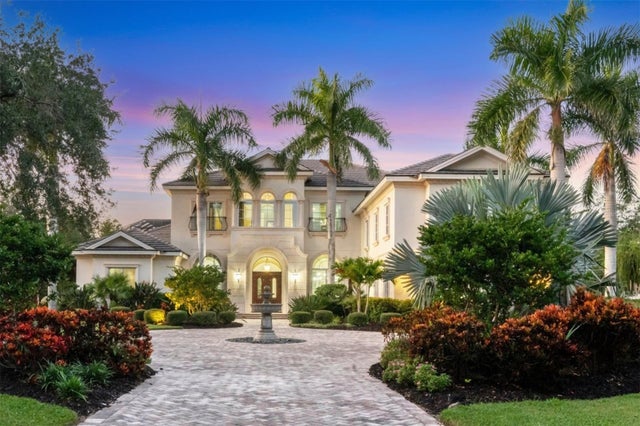 $3,500,000Single Family Residence SoldSold5Beds7Total Baths9,101Sqft19451 GANTON AVENUEBRADENTON, FL 34202CONCESSION PH I Subdivision
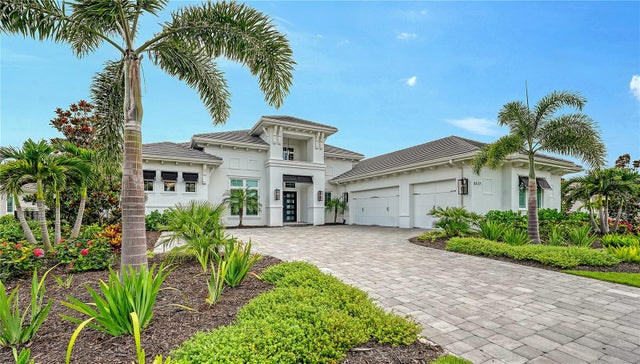 $3,500,000Single Family Residence SoldSold5Beds6Total Baths4,291Sqft8537 PAVIA WAYBRADENTON, FL 34202LAKE CLUB PH IV SUBPH C-1 AKA GENOA Subdivision
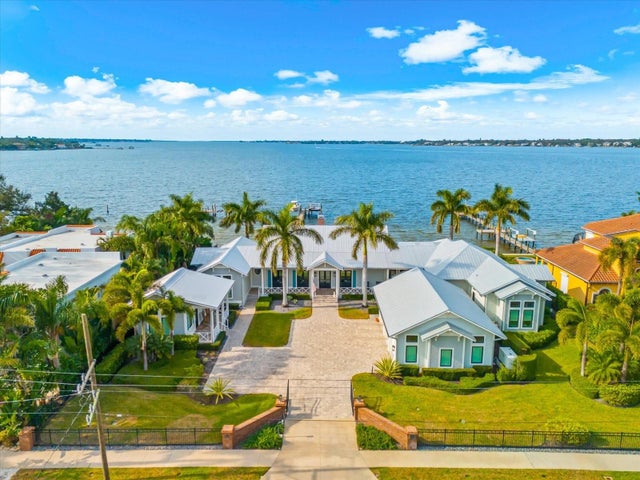 $3,500,000Single Family Residence SoldSold4Beds5Total Baths4,252Sqft213 N 18TH STREET WBRADENTON, FL 34205POINT PLEASANT Subdivision
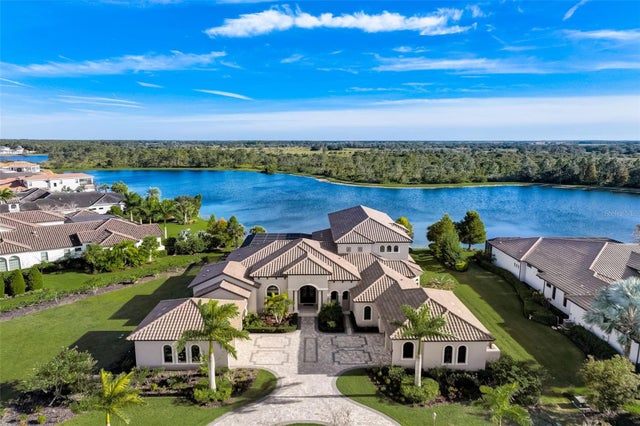 $3,600,000Single Family Residence SoldSold5Beds7Total Baths6,816Sqft8407 BROADSTONE COURTBRADENTON, FL 34202CONCESSION PH II BLK B & PH III Subdivision