

SoldSingle Family ResidenceSold
8537 Pavia Way
Bradenton, FL 34202
$3,500,000
- 5Beds
- 6Baths5 full, 1 half
- 4,291Sq Ft
- $816Per Sq Ft
- 0.47Acres
- 2022Built
- Subdivision
- Lake Club Ph IV Subph C-1 Aka Genoa
- County
- Manatee
- MLS®
- A4654952
Overview
Nestled on a premier lakefront homesite within Lakewood Ranch’s exclusive enclave of The Lake Club, this impeccably furnished 2022-built residence presents a seamless blend of elegant design and resort-inspired comfort. With nearly 4,300 square feet of thoughtfully designed living space, this home features five bedrooms—including a private casita suite with morning kitchen—plus a dedicated office and five-and-a-half bathrooms. A contemporary design sets the tone, welcoming you with manicured landscaping, paver drive, and a grand double-door entry. Inside, soaring ceilings with architectural tray detailing and exposed wood beams add warmth and dimension to the open-concept layout. Wide-plank wood-grain tile runs throughout the home, complementing the neutral palette and refined finishes. Walls of impact-rated sliding glass doors floods the great room with natural light and opens to an expansive screened lanai from multiple rooms, delivering breathtaking lake views and effortless indoor-outdoor flow. The chef’s kitchen is a showpiece—anchored by a substantial quartz island with seating for six, surrounded by custom shaker-style cabinetry, under-cabinet lighting, a herringbone-patterned backsplash, and top-tier stainless steel appliances including a Wolf gas cooktop. The adjacent formal dining room, complete with a built-in buffet, wine cooler, and beverage drawers, is ideal for elevated entertaining. Designed for both function and flexibility, the home offers a guest suite just off the kitchen that doubles as a media or family room with glass sliders leading to the lanai. A separate casita provides a private retreat for guests or multigenerational living. The primary suite is a tranquil sanctuary overlooking the water, with French doors that lead to the pool deck. Dual walk-in closets feature custom built-ins, while the spa-inspired bath exudes luxury with a soaking tub, oversized walk-in shower, split vanities with quartz counters, a makeup station, and private water closet. Step outside to discover your personal paradise. The covered lanai boasts a gas fireplace, built-in TV, ceiling fan, and an outdoor kitchen equipped with a Viking grill, Zephyr commercial hood, and beverage drawers. A firepit lounge and expansive pool deck wrap around the resort-style pool with sun shelf and spillover spa—all perfectly positioned to frame sparkling lake views through a seamless panoramic screen enclosure. The Lake Club redefines luxury living with a 22,000-square-foot Grande Clubhouse offering a full-service bar and restaurant, resort pool with waterfall features, fitness center, spa services, and concierge amenities. Enjoy tennis, pickleball, basketball, and two dog parks, or join social events curated by a dedicated lifestyle director. Located within America’s top-selling multigenerational community, you’re minutes from world-class golf, upscale shopping and dining at Waterside Place and University Town Center, and a short drive to Sarasota’s cultural venues, Gulf beaches, and downtown charm. This is elevated Florida living, reimagined.
Listing Snapshot
- Price
- $3,500,000
- Days On Site
- N/A
- Bedrooms
- 5
- Inside Area (SqFt)
- 4,291 sqft
- Total Baths
- 6
- Full Baths
- 5
- Partial Baths
- 1
- Lot Size
- 0.47 Acres
- Year Built
- 2022
- MLS® Number
- A4654952
- Status
- Sold
- Property Tax
- $27,496 (2024)
- HOA/Condo/Coop Fees
- $601.08 monthly
- Sq Ft Source
- Public Records
Property Details
General Features
17 items
- Acres
- 0.47
- Attached Garage
- Yes
- Direction Faces
- Southeast
- Foundation
- Slab
- Garage
- Yes
- Garage Spaces
- 3
- Levels
- One
- Parking
- Driveway, Garage Door Opener, Garage Faces Side, Oversized, Garage, Attached
- Pets
- Number Limit, Yes
- Property Sub Type
- Single Family Residence
- Security
- Gated Community, Secured Garage/Parking, Security System, Smoke Detector(s)
- Sewer
- Public Sewer
- SqFt Total
- 6,541
- Style
- Contemporary, Custom
- Utilities
- Natural Gas Available, Cable Available, Electricity Connected, Natural Gas Connected, Sewer Connected, Underground Utilities, Water Connected
- Water Source
- Public
- Zoning
- PDMU
Interior Features
22 items
- Appliances
- Bar Fridge, Dishwasher, Disposal, Dryer, Microwave, Range, Range Hood, Refrigerator, Washer, Wine Refrigerator
- Cooling
- Central Air, Zoned
- Fireplace
- Yes
- Fireplace Features
- Gas, Outside
- Flooring
- Carpet, Tile
- Furnished
- Furnished
- Heating
- Central, Zoned
- Interior
- Built-in Features, Crown Molding, Eat-in Kitchen, High Ceilings, Open Floorplan, Stone Counters, Tray Ceiling(s)
- Laundry Features
- Inside, Laundry Room
- Spa
- Yes
- Window Features
- Window Coverings, Shutters, Storm Window(s), Window Treatments, Wood Frames
Rooms
| Room | Dimensions | Level | Features |
|---|---|---|---|
| Bedroom 2 | 13x12 | First | |
| Bedroom 3 | 13x13 | First | |
| Bedroom 4 | 17x21 | First | |
| Bedroom 5 | 17x18 | First | |
| Dining Room | 17x12 | First | |
| Foyer | 5x6 | First | |
| Great Room | 29x20 | First | Ceiling Fan(s) |
| Kitchen | 17x18 | First | Kitchen Island, Pantry, Stone Counters |
| Master Bathroom | First | Double Vanity, Stone Counters | |
| Master Bedroom | 22x15 | First | Ceiling Fan(s) |
| Office | 12x12 | First |
Exterior Features
15 items
- Construction Details
- Block, Stucco
- Exterior
- Lighting, Outdoor Grill, Outdoor Kitchen
- Lot Features
- Landscaped, Private, Waterfront
- Other Structures
- Outdoor Kitchen
- Patio And Porch
- Deck, Front Porch, Patio, Rear Porch, Screened
- Pool Features
- Gunite, Heated, In Ground, Screen Enclosure, Private
- Private Pool
- Yes
- Roof
- Tile
- Spa
- Yes
- Spa Features
- Heated, In Ground
- View
- Lake, Water, Pool
- Waterfront
- Yes
- Waterfront Features
- Lake Front
- Waterview
- Lake, Water, Pool
- Windows/Doors
- Window Coverings, Shutters, Storm Window(s), Window Treatments, Wood Frames
Community Features
7 items
- Association Amenities
- Clubhouse, Fitness Center, Gated, Maintenance, Pool, Recreation Facilities, Security, Tennis Court(s)
- Association Fee
- $7213.0
- Association Fee Frequency
- Annually
- Community Features
- Gated, Clubhouse, Fitness Center, Pool, Restaurant, Sidewalks, Tennis Court(s)
- MLS Area
- 34202 - Bradenton/Lakewood Ranch/Lakewood Rch
- Township
- 35
- Roads
- Paved
Location
8537 Pavia Way, Bradenton, FL 34202 · 34202 - Bradenton/Lakewood Ranch/Lakewood Rch


Neighborhood & Commute
ZIP Code 34202
- Median household income
- $110,576
- Income per person
- $62,597
- Households
- 13,697
- Average household size
- 2.29
- Median age
- 52.9
Source: Walk Score.
Disclosure: Community information and market data powered by Constellation Data Labs. Information is deemed reliable but not guaranteed.
Schools
- Elementary School
- Robert E Willis Elementary
- Middle School
- Nolan Middle
- High School
- Lakewood Ranch High
Price & Status History
- Listing updated with changes from the MLS®
- Status changed to Closed
- Price changed to $3,765,000
Friends & Family
Similar Homes
For sale in Bradenton, single family residence, within 20% of this price.
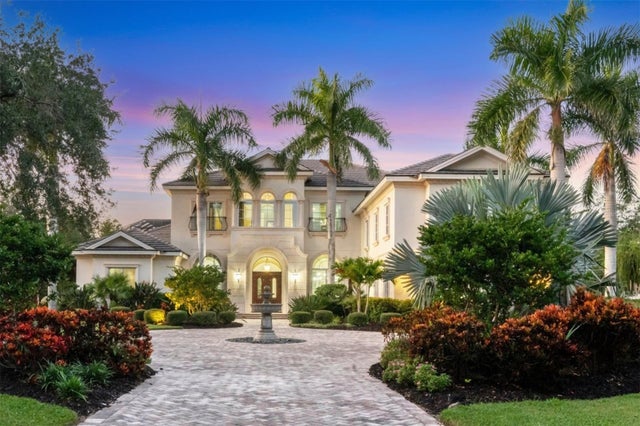 $3,500,000Single Family Residence SoldSold5Beds7Total Baths9,101Sqft19451 GANTON AVENUEBRADENTON, FL 34202CONCESSION PH I Subdivision
 $3,500,000Single Family Residence SoldSold7Beds6Total Baths7,562Sqft6910 211TH STREET EBRADENTON, FL 34211PANTHER RIDGE THE TRAILS II Subdivision
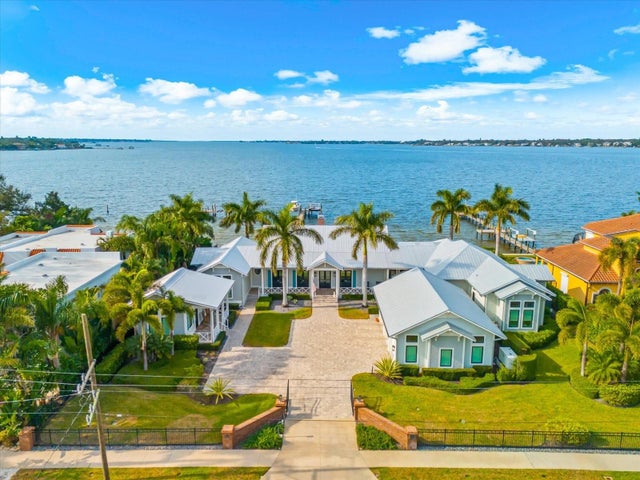 $3,500,000Single Family Residence SoldSold4Beds5Total Baths4,252Sqft213 N 18TH STREET WBRADENTON, FL 34205POINT PLEASANT Subdivision
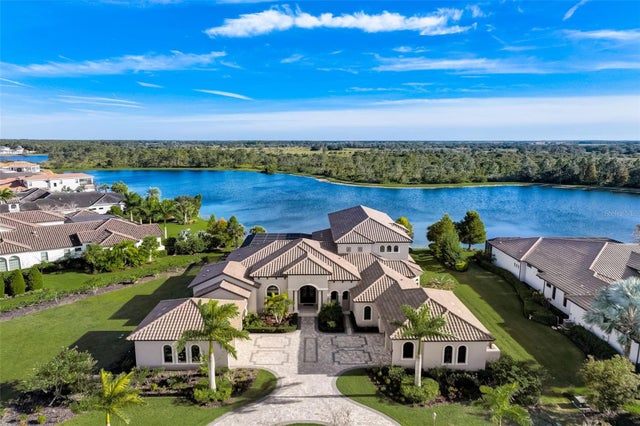 $3,600,000Single Family Residence SoldSold5Beds7Total Baths6,816Sqft8407 BROADSTONE COURTBRADENTON, FL 34202CONCESSION PH II BLK B & PH III Subdivision