

SoldSingle Family ResidenceSold
20819 Parkstone Terrace
Lakewood Ranch, FL 34202
$5,950,000
- 4Beds
- 6Baths5 full, 1 half
- 6,790Sq Ft
- $876Per Sq Ft
- 1.24Acres
- 2018Built
- Subdivision
- Concession Ph II Blk B & Ph III
- County
- Manatee
- MLS®
- A4613618
Overview
Welcome to 20819 Parkstone Terrace, a residence of unparalleled elegance and design. This 4-bedroom, 5.5-bath with a guest casita residence was featured on the cover of Home and Design Magazine. This award-winning home, a collaboration between Perrone Construction, CMSA Architects, Century Furniture, International Design Source and Parkstone Estates, exemplifies the pinnacle of luxurious living. As you step into the grand foyer, you're greeted by a soaring two-story ceiling and a magnificent spiral staircase. The custom trim on the walls and crown molding, along with bespoke windows, create an aura of sophistication. The living room features a matte-finished travertine gas fireplace, elegant columns and expansive windows, leading to a formal dining area with glass French doors that open to the lanai. The wine and coffee room is a connoisseur's dream, complete with an ice maker, mini refrigerator, leather-finished granite countertop, Sub-Zero wine cooler, Wolf coffee machine and a pewter-topped eat-in bar. The gourmet kitchen is a chef's paradise, boasting two enormous islands with authentic quartzite countertops, a custom tile backsplash, two Asko dishwashers, two trash cabinets, a cabinet-faced warming drawer, Wolf microwave and range, Sub-Zero professional-grade refrigerator and freezer, and glass-faced top row cabinets. The privately located primary suite is a sanctuary of comfort and style, filled with natural light, high ceilings with crown molding, private lanai access and large banks of windows. It includes a private office with high ceilings, crown molding, large windows, and a pocket door for privacy. The primary bath is a spa-like retreat with travertine flooring, two custom-designed vanities with waterfall quartz tops, a freestanding soaking tub, a makeup desk area, a water closet and a sauna. The courtyard, adorned with travertine pavers and a privacy wall, also provides access to the family room. The primary closet is a custom-organized masterpiece, thoughtfully designed with storage for shoes, jewelry, an ironing station and hanging clothes of all lengths, all illuminated by a designer chandelier. The family room features large banks of windows and access to the courtyard. Additional features include a mud room connecting to the garage, a laundry room with abundant cabinetry, large banks of windows and granite countertops, central vacuum system, engineered wood flooring, 10-foot solid doors and whole-house automation. The second floor hosts three spacious guest bedrooms, each with a custom walk-in closet, and en-suite baths with glass-enclosed showers, vanities and custom linen-look tile. Each bedroom has glass door access to a travertine terrace with lake and pool views. The upstairs laundry room offers additional storage and wood-look tile flooring. The property also includes a one-bed, one-bath casita with travertine flooring, high vaulted ceiling with crown molding and a bath that doubles as a pool bath. The outdoor space is an entertainer's dream, featuring a gas grill, refrigerator, travertine pool deck, custom-designed saltwater pool with a dark bottom, sun shelf and lush landscaping. The screened-in and covered living and dining areas provide the ideal setting for outdoor gatherings. The fully fenced-in yard with iron fencing ensures privacy and security. The home at 20819 Parkstone Terrace is where every detail has been meticulously crafted, offering an unparalleled lifestyle of luxury and sophistication.
Listing Snapshot
- Price
- $5,950,000
- Days On Site
- N/A
- Bedrooms
- 4
- Inside Area (SqFt)
- 6,790 sqft
- Total Baths
- 6
- Full Baths
- 5
- Partial Baths
- 1
- Lot Size
- 1.24 Acres
- Year Built
- 2018
- MLS® Number
- A4613618
- Status
- Sold
- Property Tax
- $35,759.71 (2023)
- HOA/Condo/Coop Fees
- $645.6 monthly
- Sq Ft Source
- Builder
Property Details
General Features
18 items
- Acres
- 1.24
- Attached Garage
- Yes
- Direction Faces
- West
- Foundation
- Slab
- Garage
- Yes
- Garage Spaces
- 3
- Levels
- Two
- Number Of Stories
- 2
- Parking
- Attached
- Pets
- Yes
- Property Sub Type
- Single Family Residence
- Security
- Gated Community
- Sewer
- Public Sewer
- SqFt Total
- 9,169
- Style
- Contemporary
- Utilities
- Natural Gas Available, Cable Available, Electricity Connected, Natural Gas Connected, Sewer Connected, Underground Utilities, Water Connected
- Water Source
- Public
- Zoning
- PDR
Interior Features
22 items
- Appliances
- Bar Fridge, Dishwasher, Disposal, Dryer, Gas Water Heater, Ice Maker, Microwave, Range, Range Hood, Refrigerator, Washer, Wine Refrigerator
- Cooling
- Central Air, Zoned
- Fireplace
- Yes
- Fireplace Features
- Gas, Living Room
- Flooring
- Carpet, Hardwood, Tile
- Heating
- Central
- Interior
- Built-in Features, Crown Molding, Eat-in Kitchen, Elevator
- Laundry Features
- Inside, Laundry Room
- Spa
- Yes
Rooms
| Room | Dimensions | Level | Features |
|---|---|---|---|
| Bedroom 2 | Second | Ceiling Fan(s) | |
| Bedroom 3 | Second | Ceiling Fan(s) | |
| Bedroom 4 | Second | Ceiling Fan(s) | |
| Den | 12x16 | First | |
| Dinette | 10x17 | First | |
| Dining Room | 12x16 | First | |
| Family Room | 17x32 | First | |
| Kitchen | 18x20 | First | |
| Laundry | 10x14 | First | |
| Living Room | 16x20 | First | |
| Master Bathroom | 12x14 | First | |
| Master Bedroom | 18x18 | First | Ceiling Fan(s) |
| Office | 13x15 | First |
Exterior Features
12 items
- Construction Details
- Block
- Exterior
- Balcony, Lighting, Outdoor Grill
- Fencing
- Fenced
- Lot Features
- Landscaped, Level, Near Golf Course, Paved, Private
- Patio And Porch
- Covered, Patio, Porch, Rear Porch, Screened
- Pool Features
- Heated, In Ground, Salt Water, Private
- Private Pool
- Yes
- Roof
- Tile
- Spa
- Yes
- Spa Features
- Heated, In Ground
- View
- Lake, Water, Trees/Woods
- Waterview
- Lake, Water, Trees/Woods
Community Features
7 items
- Association Fee
- $1936.8
- Association Fee Frequency
- Quarterly
- Community Features
- Gated, Golf
- MLS Area
- 34202 - Bradenton/Lakewood Ranch/Lakewood Rch
- Township
- 35S
- Financing Terms Available
- Cash, Conventional
- Roads
- Paved
Location
20819 Parkstone Terrace, Lakewood Ranch, FL 34202 · 34202 - Bradenton/Lakewood Ranch/Lakewood Rch


Neighborhood & Commute
ZIP Code 34202
- Median household income
- $110,576
- Income per person
- $62,597
- Households
- 13,697
- Average household size
- 2.29
- Median age
- 52.9
Source: Walk Score.
Disclosure: Community information and market data powered by Constellation Data Labs. Information is deemed reliable but not guaranteed.
Schools
- Elementary School
- Robert E Willis Elementary
- Middle School
- Nolan Middle
- High School
- Lakewood Ranch High
Price & Status History
- Listing updated with changes from the MLS®
- Status changed to Closed
Friends & Family
Similar Homes
For sale in Lakewood Ranch, single family residence, within 20% of this price.
 $5,900,000Single Family Residence SoldSold6Beds8Total Baths8,663Sqft7045 PORTMARNOCK PLACELAKEWOOD RANCH, FL 34202LAKEWOOD RANCH COUNTRY CLUB Subdivision
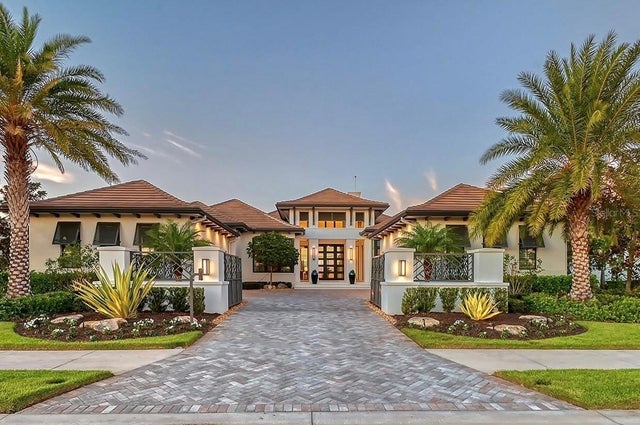 $5,900,000Single Family Residence SoldSold4Beds6Total Baths5,292Sqft14733 COMO CIRCLELAKEWOOD RANCH, FL 34202LAKE CLUB Subdivision
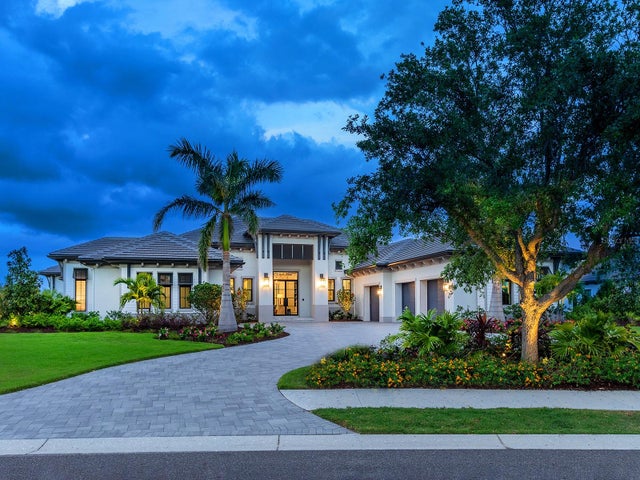 $5,775,000Single Family Residence SoldSold4Beds6Total Baths5,019Sqft16407 CLEARLAKE AVENUELAKEWOOD RANCH, FL 34202LAKE CLUB PH II Subdivision
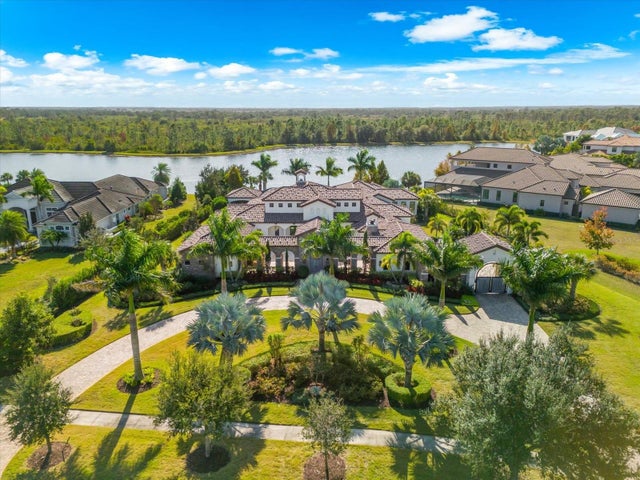 $5,750,000Single Family Residence SoldSold4Beds5Total Baths6,486Sqft20906 PARKSTONE TERRACELAKEWOOD RANCH, FL 34202CONCESSION PH II BLK B & PH III Subdivision