

SoldSingle Family ResidenceSold
19413 Ganton Avenue
Lakewood Ranch, FL 34202
$4,200,000
- 5Beds
- 6Baths5 full, 1 half
- 6,051Sq Ft
- $694Per Sq Ft
- 0.76Acres
- 2019Built
- Subdivision
- Concession Ph I
- County
- Manatee
- MLS®
- A4576701
Overview
Custom designed Lee Wetherington residence with prime views is situated on a .76 acre parcel, with lake views looking across to a wooded preserve. This home in the exclusive and sought-after gated community of The Concession showcases an open floorplan, with generously proportioned spaces, exceptional craftsmanship, and a guest casita, all overlooking the large lanai area. When you enter the home, you’re greeted by a large living room with 14 ft ceilings and a 30 ft wall of sliding glass doors that pocket and disappear, creating a true indoor / outdoor living experience. The coffered ceiling in the living room is wood paneled. The main living areas feature wide plank engineered hardwood floors. The kitchen is a chef’s dream, with a double oven Wolf Range, Subzero Refrigerator, 2 Bosch dishwashers and an 11 ft center Island. The oversized hidden walk-in pantry has an abundance of shelves and a 2nd refrigerator. The open dining area fits a table that can comfortably seat 10 people. The Family room has corner-less sliding glass doors and overlooks the pool area. The resort-styled outdoor living and dining area features abundant open and under cover spaces, wood ceilings, summer kitchen, gathering area with gas fire pit, heated saltwater pool/spa, roll down hurricane protection, and a pool bath / casita. The casita is perfect as guest quarters or home gym. The primary suite features coffered ceilings, 2 large walk-in customized closets, and a luxurious spa like bath. On the other side of the home, you’ll find two generously sized guest suites with walk-in closets and en-suite baths. Just off the foyer there’s a large office with corner-less windows, so work is never boring, you can always enjoy the lake view. Upstairs is a large game room overlooking the lake, and a 4th bedroom and bath. Overall, there are 5 bedrooms, 5.5 baths contained within 6,011 sq ft of living space. Other highlights of this residence include a circular driveway flanked by stunning landscape, a generously proportioned laundry room with 2 washer / dryer sets, a large "florida basement", an attached 2-car garage and another detached 2 car garage, a whole home generator, a charge point EV charging station, and smart wired for easy systems management of lighting, security and home systems. This home encompasses everything you need to live your best Florida lifestyle. The Concession Golf Club has been ranked as one of the finest private golf clubs in the country. Within the gates of Concession, there are miles of picturesque paths for running, walking and bike-riding. Excellent schools, fabulous restaurants and a wide array of Lakewood Ranch and Sarasota area amenities at your fingertips make this highly sought-after neighborhood of estate homes a top choice.
Listing Snapshot
- Price
- $4,200,000
- Days On Site
- N/A
- Bedrooms
- 5
- Inside Area (SqFt)
- 6,051 sqft
- Total Baths
- 6
- Full Baths
- 5
- Partial Baths
- 1
- Lot Size
- 0.76 Acres
- Year Built
- 2019
- MLS® Number
- A4576701
- Status
- Sold
- Property Tax
- $21,059.3 (2022)
- HOA/Condo/Coop Fees
- $731 monthly
- Sq Ft Source
- Public Records
Property Details
General Features
17 items
- Acres
- 0.76
- Attached Garage
- Yes
- Direction Faces
- Southeast
- Foundation
- Slab
- Garage
- Yes
- Garage Spaces
- 4
- Levels
- Two
- Number Of Stories
- 2
- Parking
- Circular Driveway, Electric Vehicle Charging Station(s), Garage Faces Side, Attached
- Pets
- Yes
- Property Sub Type
- Single Family Residence
- Security
- Closed Circuit Camera(s), Gated Community, Secured Garage/Parking, Security System Owned
- Sewer
- Public Sewer
- SqFt Total
- 7,859
- Utilities
- Natural Gas Available, Natural Gas Connected
- Water Source
- Private, Public, Well
- Zoning
- PDR
Interior Features
23 items
- Appliances
- Dishwasher, Disposal, Dryer, Microwave, Range, Range Hood, Refrigerator, Tankless Water Heater, Washer, Wine Refrigerator
- Cooling
- Zoned
- Flooring
- Carpet, Hardwood
- Furnished
- Unfurnished
- Heating
- Heat Pump, Zoned
- Interior
- Crown Molding, Eat-in Kitchen, High Ceilings, Open Floorplan, Stone Counters, Tray Ceiling(s), Walk-In Closet(s)
- Laundry Features
- Laundry Room
- Spa
- Yes
- Window Features
- Window Coverings, Window Treatments
Rooms
| Room | Dimensions | Level | Features |
|---|---|---|---|
| Basement | 12x18 | First | |
| Bedroom 2 | 15x13 | First | |
| Bedroom 3 | 15x12 | First | |
| Bedroom 4 | 14x15 | Second | |
| Bedroom 5 | 17x16 | First | |
| Den | 13x19 | First | |
| Dining Room | 12x18 | First | |
| Family Room | 19x17 | First | |
| Game Room | 17x22 | Second | |
| Kitchen | 20x20 | First | |
| Laundry | 18x8 | First | |
| Living Room | 20x18 | First | |
| Master Bathroom | 15x24 | First | |
| Master Bedroom | 23x18 | First |
Exterior Features
15 items
- Construction Details
- Block, Stucco
- Exterior
- Lighting, Outdoor Kitchen
- Lot Features
- Waterfront
- Other Structures
- Guest House
- Patio And Porch
- Covered, Screened
- Pool Features
- Heated, Salt Water, Screen Enclosure, Private
- Private Pool
- Yes
- Roof
- Tile
- Spa
- Yes
- Spa Features
- Heated
- View
- Lake, Water
- Waterfront
- Yes
- Waterfront Features
- Lake Privileges, Lake
- Waterview
- Lake, Water
- Windows/Doors
- Window Coverings, Window Treatments
Community Features
8 items
- Association Amenities
- Gated
- Association Fee
- $2193.0
- Association Fee Frequency
- Quarterly
- Community Features
- Gated, Golf
- MLS Area
- 34202 - Bradenton/Lakewood Ranch/Lakewood Rch
- Township
- 35S
- Financing Terms Available
- Cash, Conventional
- Roads
- Asphalt
Location
19413 Ganton Avenue, Lakewood Ranch, FL 34202 · 34202 - Bradenton/Lakewood Ranch/Lakewood Rch


Neighborhood & Commute
ZIP Code 34202
- Median household income
- $110,576
- Income per person
- $62,597
- Households
- 13,697
- Average household size
- 2.29
- Median age
- 52.9
Source: Walk Score.
Disclosure: Community information and market data powered by Constellation Data Labs. Information is deemed reliable but not guaranteed.
Price & Status History
- Listing updated with changes from the MLS®
- Status changed to Closed
Friends & Family
Similar Homes
For sale in Lakewood Ranch, single family residence, within 20% of this price.
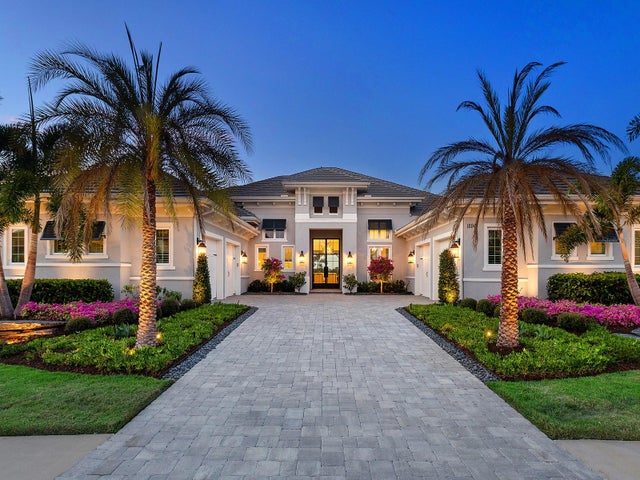 $4,300,000Single Family Residence SoldSold4Beds6Total Baths5,406Sqft16941 CLEARLAKE AVENUELAKEWOOD RANCH, FL 34202LAKE CLUB PH IV SUBPH C-1 AKA GENOA Subdivision
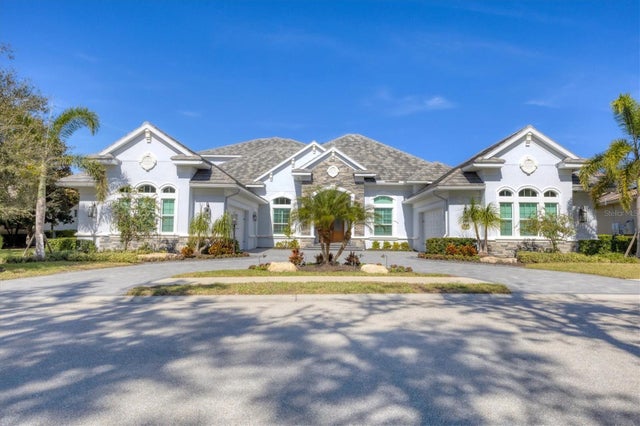 $4,000,000Single Family Residence SoldSold6Beds5Total Baths6,069Sqft12411 HIGHFIELD CIRCLELAKEWOOD RANCH, FL 34202LAKEWOOD RANCH COUNTRY CLUB VILLAGE EE 2A-2E Subdivision
 $4,450,000Single Family Residence SoldSold3Beds5Total Baths4,661Sqft14758 COMO CIRCLELAKEWOOD RANCH, FL 34202LAKE CLUB Subdivision
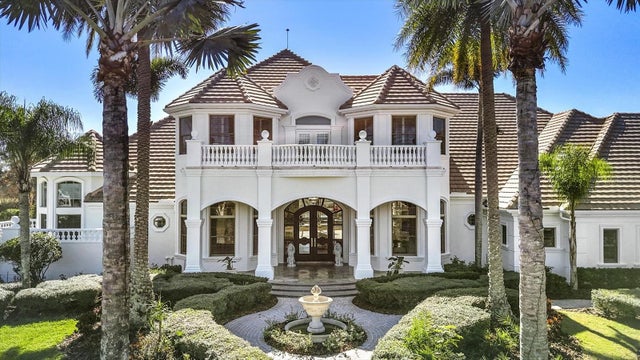 $4,450,000Single Family Residence SoldSold5Beds8Total Baths7,678Sqft7028 PORTMARNOCK PLACELAKEWOOD RANCH, FL 34202LAKEWOOD RANCH COUNTRY CLUB VILLAGE L, M, N&O Subdivision