

SoldSingle Family ResidenceSold
17014 Clearlake Avenue
Lakewood Ranch, FL 34202
$3,900,000
- 5Beds
- 6Baths5 full, 1 half
- 4,193Sq Ft
- $930Per Sq Ft
- 0.46Acres
- 2023Built
- Subdivision
- Lake Club Ph IV Subph C-1 Aka Genoa
- County
- Manatee
- MLS®
- A4681091
Overview
Welcome to this stunning Gardenia III residence, built in 2023 by Stock and set on a nearly half-acre lakefront homesite in the prestigious Lake Club. Professionally curated by Pizzazz Interiors, this single-story residence offers five bedrooms, five and a half baths, and an exceptional blend of luxury, technology, and indoor-outdoor living.
From the moment you enter through grand 10-foot iron double doors, the home makes a striking impression. Engineered hardwood floors flow throughout, complemented by soaring ceilings with custom soffits and architectural detailing. Advanced smart-home features include motorized window shades, a full CAT5 hardwired system in every room, whole-home WiFi access points, integrated security cameras, and a six-zone SONOS sound system.
The living area is anchored by a custom built-in media wall with accent lighting and expansive pocketing sliders that seamlessly connect the interior to the lanai. A dedicated office with French doors and designer wall treatments offers a refined workspace, while a versatile bonus room with an en-suite bath functions perfectly as a pool bath, guest suite, or flex space. The climate-controlled garage features epoxy flooring, and professionally designed landscaping creates a private tropical retreat.
The chef’s kitchen is designed for both everyday living and elevated entertaining, featuring an oversized quartz island with seating and storage, custom cabinetry, and elegant tile backsplash. A premium appliance suite includes JennAir appliances, an oversized Sub-Zero refrigerator, and a Wolf six-burner gas range. A walk-in pantry, plumbed Miele coffee maker, reverse-osmosis water system, and an elegant bar area with wine refrigerator complete the space.
The primary suite is a private sanctuary with direct access to the lanai, a custom tray ceiling, and dual walk-in closets with bespoke built-ins. The spa-inspired bath features an oversized walk-in shower and refined finishes reminiscent of a luxury resort.
Outdoor living is nothing short of exceptional. The marble-tile lanai showcases a gas fireplace, multi-color lighting, and a fully equipped outdoor kitchen with oversized grill, vent hood, sink, beverage refrigerator, and ice maker. A gas-heated saltwater pool and spa sit beneath a panoramic screened enclosure, perfectly positioned to capture tranquil lake views. A built-in mosquito misting system ensures year-round comfort.
Adding rare flexibility is a detached private guest casita complete with kitchenette, refrigerator, and full bath—ideal for extended family, visiting guests, or a secluded retreat. * An optional turnkey furnished package is available under a separate bill of sale, allowing for a seamless, move-in-ready lifestyle.*
Residents of The Lake Club experience a resort-inspired lifestyle with multiple pools, a beautifully renovated clubhouse offering dining and bar service, comprehensive fitness and spa amenities, tennis and pickleball courts, a playground, dog park, and dedicated concierge services—all conveniently located near Lakewood Ranch’s premier shopping and dining. This is more than a home—it is a statement of refined luxury and effortless Florida living at its finest.
Listing Snapshot
- Price
- $3,900,000
- Days On Site
- N/A
- Bedrooms
- 5
- Inside Area (SqFt)
- 4,193 sqft
- Total Baths
- 6
- Full Baths
- 5
- Partial Baths
- 1
- Lot Size
- 0.46 Acres
- Year Built
- 2023
- MLS® Number
- A4681091
- Status
- Sold
- Property Tax
- $25,949.63 (2025)
- HOA/Condo/Coop Fees
- $616.17 monthly
- Sq Ft Source
- Builder
Property Details
General Features
16 items
- Acres
- 0.46
- Attached Garage
- Yes
- Direction Faces
- Northwest
- Foundation
- Other
- Garage
- Yes
- Garage Spaces
- 3
- Levels
- One
- Number Of Stories
- 1
- Parking
- Driveway, Garage Faces Side, Attached
- Pets
- Yes
- Property Sub Type
- Single Family Residence
- Sewer
- Public Sewer
- SqFt Total
- 6,445
- Utilities
- Natural Gas Available, Electricity Connected, Natural Gas Connected, Underground Utilities, Water Connected
- Water Source
- Public
- Zoning
- RES
Interior Features
24 items
- Appliances
- Cooktop, Dishwasher, Disposal, Ice Maker, Other, Range, Refrigerator, Wine Refrigerator
- Cooling
- Central Air
- Fireplace
- Yes
- Fireplace Features
- Gas, Outside
- Flooring
- Hardwood, Marble, Tile
- Furnished
- Negotiable
- Heating
- Central
- Interior
- Coffered Ceiling(s), Dry Bar, Eat-in Kitchen, High Ceilings, Open Floorplan, Stone Counters, Walk-In Closet(s)
- Laundry Features
- Laundry Room
- Spa
- Yes
- Window Features
- Storm Window(s)
Rooms
| Room | Dimensions | Level | Features |
|---|---|---|---|
| Balcony/Porch/Lanai | 69x63 | First | |
| Bathroom 2 | 10x5 | First | |
| Bathroom 3 | First | ||
| Bathroom 4 | 5x8 | First | |
| Bedroom 2 | First | ||
| Bedroom 3 | First | ||
| Family Room | 16x11 | First | |
| Foyer | 8x7 | First | |
| Kitchen | First | ||
| Laundry | 12x8 | First | |
| Living Room | First | ||
| Master Bathroom | 14x15 | First | Double Vanity |
| Master Bedroom | 15x21 | First |
Exterior Features
13 items
- Construction Details
- Stucco
- Exterior
- Lighting, Other, Outdoor Grill, Outdoor Kitchen
- Lot Features
- Waterfront
- Pool Features
- Heated, Screen Enclosure, Private
- Private Pool
- Yes
- Roof
- Tile
- Spa
- Yes
- Spa Features
- Heated
- View
- Lake, Water
- Waterfront
- Yes
- Waterfront Features
- Lake Front
- Waterview
- Lake, Water
- Windows/Doors
- Storm Window(s)
Community Features
8 items
- Association Amenities
- Fitness Center, Gated, Maintenance, Pool, Tennis Court(s)
- Association Fee
- $7394.0
- Association Fee Frequency
- Annually
- Community Features
- Gated, Clubhouse, Fitness Center, Pool, Restaurant, Sidewalks, Tennis Court(s), Street Lights
- MLS Area
- 34202 - Bradenton/Lakewood Ranch/Lakewood Rch
- Township
- 35S
- Financing Terms Available
- Cash, Conventional
- Roads
- Paved
Location
17014 Clearlake Avenue, Lakewood Ranch, FL 34202 · 34202 - Bradenton/Lakewood Ranch/Lakewood Rch


Neighborhood & Commute
ZIP Code 34202
- Median household income
- $110,576
- Income per person
- $62,597
- Households
- 13,697
- Average household size
- 2.29
- Median age
- 52.9
Source: Walk Score.
Disclosure: Community information and market data powered by Constellation Data Labs. Information is deemed reliable but not guaranteed.
Schools
- Elementary School
- Robert E Willis Elementary
- Middle School
- Nolan Middle
- High School
- Lakewood Ranch High
Price & Status History
- Listing updated with changes from the MLS®
- Status changed to Closed
Friends & Family
Similar Homes
For sale in Lakewood Ranch, single family residence, within 20% of this price.
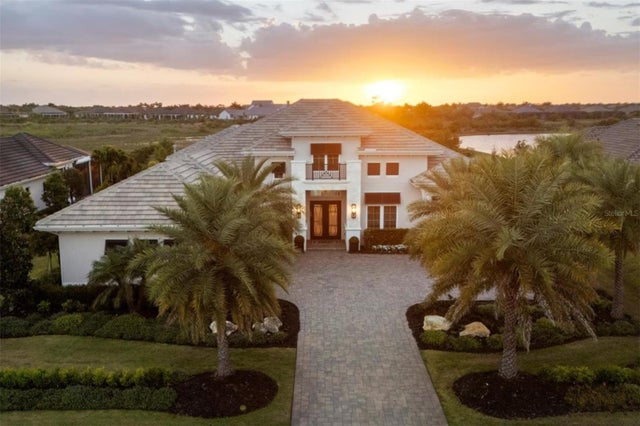 $3,825,000Single Family Residence SoldSold4Beds6Total Baths4,139Sqft16925 CLEARLAKE AVENUELAKEWOOD RANCH, FL 34202LAKE CLUB PH IV SUBPH C-1 AKA GENOA Subdivision
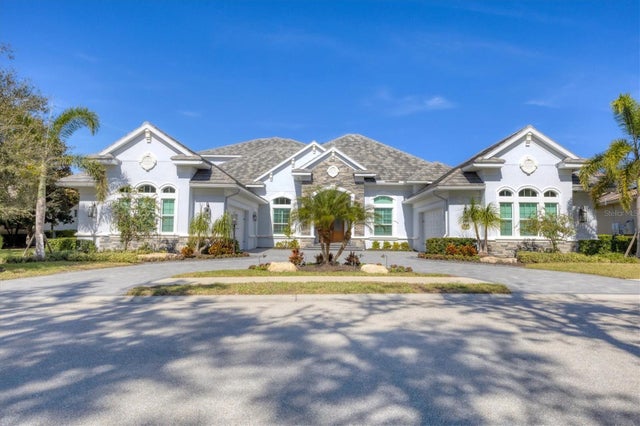 $4,000,000Single Family Residence SoldSold6Beds5Total Baths6,069Sqft12411 HIGHFIELD CIRCLELAKEWOOD RANCH, FL 34202LAKEWOOD RANCH COUNTRY CLUB VILLAGE EE 2A-2E Subdivision
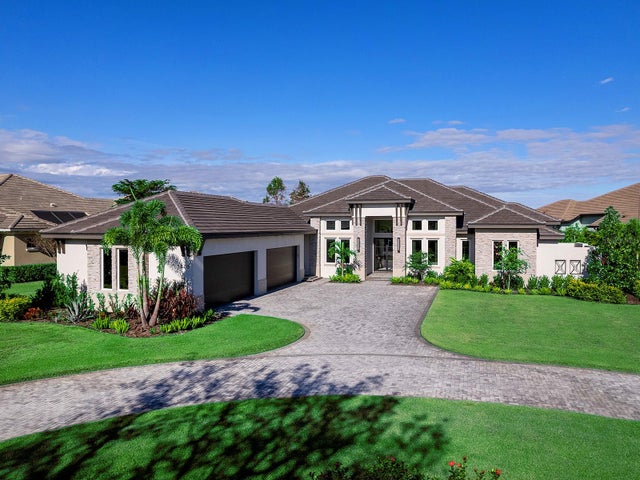 $3,800,000Single Family Residence SoldSold4Beds5Total Baths4,172Sqft19405 GANTON AVENUELAKEWOOD RANCH, FL 34202CONCESSION PH I Subdivision
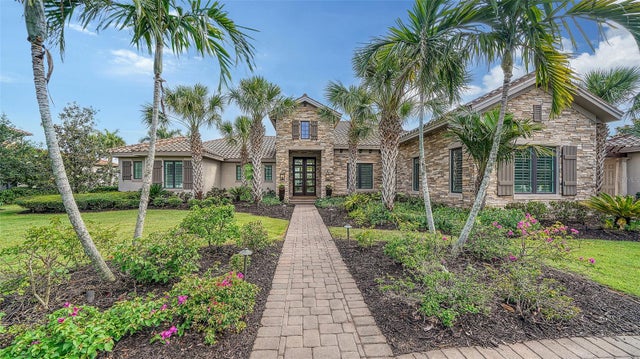 $3,750,000Single Family Residence SoldSold4Beds6Total Baths5,249Sqft16211 CLEARLAKE AVENUELAKEWOOD RANCH, FL 34202LAKE CLUB PH I Subdivision