

SoldSingle Family ResidenceSold
19405 Ganton Avenue
Lakewood Ranch, FL 34202
$3,800,000
- 4Beds
- 5Baths4 full, 1 half
- 4,172Sq Ft
- $911Per Sq Ft
- 0.79Acres
- 2023Built
- Subdivision
- Concession Ph I
- County
- Manatee
- MLS®
- A4667458
Overview
This home is being offered fully furnished, 2023 custom-built home is one of the most elegant and luxurious in The Concession. It sits on an oversized lot with a circular paver driveway and upgraded landscaping with lighting. The stone contemporary façade with lighting creates a striking entryway, leading to impact-glass front doors. The great room boasts a vaulted ceiling with beams, a stone accent wall with floating shelves and a sleek linear fireplace, upgraded surround sound and a wall of pocketing sliders. The open dining area features a dry bar with a quartz countertop, cabinetry and a wine cooler. The kitchen boasts ceiling-height cabinetry and stainless steel appliances including a True® refrigerator, Wolf® four-burner gas cooktop, wall oven, microwave, and a vent hood. Two Cove® dishwashers and a farm sink are positioned beneath expansive windows. The oversized island has quartz countertops, seating, cabinetry, a prep sink, and designer pendant lighting. Spacious pantry offers rain-glass cabinetry, quartz countertops and an additional refrigerator. The versatile bonus room features a custom ceiling with beams, zero-corner pocketing sliders, and designer wallpaper. The office has built-ins, and barn doors. The primary suite features a designer chandelier, large windows and a glass door that provides private access to the lanai. An oversized, custom-organized walk-in closet completes the space. The marvelous bathroom features a vaulted ceiling with beams, an oversized shower with 4 showerheads, stunning tile with a pebble inlay while the freestanding soaking tub is positioned near large windows. The expansive floating vanity with lighting below has two sinks, Zodiac® quartz countertops and gold hardware. 2 guest suites each have walk-in closets and en-suite baths with impressive vanities and Zodiac® quartz countertops. Sliding glass doors lead to a private courtyard. Two well-appointed guest suites complete the residence. A spacious guest casita offers a full bathroom with a vanity with two sinks, quartz countertops, lighted mirrors, and a glass shower with custom tile. There is also a wet bar with custom cabinetry, quartz countertops, and a beverage cooler. The shellstone lanai has an outdoor kitchen with an Alfresco® grill, a vent hood, a beverage cooler, and a sink, granite countertops, a tile backsplash, and pendant lighting. The heated saltwater pool and spa is complete with a sun shelf. The panoramic screen offers a lake view from the dining and lounging areas. The convenient pool bath has a vanity with quartz countertops and a shiplap accent wall. The laundry room has 2 washers and dryers, a stainless-steel farm sink, an ice maker, quartz countertops, ample cabinetry, and folding and hanging areas. The valet near the garage features a custom drop-off area with a bench and a shiplap accent wall. This home is further improved with custom, soaring ceilings with crown molding throughout, designer window treatments, luxury vinyl plank flooring in the main living areas and bedrooms, a whole-house generator, ample storage, remote-controlled lighting and shades, isocyanate insulation, and a whole-house reverse osmosis system. There is a contractor warranty through October 2025. The Concession, home to the 2021 PGA Tour World Golf Championship and the 2023 PGA World Champions Cup, is one of the most prestigious golf communities in the country and provides the perfect setting for those who admire a serene and tranquil environment.
Listing Snapshot
- Price
- $3,800,000
- Days On Site
- N/A
- Bedrooms
- 4
- Inside Area (SqFt)
- 4,172 sqft
- Total Baths
- 5
- Full Baths
- 4
- Partial Baths
- 1
- Lot Size
- 0.79 Acres
- Year Built
- 2023
- MLS® Number
- A4667458
- Status
- Sold
- Property Tax
- $32,467 (2024)
- HOA/Condo/Coop Fees
- $685.67 monthly
- Sq Ft Source
- Builder
Property Details
General Features
17 items
- Acres
- 0.79
- Attached Garage
- Yes
- Direction Faces
- Southwest
- Foundation
- Slab
- Garage
- Yes
- Garage Spaces
- 4
- Levels
- One
- Number Of Stories
- 1
- Parking
- Circular Driveway, Driveway, Garage Faces Side, Attached
- Pets
- Yes
- Property Sub Type
- Single Family Residence
- Sewer
- Public Sewer
- SqFt Total
- 6,532
- Style
- Custom
- Utilities
- Natural Gas Available, Electricity Connected, Natural Gas Connected, Sewer Connected, Underground Utilities, Water Connected
- Water Source
- Public
- Zoning
- PDR
Interior Features
16 items
- Appliances
- Bar Fridge, Dishwasher, Disposal, Dryer, Microwave, Range, Range Hood, Refrigerator, Tankless Water Heater, Washer
- Cooling
- Central Air
- Flooring
- Tile
- Heating
- Natural Gas, Heat Pump
- Interior
- Crown Molding, Dry Bar, High Ceilings, Open Floorplan, Tray Ceiling(s), Vaulted Ceiling(s)
- Laundry Features
- Laundry Room
- Spa
- Yes
Rooms
| Room | Dimensions | Level | Features |
|---|---|---|---|
| Bedroom 2 | 11x12 | First | Ceiling Fan(s) |
| Bedroom 3 | 11x11 | First | Ceiling Fan(s) |
| Bedroom 4 | 12x17 | First | Ceiling Fan(s) |
| Bonus Room | 17x17 | First | |
| Dining Room | 14x21 | First | |
| Great Room | 20x21 | First | |
| Kitchen | 11x21 | First | |
| Master Bedroom | 14x21 | First | |
| Office | 11x13 | First |
Exterior Features
11 items
- Construction Details
- Block
- Exterior
- Lighting, Outdoor Kitchen
- Lot Features
- Landscaped, Level, Near Golf Course
- Patio And Porch
- Patio, Screened
- Pool Features
- Heated, In Ground, Salt Water, Private
- Private Pool
- Yes
- Roof
- Tile
- Spa
- Yes
- Spa Features
- Heated, In Ground
- View
- Water
- Waterview
- Water
Community Features
6 items
- Association Fee
- $2057.0
- Association Fee Frequency
- Quarterly
- MLS Area
- 34202 - Bradenton/Lakewood Ranch/Lakewood Rch
- Township
- 35S
- Financing Terms Available
- Cash, Conventional
- Roads
- Asphalt
Location
19405 Ganton Avenue, Lakewood Ranch, FL 34202 · 34202 - Bradenton/Lakewood Ranch/Lakewood Rch


Neighborhood & Commute
ZIP Code 34202
- Median household income
- $110,576
- Income per person
- $62,597
- Households
- 13,697
- Average household size
- 2.29
- Median age
- 52.9
Source: Walk Score.
Disclosure: Community information and market data powered by Constellation Data Labs. Information is deemed reliable but not guaranteed.
Schools
- Elementary School
- Robert E Willis Elementary
- Middle School
- Nolan Middle
- High School
- Lakewood Ranch High
Price & Status History
- Listing updated with changes from the MLS®
- Status changed to Closed
- Price changed to $3,900,000
Friends & Family
Similar Homes
For sale in Lakewood Ranch, single family residence, within 20% of this price.
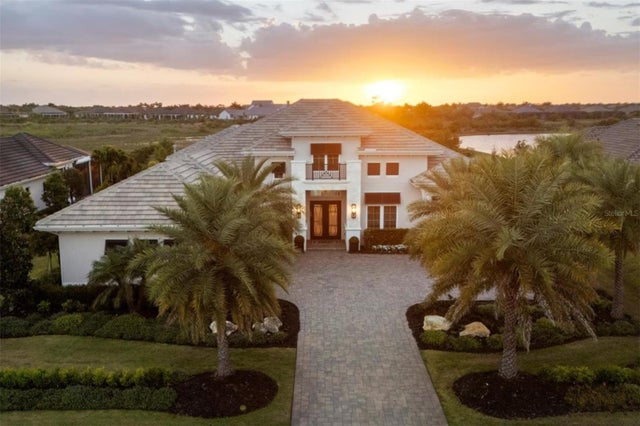 $3,825,000Single Family Residence SoldSold4Beds6Total Baths4,139Sqft16925 CLEARLAKE AVENUELAKEWOOD RANCH, FL 34202LAKE CLUB PH IV SUBPH C-1 AKA GENOA Subdivision
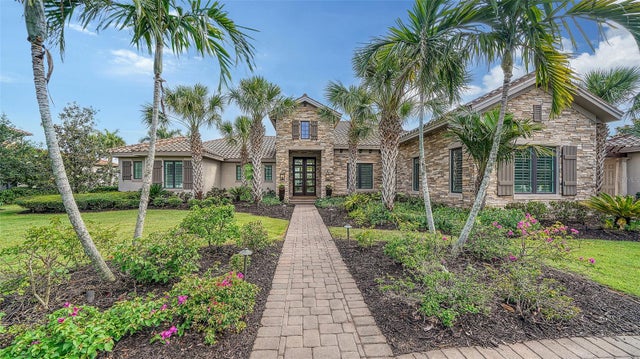 $3,750,000Single Family Residence SoldSold4Beds6Total Baths5,249Sqft16211 CLEARLAKE AVENUELAKEWOOD RANCH, FL 34202LAKE CLUB PH I Subdivision
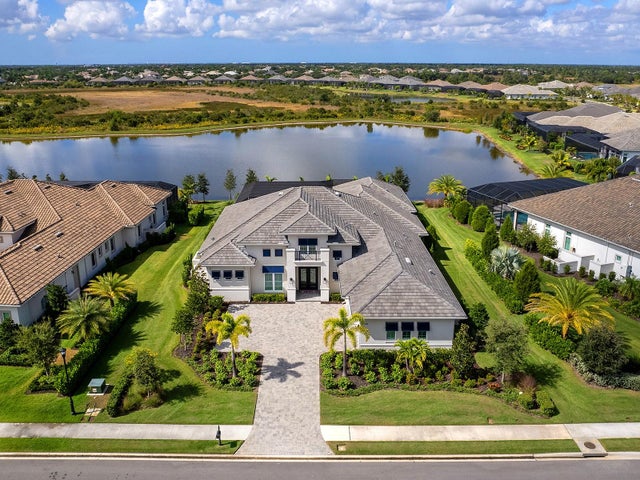 $3,750,000Single Family Residence SoldSold4Beds6Total Baths4,193Sqft17041 CLEARLAKE AVENUELAKEWOOD RANCH, FL 34202LAKE CLUB PH IV SUBPH C-1 AKA GENOA Subdivision
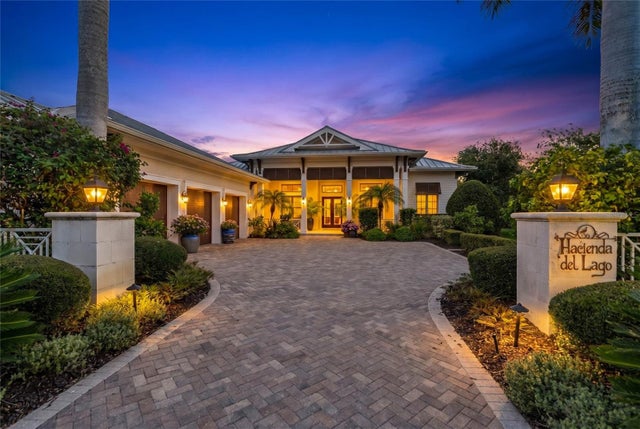 $3,750,000Single Family Residence SoldSold4Beds5Total Baths4,226Sqft16023 TOPSAIL TERRACELAKEWOOD RANCH, FL 34202LAKE CLUB PH II UNIT 1-A Subdivision