

SoldSingle Family ResidenceSold
16420 Daysailor Trail
Lakewood Ranch, FL 34202
$3,690,000
- 4Beds
- 5Baths4 full, 1 half
- 4,848Sq Ft
- $761Per Sq Ft
- 0.45Acres
- 2015Built
- Subdivision
- Lake Club Ph II
- County
- Manatee
- MLS®
- A4684373
Overview
Situated behind the gates of The Lake Club in The Vineyards at Lakewood Ranch, experience refined lakefront living in this extraordinary custom-built Arthur Rutenberg estate, originally crafted as the model home and designed to exemplify the highest level of luxury, architectural detail, and craftsmanship. Being sold furnished, this remarkable residence offers a true opportunity to step immediately into an elevated waterfront lifestyle. Impact-rated doors and windows invite natural light throughout while framing breathtaking lake views from nearly every vantage point. The outdoor living experience rivals a private resort, featuring a heated saltwater pool and spa overlooking the shimmering water. Endless entertaining awaits with a fully equipped outdoor kitchen, covered dining and lounge areas, and a stunning outdoor fireplace—all perfectly positioned to capture serene sunsets across the lake. Inside, the expansive club room seamlessly pockets open to the outdoor space, creating effortless indoor-outdoor flow. Designed for unforgettable gatherings, it features a full bar, card table area, and is situated near the beautifully appointed wine room, offering both sophistication and warmth. The chef’s kitchen is equally impressive, boasting oversized counter space, top-of-the-line appliances, Sub-Zero refrigerator, Bosch dishwasher, Wolf Double Oven Stove, solid custom cabinetry, and a hidden walk-in pantry that blends functionality with refined design. The primary suite is a private oasis, generously sized and thoughtfully positioned to capture tranquil water views. Dual walk-in closets, double vanities, and a spa-inspired bath with an oversized rainfall shower and soaking tub create a retreat-like atmosphere of comfort and indulgence. The first floor also offers a private guest suite with en-suite bath and walk-in closet, a dedicated office with soaring ceilings and ample space for any lifestyle needs, a convenient half bath for guests, and abundant storage throughout. Upstairs, a spacious loft with built-in cabinetry, microwave, and mini refrigerator provides added comfort for family and guests. Step onto the newly updated second-floor balcony to take in panoramic views of the sparkling lake. Two oversized upstairs bedrooms, each with walk-in closets, en-suite bathrooms, and stunning water views, complete the upper level. This exceptional residence is equipped with a whole-house generator, three brand-new 2025 A/C systems along with a mini-split system in the three-car garage, which also features custom cabinetry and storage for added convenience. Every element of this home has been thoughtfully curated to capture timeless elegance, modern comfort, engineered hardwood flooring throughout and effortless entertaining in a premier waterfront setting. A rare opportunity to experience elevated luxury living with The Lake Club at Lakewood Ranch, which privacy, sophistication, and lifestyle converge. Enjoy the community outdoor amenities with resort-style and lap pools, tennis and pickleball courts, scenic parks, walking paths, and beautifully maintained green spaces designed for both recreation and relaxation. Residents also enjoy dog parks, playgrounds, fitness center, indoor-outdoor bar venues, providing residents with refined yet relaxed gathering spaces for lunch, dinner and social events overlooking beautifully landscaped grounds and lakes.
Listing Snapshot
- Price
- $3,690,000
- Days On Site
- N/A
- Bedrooms
- 4
- Inside Area (SqFt)
- 4,848 sqft
- Total Baths
- 5
- Full Baths
- 4
- Partial Baths
- 1
- Lot Size
- 0.45 Acres
- Year Built
- 2015
- MLS® Number
- A4684373
- Status
- Sold
- Property Tax
- $23,566 (2025)
- HOA/Condo/Coop Fees
- $642.75 monthly
- Sq Ft Source
- Builder
Property Details
General Features
18 items
- Acres
- 0.45
- Attached Garage
- Yes
- Direction Faces
- Northeast
- Foundation
- Slab
- Garage
- Yes
- Garage Spaces
- 3
- Green Energy Efficient
- Appliances, Insulation
- Levels
- Two
- Parking
- Garage Faces Side, Attached
- Pets
- Cats OK, Dogs OK
- Property Sub Type
- Single Family Residence
- Security
- Gated Community, Security System, Smoke Detector(s)
- Sewer
- Public Sewer
- SqFt Total
- 6,767
- Style
- Custom, Florida
- Utilities
- Natural Gas Available, Cable Available, Electricity Connected, Natural Gas Connected, Sewer Connected, Underground Utilities, Water Connected
- Water Source
- Public
- Zoning
- PDMU
Interior Features
22 items
- Appliances
- Bar Fridge, Dishwasher, Disposal, Dryer, Freezer, Gas Water Heater, Microwave, Range, Range Hood, Refrigerator, Tankless Water Heater, Washer, Water Softener, Wine Refrigerator
- Cooling
- Central Air, Zoned
- Fireplace
- Yes
- Fireplace Features
- Gas, Outside
- Flooring
- Hardwood, Tile
- Furnished
- Furnished
- Heating
- Central, Zoned
- Interior
- Built-in Features, Crown Molding, Dry Bar, Eat-in Kitchen, High Ceilings, Open Floorplan, Smart Home, Tray Ceiling(s), Walk-In Closet(s), Wet Bar
- Laundry Features
- Electric Dryer Hookup, Gas Dryer Hookup, Inside, Laundry Room
- Spa
- Yes
- Window Features
- Window Coverings, Blinds, Drapes, ENERGY STAR Qualified Windows, Low Emissivity Windows, Window Treatments
Rooms
| Room | Dimensions | Level | Features |
|---|---|---|---|
| Bedroom 2 | 12x13 | First | Ceiling Fan(s) |
| Bedroom 3 | 15x12 | Second | Ceiling Fan(s) |
| Bedroom 4 | 19x14 | Second | Ceiling Fan(s), Double Vanity |
| Dining Room | 17x13 | First | |
| Great Room | 20x32 | First | Ceiling Fan(s), Stone Counters, Wet Bar |
| Kitchen | 19x17 | First | Kitchen Island, Stone Counters |
| Living Room | 20x21 | First | Ceiling Fan(s) |
| Loft | Second | Breakfast Bar, Ceiling Fan(s), Granite Counters | |
| Master Bathroom | 18x10 | First | Double Vanity |
| Master Bedroom | 14x22 | First | Ceiling Fan(s) |
| Office | First | Ceiling Fan(s) |
Exterior Features
14 items
- Construction Details
- Block, Stucco
- Exterior
- Balcony, Lighting, Outdoor Grill, Outdoor Kitchen, Rain Gutters
- Lot Features
- Landscaped, Level, Private, Waterfront
- Other Structures
- Outdoor Kitchen
- Pool Features
- Heated, In Ground, Salt Water, Screen Enclosure, Private
- Private Pool
- Yes
- Roof
- Tile
- Spa
- Yes
- Spa Features
- Heated, In Ground
- View
- Lake, Water
- Waterfront
- Yes
- Waterfront Features
- Lake Front
- Waterview
- Lake, Water
- Windows/Doors
- Window Coverings, Blinds, Drapes, ENERGY STAR Qualified Windows, Low Emissivity Windows, Window Treatments
Community Features
7 items
- Association Amenities
- Clubhouse, Fitness Center, Gated, Park, Pool, Recreation Facilities, Tennis Court(s)
- Association Fee
- $7713.0
- Association Fee Frequency
- Annually
- Community Features
- Gated, Clubhouse, Fitness Center, Playground, Pool, Restaurant, Sidewalks, Tennis Court(s)
- MLS Area
- 34202 - Bradenton/Lakewood Ranch/Lakewood Rch
- Township
- 35
- Roads
- Paved
Location
16420 Daysailor Trail, Lakewood Ranch, FL 34202 · 34202 - Bradenton/Lakewood Ranch/Lakewood Rch


Neighborhood & Commute
ZIP Code 34202
- Median household income
- $110,576
- Income per person
- $62,597
- Households
- 13,697
- Average household size
- 2.29
- Median age
- 52.9
Source: Walk Score.
Disclosure: Community information and market data powered by Constellation Data Labs. Information is deemed reliable but not guaranteed.
Schools
- Elementary School
- Robert E Willis Elementary
- Middle School
- Nolan Middle
- High School
- Lakewood Ranch High
Price & Status History
- Listing updated with changes from the MLS®
- Status changed to Closed
- Price changed to $3,975,000
Friends & Family
Similar Homes
For sale in Lakewood Ranch, single family residence, within 20% of this price.
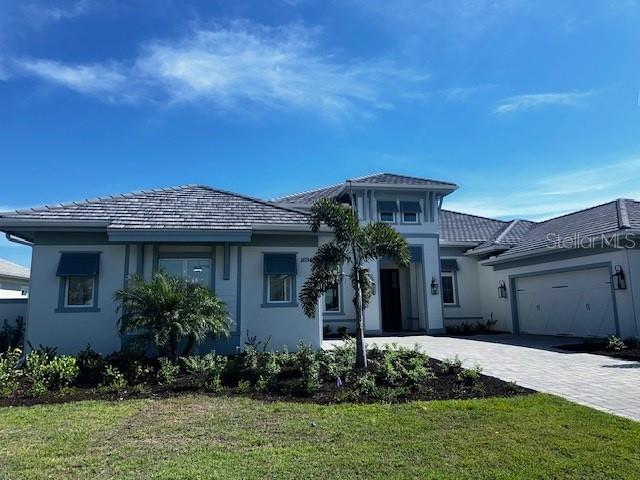 $3,698,700Single Family Residence SoldSold4Beds5Total Baths4,477Sqft16940 CLEARLAKE AVENUELAKEWOOD RANCH, FL 34202LAKE CLUB PH IV SUBPH C-1 AKA GENOA Subdivision
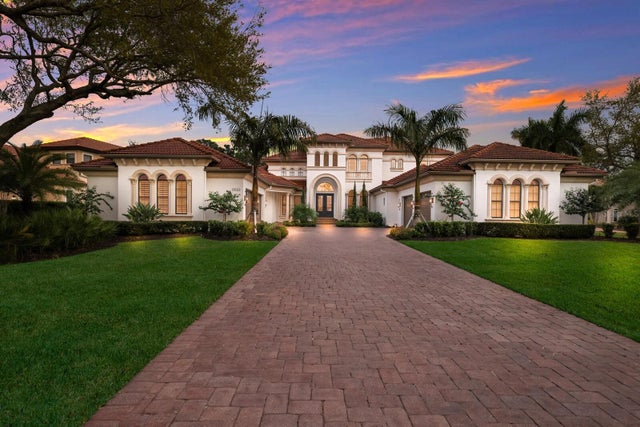 $3,700,000Single Family Residence SoldSold5Beds6Total Baths6,159Sqft12523 HIGHFIELD CIRCLELAKEWOOD RANCH, FL 34202LAKEWOOD RANCH COUNTRY CLUB VILLAGE EE 2A-2E Subdivision
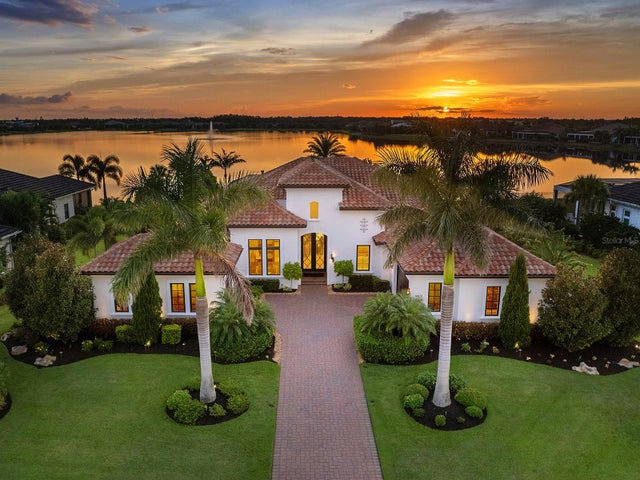 $3,725,000Single Family Residence SoldSold4Beds5Total Baths4,111Sqft14831 COMO CIRCLELAKEWOOD RANCH, FL 34202LAKE CLUB Subdivision
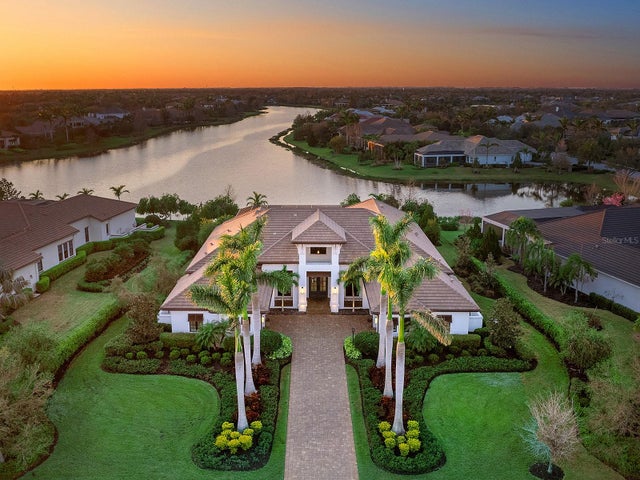 $3,640,000Single Family Residence SoldSold4Beds5Total Baths4,398Sqft8016 BOWSPIRIT WAYLAKEWOOD RANCH, FL 34202LAKE CLUB Subdivision