

SoldSingle Family ResidenceSold
15809 Clearlake Avenue
Lakewood Ranch, FL 34202
$3,575,000
- 4Beds
- 6Baths5 full, 1 half
- 5,726Sq Ft
- $624Per Sq Ft
- 0.35Acres
- 2008Built
- Subdivision
- Lake Club Ph I
- County
- Manatee
- MLS®
- A4621630
Overview
Experience luxury living in this fully furnished 5,726 sq. ft. Mediterranean estate, set on a premier lot in the admired Lake Club community. Built in 2008 and upgraded in 2020 and 2023, this home seamlessly blends timeless elegance with modern comfort.
A grand gated driveway winds through lush landscaping, offering both privacy and a memorable arrival. Inside, 12-foot ceilings, a distinctive bell tower with panoramic views, and French doors open to private courtyards and balconies, filling the home with natural light and creating a seamless indoor-outdoor flow.
The second floor features a primary suite with a boutique-style walk-in closet, a private screened balcony with a fireplace, and a spa-like en suite with dual rain showers. Two additional bedrooms are also upstairs, while a guest suite is conveniently located on the main floor.
Designed for both relaxation and entertaining, the estate includes a gourmet kitchen, spacious living and family rooms with two fireplaces, an entertainment media room with a wet bar and full bath, and a versatile fitness or yoga room. Outdoors, enjoy a newly renovated pool and pool deck, surrounded by artificial turf for low-maintenance greenery. A newly updated 3-car garage completes this property’s refined appeal. Nearby conveniences include Starbucks (1.8 miles), Publix (1.5 miles), and Ruth’s Chris Steakhouse (2.7 miles), ensuring effortless luxury living. This rare opportunity offers a lifestyle of unparalleled luxury and tranquility, and is being sold fully furnished.
Listing Snapshot
- Price
- $3,575,000
- Days On Site
- N/A
- Bedrooms
- 4
- Inside Area (SqFt)
- 5,726 sqft
- Total Baths
- 6
- Full Baths
- 5
- Partial Baths
- 1
- Lot Size
- 0.35 Acres
- Year Built
- 2008
- MLS® Number
- A4621630
- Status
- Sold
- Property Tax
- $34,049.02 (2023)
- HOA/Condo/Coop Fees
- $684.33 monthly
- Sq Ft Source
- Public Records
Property Details
General Features
19 items
- Acres
- 0.35
- Attached Garage
- Yes
- Direction Faces
- Southeast
- Foundation
- Slab
- Garage
- Yes
- Garage Spaces
- 3
- Green Energy Efficient
- Appliances, HVAC, Lighting, Thermostat, Water Heater
- Levels
- Multi/Split
- Number Of Stories
- 2
- Parking
- Driveway, Garage Faces Side, Oversized, Parking Pad, Attached
- Pets
- Cats OK, Dogs OK, Yes
- Property Sub Type
- Single Family Residence
- Security
- Closed Circuit Camera(s), Gated Community, Security Gate, Security System, Security System Owned, Smoke Detector(s)
- Sewer
- Public Sewer
- SqFt Total
- 8,394
- Style
- Custom, Mediterranean
- Utilities
- Natural Gas Available, Cable Available, Electricity Available, Electricity Connected, Natural Gas Connected, Phone Available, Sewer Connected, Underground Utilities, Water Connected
- Water Source
- Public
- Zoning
- PDMU
Interior Features
22 items
- Appliances
- Bar Fridge, Convection Oven, Dishwasher, Disposal, Dryer, Exhaust Fan, Freezer, Gas Water Heater, Ice Maker, Microwave, Range, Range Hood, Refrigerator, Washer, Wine Refrigerator
- Cooling
- Central Air, Zoned
- Fireplace
- Yes
- Fireplace Features
- Gas, Outside, Stone
- Flooring
- Carpet, Ceramic Tile, Tile, Terrazzo, Wood
- Furnished
- Negotiable
- Heating
- Central, Electric
- Interior
- Built-in Features, Coffered Ceiling(s), Crown Molding, High Ceilings, Smart Home, Stone Counters, Tray Ceiling(s), Walk-In Closet(s), Wet Bar
- Laundry Features
- Gas Dryer Hookup, In Garage, Inside, Laundry Room, Upper Level, Washer Hookup
- Spa
- Yes
- Window Features
- Window Coverings, Blinds, Double Pane Windows, Window Treatments
Rooms
| Room | Dimensions | Level | Features |
|---|---|---|---|
| Bedroom 3 | 15x12 | Second | |
| Bedroom 4 | 15x12 | Second | Granite Counters |
| Den | 15x12 | First | |
| Dining Room | 15x12 | First | |
| Great Room | 24x21 | First | |
| Gym | 24x16 | Second | |
| Kitchen | 24x12 | First | |
| Master Bedroom | 24x16 | Second | Granite Counters |
| Media Room | 24x20 | Second | Granite Counters, Wet Bar |
| Office | First | ||
| Primary Bedroom 2 | 15x12 | First | Granite Counters |
Exterior Features
16 items
- Construction Details
- Block, Stucco
- Exterior
- Balcony, Courtyard, Dog Run, Lighting, Outdoor Grill, Outdoor Kitchen, Rain Gutters
- Fencing
- Fenced
- Lot Features
- Landscaped, Private, Paved, Waterfront
- Other Structures
- Gazebo
- Patio And Porch
- Enclosed, Front Porch, Screened, Side Porch
- Pool Features
- Heated, In Ground, Salt Water, Tile, Private
- Private Pool
- Yes
- Roof
- Tile
- Spa
- Yes
- Spa Features
- Heated, In Ground
- View
- Lake, Water, Trees/Woods
- Waterfront
- Yes
- Waterfront Features
- Lake
- Waterview
- Lake, Water, Trees/Woods
- Windows/Doors
- Window Coverings, Blinds, Double Pane Windows, Window Treatments
Community Features
8 items
- Association Amenities
- Basketball Court, Clubhouse, Elevator(s), Fitness Center, Gated, Park, Playground, Pool, Sauna, Security, Tennis Court(s), Trail(s)
- Association Fee
- $8212.0
- Association Fee Frequency
- Annually
- Community Features
- Gated, Clubhouse, Fitness Center, Park, Playground, Pool, Restaurant, Sidewalks, Tennis Court(s)
- MLS Area
- 34202 - Bradenton/Lakewood Ranch/Lakewood Rch
- Township
- 35
- Financing Terms Available
- Cash
- Roads
- Asphalt, Paved
Location
15809 Clearlake Avenue, Lakewood Ranch, FL 34202 · 34202 - Bradenton/Lakewood Ranch/Lakewood Rch


Neighborhood & Commute
ZIP Code 34202
- Median household income
- $110,576
- Income per person
- $62,597
- Households
- 13,697
- Average household size
- 2.29
- Median age
- 52.9
Source: Walk Score.
Disclosure: Community information and market data powered by Constellation Data Labs. Information is deemed reliable but not guaranteed.
Schools
- Elementary School
- Robert E Willis Elementary
- Middle School
- Nolan Middle
- High School
- Lakewood Ranch High
Price & Status History
- Listing updated with changes from the MLS®
- Status changed to Closed
- Price changed to $3,750,000
Friends & Family
Similar Homes
For sale in Lakewood Ranch, single family residence, within 20% of this price.
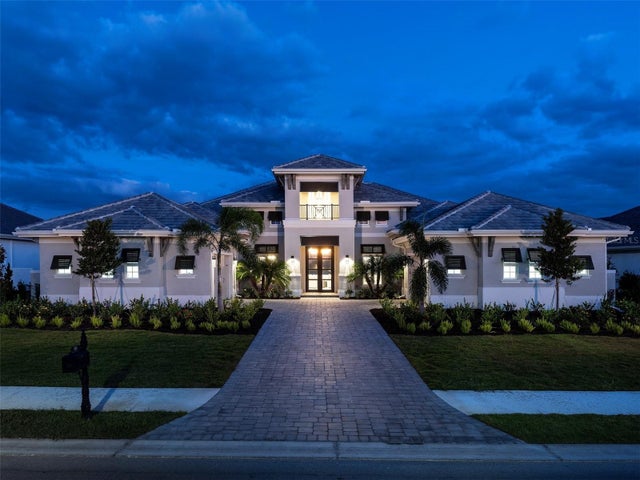 $3,591,465Single Family Residence SoldSold3Beds5Total Baths4,369Sqft17010 CLEARLAKE AVELAKEWOOD RANCH, FL 34202THE LAKE CLUB - GENOA Subdivision
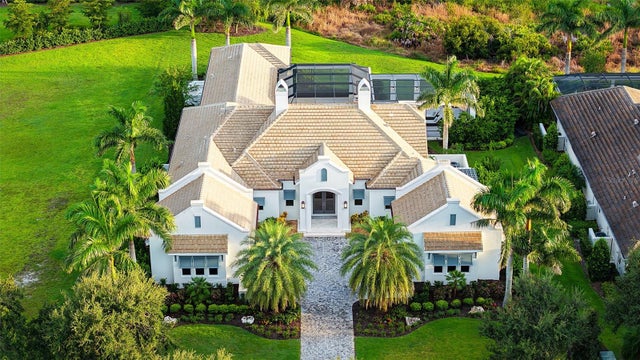 $3,550,000Single Family Residence SoldSold4Beds5Total Baths3,933Sqft15904 BAYCROSS DRIVELAKEWOOD RANCH, FL 34202LAKE CLUB PH I Subdivision
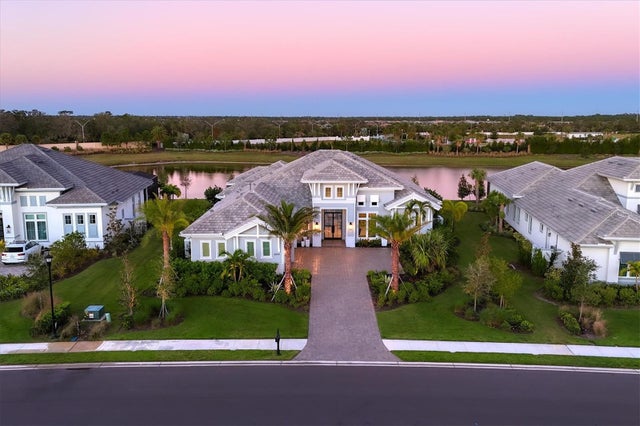 $3,550,000Single Family Residence SoldSold4Beds5Total Baths4,000Sqft8540 PAVIA WAYLAKEWOOD RANCH, FL 34202LAKE CLUB PH IV SUBPH C-1 AKA GENOA Subdivision
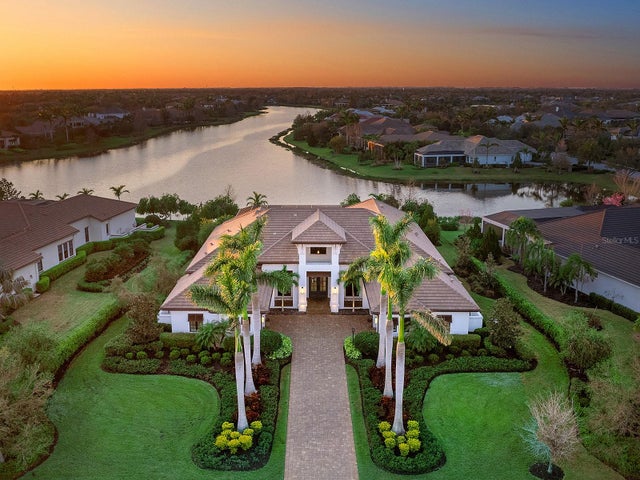 $3,640,000Single Family Residence SoldSold4Beds5Total Baths4,398Sqft8016 BOWSPIRIT WAYLAKEWOOD RANCH, FL 34202LAKE CLUB Subdivision