

SoldSingle Family ResidenceSold
8540 Pavia Way
Lakewood Ranch, FL 34202
$3,550,000
- 4Beds
- 5Baths4 full, 1 half
- 4,000Sq Ft
- $888Per Sq Ft
- 0.43Acres
- 2023Built
- Subdivision
- Lake Club Ph IV Subph C-1 Aka Genoa
- County
- Manatee
- MLS®
- A4630584
Overview
Welcome to 8540 Pavia Way in the Lake Club of Lakewood Ranch. This home is being offered furnished. This Gardenia II floor plan. 4,000 square feet of living space, offering four bedrooms and 4.5 baths. As you enter through the grand foyer, a soaring ceiling and the custom glass front door and transom window set the tone. Del Ray Alaska matte porcelain flooring leads through the main living areas. The great room impresses with a voluminous designer ceiling and chandelier, custom niches and pocketing sliders with designer draperies. The kitchen features a large floating island with quartz countertops and seating, a spacious walk-in pantry with wood shelving, and JennAir stainless-steel appliances, including a gas cooktop, vent hood, and built-in oven and microwave. A subway tile backsplash with custom cabinetry and under-cabinet lighting complements the quartz countertops. The formal dining area features a dry bar with a wine cooler, custom cabinetry and a quartz countertop. The main living spaces seamlessly connect indoor and outdoor living. The travertine lanai is an oasis with a no-see-um panoramic screen showcasing a serene lake view framed by lush landscaping and accent lighting. The outdoor kitchen is designed for gatherings, featuring bar-height seating, a grill, a vent hood, cabinetry with a tile backsplash, granite countertops, a beverage cooler and a prep sink, enhanced by a tile fireplace, with a mantle and wide-format shiplap. The lanai also has remote-controlled Storm Smart screens for peace of mind. The heated saltwater pool and spa with autofill and overflow drain complete the lanai. The primary suite is a grand sanctuary with an alcove entry and double doors. This serene retreat boasts a custom tray ceiling and a designer chandelier, a seating area, and glass French doors with glass panel sides and custom draperies that lead to the lanai. The spa-like primary bath features a soaking tub, a large walk-in shower, dual vanities with quartz countertops, and a water closet with a Toto toilet. Two walk-in closets with custom built-ins provide ample storage. The den, with French glass doors and a picture window, provides an ideal workspace. The bonus room is complete with a designer tray ceiling, sliders and versatile potential as a gym, game room or media room. Three well-appointed guest suites feature custom-designed tile in the showers and beautiful vanities with stone countertops, and each has a walk-in closet. One of the guest en-suite baths also doubles as a pool bath. Additional highlights include a half bath with a custom vanity that has a tick-edge stone countertop, a spacious laundry room with quartz countertops with folding space, subway tile backsplash, a sink, a window and abundant cabinetry, and a three-car garage featuring an epoxy floor. This home showcases premium upgrades, including hurricane-rated windows and doors, a whole-house generator, a water filtration system, a reverse osmosis kitchen sink filter, a whole-home scent system, tinted front windows, a Sonos sound system and a professionally sealed oversized driveway. The Lake Club has a wealth of amenities, including two resort-style heated pools, a clubhouse with fine dining and bar area, a fitness center, spa, tennis courts, pickleball, a playground, dog park, and a full-time concierge and activities director. Additionally, residents are near The Mall at University Town Center, Lakewood Ranch Main Street, Waterside Place and numerous dining options.
Listing Snapshot
- Price
- $3,550,000
- Days On Site
- N/A
- Bedrooms
- 4
- Inside Area (SqFt)
- 4,000 sqft
- Total Baths
- 5
- Full Baths
- 4
- Partial Baths
- 1
- Lot Size
- 0.43 Acres
- Year Built
- 2023
- MLS® Number
- A4630584
- Status
- Sold
- Property Tax
- $26,095 (2024)
- HOA/Condo/Coop Fees
- $584.33 monthly
- Sq Ft Source
- Builder
Property Details
General Features
17 items
- Acres
- 0.43
- Attached Garage
- Yes
- Direction Faces
- Southwest
- Foundation
- Slab
- Garage
- Yes
- Garage Spaces
- 3
- Levels
- One
- Number Of Stories
- 1
- Parking
- Attached
- Pets
- Yes
- Property Sub Type
- Single Family Residence
- Sewer
- Public Sewer
- SqFt Total
- 5,875
- Style
- Contemporary
- Utilities
- Natural Gas Available, Cable Available, Electricity Connected, Natural Gas Connected, Sewer Connected, Water Connected
- Water Source
- Public
- Zoning
- PD-MU
Interior Features
20 items
- Appliances
- Bar Fridge, Cooktop, Dishwasher, Disposal, Dryer, Gas Water Heater, Microwave, Range Hood, Refrigerator, Washer
- Cooling
- Central Air
- Fireplace
- Yes
- Fireplace Features
- Electric, Outside
- Flooring
- Carpet, Tile
- Heating
- Heat Pump
- Interior
- Built-in Features, Crown Molding, Eat-in Kitchen, Open Floorplan, Walk-In Closet(s)
- Laundry Features
- Inside, Laundry Room
- Spa
- Yes
Rooms
| Room | Dimensions | Level | Features |
|---|---|---|---|
| Bedroom 2 | 12x13 | First | Ceiling Fan(s) |
| Bedroom 3 | 12x13 | First | Ceiling Fan(s) |
| Bedroom 4 | 12x13 | First | Ceiling Fan(s) |
| Bonus Room | 17x18 | First | |
| Dining Room | 11x14 | First | |
| Great Room | 20x21 | First | |
| Kitchen | 15x19 | First | |
| Laundry | 6x12 | First | |
| Master Bathroom | 14x15 | First | |
| Master Bedroom | 15x17 | First | |
| Office | 12x13 | First |
Exterior Features
11 items
- Construction Details
- Block, Stucco
- Exterior
- Lighting, Outdoor Kitchen
- Lot Features
- Landscaped, Paved
- Patio And Porch
- Patio, Screened
- Pool Features
- Heated, In Ground, Private
- Private Pool
- Yes
- Roof
- Tile
- Spa
- Yes
- Spa Features
- Heated, In Ground
- View
- Water
- Waterview
- Water
Community Features
7 items
- Association Fee
- $7012.0
- Association Fee Frequency
- Annually
- Community Features
- Gated, Clubhouse, Fitness Center, Park, Playground, Pool, Restaurant, Sidewalks, Tennis Court(s)
- MLS Area
- 34202 - Bradenton/Lakewood Ranch/Lakewood Rch
- Township
- 35S
- Financing Terms Available
- Cash, Conventional
- Roads
- Asphalt, Paved
Location
8540 Pavia Way, Lakewood Ranch, FL 34202 · 34202 - Bradenton/Lakewood Ranch/Lakewood Rch


Neighborhood & Commute
ZIP Code 34202
- Median household income
- $110,576
- Income per person
- $62,597
- Households
- 13,697
- Average household size
- 2.29
- Median age
- 52.9
Source: Walk Score.
Disclosure: Community information and market data powered by Constellation Data Labs. Information is deemed reliable but not guaranteed.
Schools
- Elementary School
- Robert E Willis Elementary
- Middle School
- Nolan Middle
- High School
- Lakewood Ranch High
Price & Status History
- Listing updated with changes from the MLS®
- Status changed to Closed
Friends & Family
Similar Homes
For sale in Lakewood Ranch, single family residence, within 20% of this price.
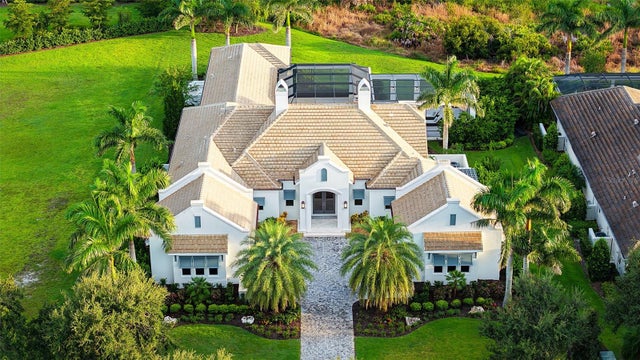 $3,550,000Single Family Residence SoldSold4Beds5Total Baths3,933Sqft15904 BAYCROSS DRIVELAKEWOOD RANCH, FL 34202LAKE CLUB PH I Subdivision
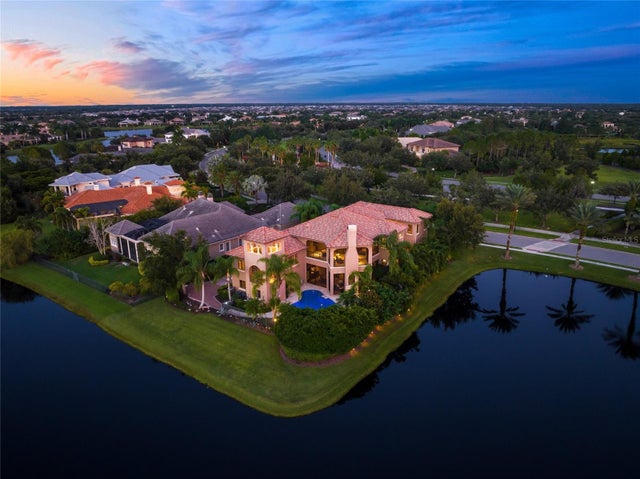 $3,575,000Single Family Residence SoldSold4Beds6Total Baths5,726Sqft15809 CLEARLAKE AVENUELAKEWOOD RANCH, FL 34202LAKE CLUB PH I Subdivision
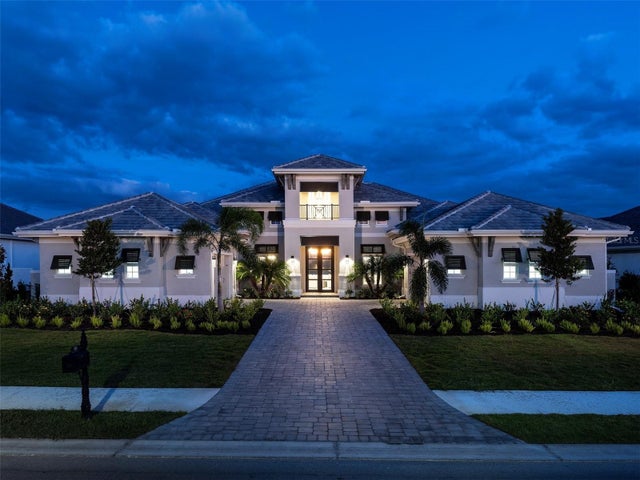 $3,591,465Single Family Residence SoldSold3Beds5Total Baths4,369Sqft17010 CLEARLAKE AVELAKEWOOD RANCH, FL 34202THE LAKE CLUB - GENOA Subdivision
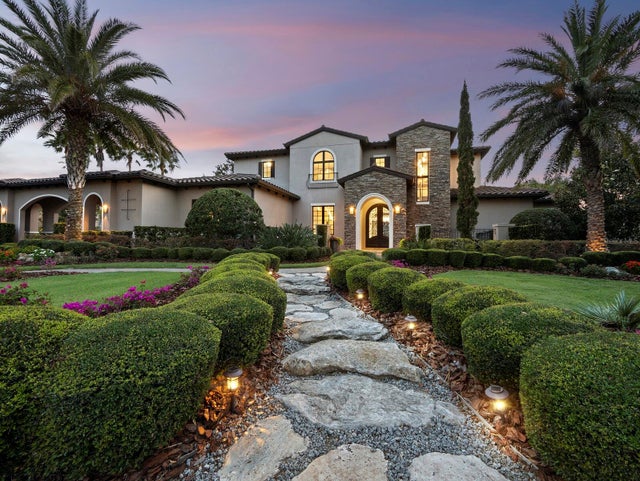 $3,500,000Single Family Residence SoldSold4Beds4Total Baths4,993Sqft8316 PORTLIGHT COURTLAKEWOOD RANCH, FL 34202LAKE CLUB PH I Subdivision