

SoldSingle Family ResidenceSold
15904 Baycross Drive
Lakewood Ranch, FL 34202
$3,550,000
- 4Beds
- 5Baths4 full, 1 half
- 3,933Sq Ft
- $903Per Sq Ft
- 0.61Acres
- 2017Built
- Subdivision
- Lake Club Ph I
- County
- Manatee
- MLS®
- A4660889
Overview
Located in the prestigious Lake Club, this stunning estate home, built with the highest level of quality by Murray Homes, features hurricane impact windows and doors and a whole-house generator for absolute comfort and peace of mind. Set on a south-facing homesite with a welcoming courtyard entry and split garages, the interior offers 3,933 sq. ft. of meticulously designed living space including 3 bedrooms in the main house, a separate guest casita, 4.5 baths, an office, and a resort-style saltwater pool and spa. The outdoor living area is designed to impress, with an expansive kitchen, gas fireplace, and detailed wood ceiling treatments. Inside, timeless design and refined craftsmanship are showcased through rich wood flooring, custom cabinetry throughout, a gas fireplace, and a versatile neutral palette. The professional-grade kitchen is appointed with top-tier appliances, a wine bar, butler’s station, and custom walk-in pantry—ideal for both daily living and elevated entertaining. The spa-inspired primary suite is a serene retreat, featuring a double vanity, oversized double walk-in closet, two additional closets, indoor shower, private courtyard with outdoor shower, and double-glass door access to the pool and spa. Large windows allow natural light throughout the home, while dual AC’d garages for four vehicles, generous storage throughout, whole-house reverse osmosis water system, Icynene insulation, and copper gutters complete this exquisite home. This is a rare opportunity to enjoy a luxurious lifestyle in Lakewood Ranch’s most prestigious gated enclave. Residents of The Lake Club enjoy world-class amenities, including a guard-gated entrance, vibrant clubhouse, restaurant and bar, two resort pools, fitness facilities, tennis, pickle ball, fishing, and scenic trails. Ideally located in the nation’s top-selling multi-generational community, this exceptional home is just minutes from premier shopping, dining, top-rated schools, and the Gulf Coast’s pristine beaches.
Listing Snapshot
- Price
- $3,550,000
- Days On Site
- N/A
- Bedrooms
- 4
- Inside Area (SqFt)
- 3,933 sqft
- Total Baths
- 5
- Full Baths
- 4
- Partial Baths
- 1
- Lot Size
- 0.61 Acres
- Year Built
- 2017
- MLS® Number
- A4660889
- Status
- Sold
- Property Tax
- $33,395 (2024)
- HOA/Condo/Coop Fees
- $621.92 monthly
- Sq Ft Source
- Public Records
Property Details
General Features
15 items
- Acres
- 0.61
- Attached Garage
- Yes
- Direction Faces
- North
- Foundation
- Slab
- Garage
- Yes
- Garage Spaces
- 4
- Levels
- One
- Parking
- Attached
- Pets
- Yes
- Property Sub Type
- Single Family Residence
- Sewer
- Public Sewer
- SqFt Total
- 6,295
- Utilities
- Natural Gas Available, Cable Available, Electricity Connected, Natural Gas Connected, Phone Available, Sewer Connected, Underground Utilities, Water Connected
- Water Source
- Public
- Zoning
- PDMU
Interior Features
16 items
- Appliances
- Bar Fridge, Cooktop, Dishwasher, Disposal, Dryer, Exhaust Fan, Gas Water Heater, Microwave, Refrigerator, Tankless Water Heater, Washer, Wine Refrigerator
- Cooling
- Central Air
- Flooring
- Tile, Wood
- Heating
- Central
- Interior
- Built-in Features, Crown Molding, Dry Bar, Eat-in Kitchen, High Ceilings, Open Floorplan, Smart Home, Tray Ceiling(s), Vaulted Ceiling(s), Walk-In Closet(s)
- Laundry Features
- Inside, Laundry Room
- Spa
- Yes
Rooms
| Room | Dimensions | Level | Features |
|---|---|---|---|
| Bathroom 4 | 17x17 | First | |
| Bedroom 2 | 12x15 | First | |
| Bedroom 3 | 12x15 | First | |
| Bedroom 4 | 17x17 | First | |
| Dining Room | 17x16 | First | |
| Great Room | 21x23 | First | |
| Kitchen | 17x16 | First | |
| Master Bedroom | 14x22 | First | |
| Office | 11x9 | First |
Exterior Features
6 items
- Construction Details
- Block, Concrete
- Exterior
- Lighting, Outdoor Grill, Outdoor Kitchen, Rain Gutters
- Pool Features
- Gunite, Heated, In Ground, Private
- Private Pool
- Yes
- Roof
- Tile
- Spa
- Yes
Community Features
7 items
- Association Amenities
- Clubhouse, Fitness Center, Gated, Pool, Recreation Facilities, Security, Tennis Court(s)
- Association Fee
- $7463.0
- Association Fee Frequency
- Annually
- Community Features
- Gated, Clubhouse, Fitness Center, Pool, Restaurant, Sidewalks, Tennis Court(s), Street Lights
- MLS Area
- 34202 - Bradenton/Lakewood Ranch/Lakewood Rch
- Township
- 35
- Roads
- Paved
Location
15904 Baycross Drive, Lakewood Ranch, FL 34202 · 34202 - Bradenton/Lakewood Ranch/Lakewood Rch


Neighborhood & Commute
ZIP Code 34202
- Median household income
- $110,576
- Income per person
- $62,597
- Households
- 13,697
- Average household size
- 2.29
- Median age
- 52.9
Source: Walk Score.
Disclosure: Community information and market data powered by Constellation Data Labs. Information is deemed reliable but not guaranteed.
Schools
- Elementary School
- Robert E Willis Elementary
- Middle School
- Nolan Middle
- High School
- Lakewood Ranch High
Price & Status History
- Listing updated with changes from the MLS®
- Status changed to Closed
- Price changed to $3,750,000
Friends & Family
Similar Homes
For sale in Lakewood Ranch, single family residence, within 20% of this price.
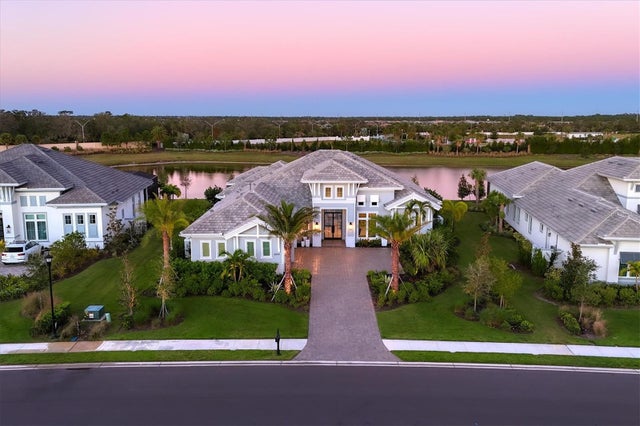 $3,550,000Single Family Residence SoldSold4Beds5Total Baths4,000Sqft8540 PAVIA WAYLAKEWOOD RANCH, FL 34202LAKE CLUB PH IV SUBPH C-1 AKA GENOA Subdivision
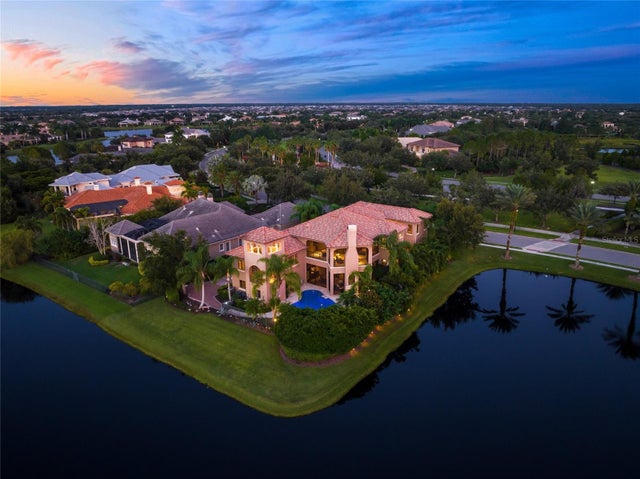 $3,575,000Single Family Residence SoldSold4Beds6Total Baths5,726Sqft15809 CLEARLAKE AVENUELAKEWOOD RANCH, FL 34202LAKE CLUB PH I Subdivision
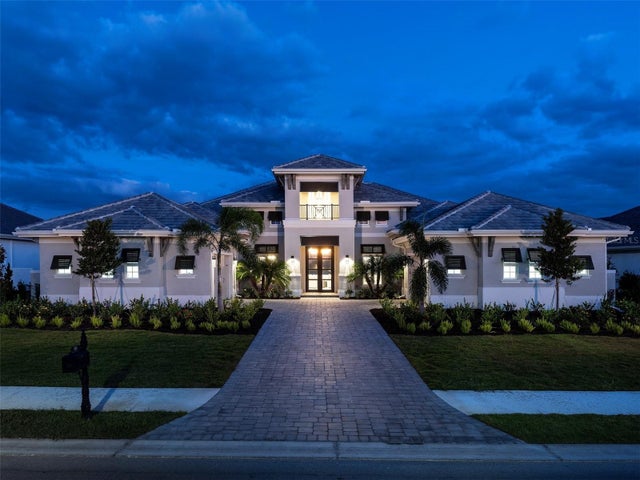 $3,591,465Single Family Residence SoldSold3Beds5Total Baths4,369Sqft17010 CLEARLAKE AVELAKEWOOD RANCH, FL 34202THE LAKE CLUB - GENOA Subdivision
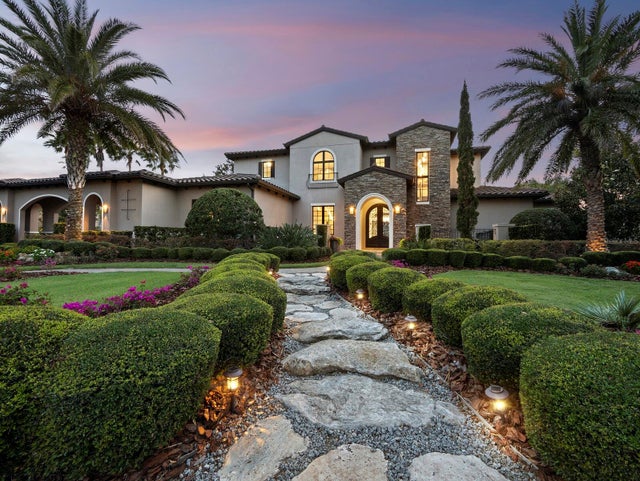 $3,500,000Single Family Residence SoldSold4Beds4Total Baths4,993Sqft8316 PORTLIGHT COURTLAKEWOOD RANCH, FL 34202LAKE CLUB PH I Subdivision