

SoldSingle Family ResidenceSold
8458 Pavia Way
Lakewood Ranch, FL 34202
$3,400,000
- 3Beds
- 5Baths4 full, 1 half
- 3,838Sq Ft
- $886Per Sq Ft
- 0.43Acres
- 2022Built
- Subdivision
- Lake Club Ph IV Subph C-1 Aka Genoa
- County
- Manatee
- MLS®
- A4625886
Overview
This custom home offers complete privacy, with a non-buildable homesite next door and breathtaking, unobstructed water views extending down the lake, ensuring no other homes are in sight. Elevated higher than any other estate on the street, this nearly new residence boasts over 3,800 square feet of luxury living, including three bedrooms, each with an en-suite bath, a study and a bonus room. Every detail reflects thoughtful upgrades and high-quality construction. The meticulously redone landscaping, outdoor lighting, and long paver driveway with parking pad and side-entry garages lead you to the inviting foyer through double glass doors, where stunning lake views immediately greet you. Inside, whitewashed wood floors, 10-foot pocket sliders to the lanai, designer lighting, custom window treatments, electric shades and soaring 16-foot ceilings showcase the home’s architectural elegance. The expansive great room, equipped with a sound system, flows into the gourmet kitchen, featuring high-end appliances including a Wolf built-in oven, steam oven, cooktop, Sub-Zero refrigerator, Bosch dishwasher and a large island with quartz countertops. Additional kitchen highlights include a walk-in pantry, custom backsplash, designer wood hood and breakfast nook. The outdoor living space is a paradise, offering a covered entertaining area with tray ceilings, a cozy fireplace, and a separate patio with a built-in fire pit. With over 80 feet of panoramic lake views, the heated saltwater pool and spa are enhanced by color-changing lights and fire accents, creating a magical nighttime ambiance. The outdoor kitchen, complete with a refrigerator, grill, hood and bar top, is ideal for entertaining, while Kevlar hurricane-rated screens provide protection at the touch of a button. The primary suite is equally impressive, featuring tray ceilings, a wine bar, and French doors with extended sidelight windows opening to the lanai and lake views. Dual custom walk-in closets lead to a luxurious primary bath with a freestanding soaking tub, spacious walk-in shower, dual vanities and a private water closet. The rear bonus room, with oversized windows, offers flexible use as a media room, second office or fourth bedroom. Guests will enjoy their private accommodations with two additional guest bedrooms, each with custom walk-in closets. Additional features include a stately study with French doors, a dining room with a stunning chandelier, and a well-equipped laundry room with ample counter space and cabinetry. Notable amenities include a whole-home water filtration system, a 22-kilowatt Kohler generator, an upgraded security system, electric blinds in office, dining, primary suite and bonus room, solid core doors, custom closets throughout, and an electric car charger in the extended three-car garage with cabinetry. In the prestigious, gated community of Lake Club, residents enjoy access to the Grande Clubhouse, a restaurant, pool, tennis courts, pickleball, a playground, basketball court, fitness center, dog park, and interlinking lakes ideal for kayaking or fishing. This is a home where luxury meets timeless design.
Listing Snapshot
- Price
- $3,400,000
- Days On Site
- N/A
- Bedrooms
- 3
- Inside Area (SqFt)
- 3,838 sqft
- Total Baths
- 5
- Full Baths
- 4
- Partial Baths
- 1
- Lot Size
- 0.43 Acres
- Year Built
- 2022
- MLS® Number
- A4625886
- Status
- Sold
- Property Tax
- $23,001 (2023)
- HOA/Condo/Coop Fees
- $701.08 monthly
- Sq Ft Source
- Builder
Property Details
General Features
17 items
- Acres
- 0.43
- Attached Garage
- Yes
- Direction Faces
- West
- Foundation
- Slab
- Garage
- Yes
- Garage Spaces
- 3
- Levels
- One
- Parking
- Attached
- Pets
- Yes
- Property Sub Type
- Single Family Residence
- Security
- Closed Circuit Camera(s), Gated Community, Security System
- Sewer
- Public Sewer
- SqFt Total
- 5,759
- Style
- Coastal
- Utilities
- Natural Gas Available, Electricity Connected, Natural Gas Connected, Sewer Connected, Underground Utilities, Water Connected
- Water Source
- Public
- Zoning
- RES
Interior Features
20 items
- Appliances
- Bar Fridge, Tankless Water Heater
- Cooling
- Central Air
- Fireplace
- Yes
- Fireplace Features
- Gas
- Flooring
- Carpet, Tile, Wood
- Furnished
- Unfurnished
- Heating
- Natural Gas
- Interior
- Dry Bar
- Laundry Features
- Inside, Laundry Room
- Spa
- Yes
- Window Features
- Shutters
Rooms
| Room | Dimensions | Level | Features |
|---|---|---|---|
| Bedroom 2 | 14x13 | First | |
| Bedroom 3 | 14x14 | First | |
| Bonus Room | 18x25 | First | Bar |
| Dining Room | 12x12 | First | |
| Great Room | 24x21 | First | |
| Kitchen | 14x18 | First | |
| Laundry | 7x12 | First | |
| Master Bedroom | 15x19 | First | |
| Office | 11x12 | First |
Exterior Features
11 items
- Construction Details
- Block
- Exterior
- Outdoor Grill, Outdoor Kitchen, Rain Gutters
- Lot Features
- Irregular Lot, Paved, Private
- Pool Features
- Heated, In Ground, Salt Water, Screen Enclosure, Private
- Private Pool
- Yes
- Roof
- Tile
- Spa
- Yes
- Spa Features
- Heated, In Ground
- View
- Lake, Water
- Waterview
- Lake, Water
- Windows/Doors
- Shutters
Community Features
8 items
- Association Amenities
- Clubhouse, Fitness Center, Gated, Playground, Sauna, Tennis Court(s)
- Association Fee
- $8413.0
- Association Fee Frequency
- Annually
- Community Features
- Gated, Clubhouse, Fitness Center, Playground, Pool, Sidewalks, Tennis Court(s)
- MLS Area
- 34202 - Bradenton/Lakewood Ranch/Lakewood Rch
- Township
- 35
- Financing Terms Available
- Cash
- Roads
- Asphalt, Paved
Location
8458 Pavia Way, Lakewood Ranch, FL 34202 · 34202 - Bradenton/Lakewood Ranch/Lakewood Rch


Neighborhood & Commute
ZIP Code 34202
- Median household income
- $110,576
- Income per person
- $62,597
- Households
- 13,697
- Average household size
- 2.29
- Median age
- 52.9
Source: Walk Score.
Disclosure: Community information and market data powered by Constellation Data Labs. Information is deemed reliable but not guaranteed.
Schools
- Elementary School
- Robert E Willis Elementary
- Middle School
- Nolan Middle
- High School
- Lakewood Ranch High
Price & Status History
- Listing updated with changes from the MLS®
- Status changed to Closed
Friends & Family
Similar Homes
For sale in Lakewood Ranch, single family residence, within 20% of this price.
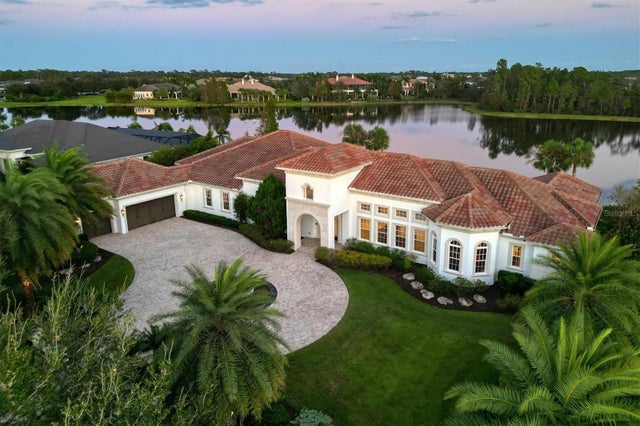 $3,400,000Single Family Residence SoldSold4Beds5Total Baths5,566Sqft19436 NEWLANE PLACELAKEWOOD RANCH, FL 34202CONCESSION Subdivision
 $3,300,000Single Family Residence SoldSold5Beds6Total Baths4,185Sqft8507 PAVIA WAYLAKEWOOD RANCH, FL 34202LAKE CLUB PH IV SUBPH C-1 AKA GENOA Subdivision
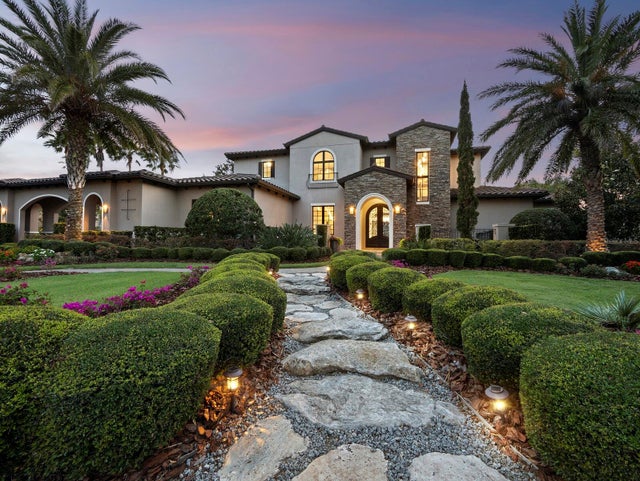 $3,500,000Single Family Residence SoldSold4Beds4Total Baths4,993Sqft8316 PORTLIGHT COURTLAKEWOOD RANCH, FL 34202LAKE CLUB PH I Subdivision
 $3,275,000Single Family Residence SoldSold4Beds4Total Baths3,938Sqft8024 BOWSPIRIT WAYLAKEWOOD RANCH, FL 34202LAKE CLUB PH II Subdivision