

SoldSingle Family ResidenceSold
14758 Como Circle
Lakewood Ranch, FL 34202
$4,450,000
- 3Beds
- 5Baths4 full, 1 half
- 4,661Sq Ft
- $955Per Sq Ft
- 0.45Acres
- 2025Built
- Subdivision
- Lake Club
- County
- Manatee
- MLS®
- A4663567
Overview
NEW CONSTRUCTION!!! Transitional West Indies Custom Home by John Cannon Homes. Experience the perfect blend of West Indies architecture with contemporary influences in this brand-new, never occupied custom residence. From the moment you arrive, huge tandem windows, a striking 10-foot custom iron entry door and a symmetrical façade draw your eyes straight through to the breathtaking rear views. Inside, the cathedral ceilings with scissor beams in the great room flow seamlessly to the main lanai and through the expansive pool enclosure. 10-foot accordion stacking doors topped with transom windows open the home to true indoor–outdoor living. A gas fireplace with cultured stone surround and mantle creates a warm focal point, while a climate-controlled wine room with illuminated agate stone panels adds an element of artistry. The home offers both a primary kitchen and a chef’s prep kitchen, each outfitted with high-end appliances. Natural light floods the space through an interior/exterior window and skylights. Two secondary bedrooms each feature en suite baths and walk-in closets. A versatile bonus room includes a disappearing corner door to extend entertaining space to the outdoors. In the owner's wing, you’ll find dual owner’s baths and closets—each closet with LED pin lighting and custom built-in cabinetry. A private owner's courtyard with outdoor shower and composite decking creates a resort-like retreat. The rear lanai is fully equipped with an outdoor kitchen and island, overlooking the stunning pool area enclosed by a clear-view screen and colonnade. The pool features shellock pavers, a large sun shelf with cascade bubbler, in-pool lounge chairs, and a floating fire pit with mirrored granite edges. The negative-edge spa with glass waterline tile completes the scene. This smart home comes pre-wired for electric window treatments, and includes an integrated camera system, home music, and more—delivering luxury, comfort, and technology in one extraordinary package.
Listing Snapshot
- Price
- $4,450,000
- Days On Site
- N/A
- Bedrooms
- 3
- Inside Area (SqFt)
- 4,661 sqft
- Total Baths
- 5
- Full Baths
- 4
- Partial Baths
- 1
- Lot Size
- 0.45 Acres
- Year Built
- 2025
- MLS® Number
- A4663567
- Status
- Sold
- Property Tax
- $7,409 (2024)
- HOA/Condo/Coop Fees
- $601.08 monthly
- Sq Ft Source
- Builder
Property Details
General Features
17 items
- Acres
- 0.45
- Attached Garage
- Yes
- Direction Faces
- Northwest
- Foundation
- Slab
- Garage
- Yes
- Garage Spaces
- 3
- Levels
- One
- Parking
- Driveway, Garage Door Opener, Attached
- Pets
- Yes
- Property Condition
- New Construction
- Property Sub Type
- Single Family Residence
- Security
- Fire Alarm, Gated Community, Security Gate, Security System, Smoke Detector(s)
- Sewer
- Public Sewer
- SqFt Total
- 6,785
- Utilities
- Natural Gas Available, Cable Available, Electricity Connected, Natural Gas Connected, Sewer Connected, Underground Utilities, Water Connected
- Water Source
- Public
- Zoning
- PD-MU
Interior Features
20 items
- Appliances
- Convection Oven, Cooktop, Dishwasher, Disposal, Dryer, Freezer, Ice Maker, Microwave, Range, Range Hood, Refrigerator, Tankless Water Heater, Washer
- Cooling
- Central Air
- Fireplace
- Yes
- Fireplace Features
- Gas
- Flooring
- Ceramic Tile, Hardwood
- Furnished
- Unfurnished
- Heating
- Electric
- Interior
- Built-in Features, Cathedral Ceiling(s), Coffered Ceiling(s), Crown Molding, Eat-in Kitchen, High Ceilings, Open Floorplan, Smart Home, Tray Ceiling(s), Vaulted Ceiling(s), Walk-In Closet(s)
- Laundry Features
- Gas Dryer Hookup, Inside, Laundry Room
- Spa
- Yes
- Window Features
- Skylight(s)
Rooms
| Room | Dimensions | Level | Features |
|---|---|---|---|
| Bedroom 2 | 14x13 | First | |
| Bedroom 3 | 14x13 | First | |
| Bonus Room | 14x19 | First | Ceiling Fan(s) |
| Den | 14x12 | First | |
| Dining Room | 14x12 | First | |
| Great Room | 25x19 | First | |
| Kitchen | 25x16 | First | |
| Master Bedroom | 19x15 | First | |
| Utility Room | 9x9 | First |
Exterior Features
8 items
- Construction Details
- Block
- Exterior
- Courtyard, Lighting, Outdoor Kitchen, Outdoor Shower
- Pool Features
- In Ground, Salt Water, Screen Enclosure, Private
- Private Pool
- Yes
- Roof
- Tile
- Spa
- Yes
- Spa Features
- Heated, In Ground
- Windows/Doors
- Skylight(s)
Community Features
7 items
- Association Fee
- $7213.0
- Association Fee Frequency
- Annually
- Community Features
- Gated, Clubhouse, Fitness Center, Park, Pool, Sidewalks, Tennis Court(s), Street Lights
- MLS Area
- 34202 - Bradenton/Lakewood Ranch/Lakewood Rch
- Township
- 35
- Financing Terms Available
- Cash, Conventional
- Roads
- Asphalt
Location
14758 Como Circle, Lakewood Ranch, FL 34202 · 34202 - Bradenton/Lakewood Ranch/Lakewood Rch


Neighborhood & Commute
ZIP Code 34202
- Median household income
- $110,576
- Income per person
- $62,597
- Households
- 13,697
- Average household size
- 2.29
- Median age
- 52.9
Source: Walk Score.
Disclosure: Community information and market data powered by Constellation Data Labs. Information is deemed reliable but not guaranteed.
Schools
- Elementary School
- Robert E Willis Elementary
- Middle School
- Nolan Middle
- High School
- Lakewood Ranch High
Price & Status History
- Listing updated with changes from the MLS®
- Status changed to Closed
- Price changed to $4,795,000
Friends & Family
Similar Homes
For sale in Lakewood Ranch, single family residence, within 20% of this price.
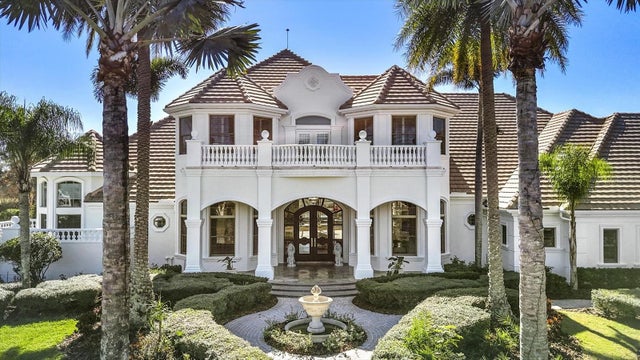 $4,450,000Single Family Residence SoldSold5Beds8Total Baths7,678Sqft7028 PORTMARNOCK PLACELAKEWOOD RANCH, FL 34202LAKEWOOD RANCH COUNTRY CLUB VILLAGE L, M, N&O Subdivision
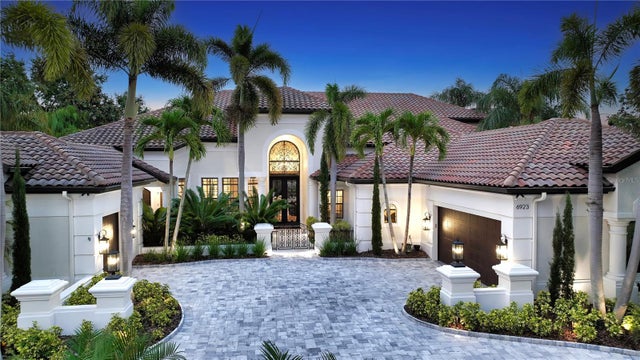 $4,450,000Single Family Residence SoldSold5Beds6Total Baths6,600Sqft6923 WESTCHESTER CIRCLELAKEWOOD RANCH, FL 34202LAKEWOOD RANCH COUNTRY CLUB VILLAGE G Subdivision
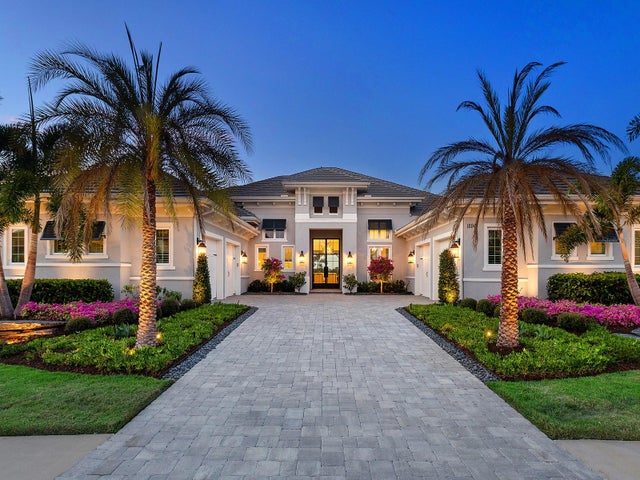 $4,300,000Single Family Residence SoldSold4Beds6Total Baths5,406Sqft16941 CLEARLAKE AVENUELAKEWOOD RANCH, FL 34202LAKE CLUB PH IV SUBPH C-1 AKA GENOA Subdivision
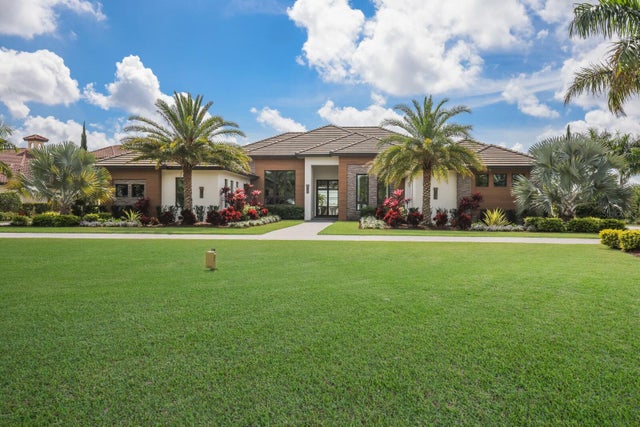 $4,650,000Single Family Residence SoldSold4Beds4Total Baths4,814Sqft8420 LINDRICK LANELAKEWOOD RANCH, FL 34202CONCESSION PH II BLK B & PH III Subdivision