

SoldSingle Family ResidenceSold
16407 Clearlake Avenue
Lakewood Ranch, FL 34202
$5,775,000
- 4Beds
- 6Baths5 full, 1 half
- 5,019Sq Ft
- $1,151Per Sq Ft
- 0.82Acres
- 2023Built
- Subdivision
- Lake Club Ph II
- County
- Manatee
- MLS®
- A4647045
Overview
Welcome to this immaculate residence, where every detail has been completely hand-selected and designed for an upscale, contemporary lifestyle within The Lake Club. This 2023 Stock Custom Homes is one of only a few built by this elite branch of Stock construction in the entire neighborhood; and is offered FULLY FURNISHED with designer furnishings curated by SOCO Interiors. This one-of-a-kind floor plan features spaces for every need imaginable, wrapped in warm sophistication, including a separate casita, bonus room, study, gym, and 4-car garage with A/C. Located on over 0.8 acres on a desirable corner lot facing Linear Park, offering a massive side yard with meticulous landscaping; lake views and a conservation area beyond. From the circular driveway you are welcomed home to a modern elevation where double glass impact doors usher you inside where you’ll see the first glimpses of meticulous design that’s present in every room including custom ceilings, wood detailing, elegant lighting and European oak flooring. The great room is the heart of the home and the ideal place to gather around the gas fireplace with stone surround, tray ceiling with custom beams and disappearing corner impact sliding glass doors opening to the lanai. Enjoy breathtaking sunrises from the marble paver lanai with Roman Rock tongue and groove ceilings, classic colonnade screen enclosure, multiple gathering areas, gas fireplace and separate outdoor kitchen and dining space. The sparkling pool with 360 spill edge spa showcase waterfall features, fire bowls, plus a separate lounging area with fire pit overlooking the lake. Additional sliders offer a completely seamless flow between the indoors and lanai living space. The gourmet kitchen has every amenity imaginable with two full islands, custom cabinetry with pots and pans drawers, thick Pompeii quartz counters and backsplash, and hidden storage. This kitchen is the envy of professional chef’s with top-of-the-line appliances including Wolf wall oven, Wolf steam oven, Cove dishwasher, Wolf 6 burner gas range with 2 dual fuel ovens, Subzero 36” refrigerator and 24” freezer, plus a massive walk-in butler’s pantry with plentiful shelving, cabinetry, and Wolf microwave drawer, Fisher & Paykel dishwasher, and JennAir fridge and freezer drawers. Dine in style in the dining room surrounded by sliding glass doors and a custom wine bar. The owner’s wing is outfitted with a study with built-in shelving, peninsula desk with Pompeii quartz, plus French doors leading to the lanai. The primary bedroom is poised for elegant relaxation with custom ceiling, French doors, dual walk-in closets with custom shelving, and spacious spa-like bathroom with modern freestanding tub, thick Pompeii quartz counters, and walk-in shower. The guest suites in the main home exude their own personal luxury with en-suite bathrooms and walk-in closets. The rear bonus room is conveniently located off the lanai and has a full pool bathroom. Don’t forget about the casita with its own private entrance, large living room with kitchenette, full bathroom, and bedroom with French Doors to the lanai. Ingenious upgrades include smart home systems, surround sound, Lutron motorized window treatments, solid pine doors, 20kw generator, impact doors and windows, Kinetico water treatment system with reverse osmosis. The Lake Club is an exclusive premier, gated community with a Grande Clubhouse, restaurant, pool, tennis, pickleball, fitness and more.
Listing Snapshot
- Price
- $5,775,000
- Days On Site
- N/A
- Bedrooms
- 4
- Inside Area (SqFt)
- 5,019 sqft
- Total Baths
- 6
- Full Baths
- 5
- Partial Baths
- 1
- Lot Size
- 0.82 Acres
- Year Built
- 2023
- MLS® Number
- A4647045
- Status
- Sold
- Property Tax
- $41,805 (2024)
- HOA/Condo/Coop Fees
- $642.92 monthly
- Sq Ft Source
- Builder
Property Details
General Features
18 items
- Acres
- 0.82
- Attached Garage
- Yes
- Direction Faces
- Southwest
- Foundation
- Slab
- Garage
- Yes
- Garage Spaces
- 4
- Levels
- One
- Number Of Stories
- 1
- Parking
- Circular Driveway, Driveway, Garage Door Opener, Garage Faces Side, Other, Oversized, Parking Pad, Garage, Attached
- Pets
- Yes
- Property Sub Type
- Single Family Residence
- Security
- Closed Circuit Camera(s), Gated Community, Security System Owned, Smoke Detector(s)
- Sewer
- Public Sewer
- SqFt Total
- 8,386
- Style
- Custom
- Utilities
- Cable Available, Natural Gas Available, Cable Connected, Electricity Connected, Natural Gas Connected, Sewer Connected, Underground Utilities, Water Connected
- Water Source
- Public
- Zoning
- PDMU
Interior Features
23 items
- Appliances
- Bar Fridge, Convection Oven, Dishwasher, Disposal, Dryer, Freezer, Ice Maker, Microwave, Range, Range Hood, Refrigerator, Tankless Water Heater, Washer, Water Softener, Wine Refrigerator
- Cooling
- Central Air, Ductless
- Fireplace
- Yes
- Fireplace Features
- Gas, Living Room, Outside
- Flooring
- Hardwood, Marble, Tile
- Furnished
- Furnished
- Heating
- Central
- Interior
- Built-in Features, Crown Molding, Dry Bar, Eat-in Kitchen, High Ceilings, Open Floorplan, Smart Home, Stone Counters, Tray Ceiling(s), Walk-In Closet(s)
- Laundry Features
- Gas Dryer Hookup, Inside, Laundry Room, Washer Hookup
- Spa
- Yes
- Window Features
- Window Coverings, Blinds, Storm Window(s), Window Treatments
Rooms
| Room | Dimensions | Level | Features |
|---|---|---|---|
| Additional Bedroom | 15x15 | First | |
| Bedroom 2 | 13x13 | First | |
| Bedroom 3 | 14x12 | First | |
| Bonus Room | 21x16 | First | |
| Den | First | Stone Counters | |
| Dining Room | 16x14 | First | Bar |
| Foyer | 12x8 | First | |
| Great Room | 22x22 | First | |
| Kitchen | 21x18 | First | Breakfast Bar, Kitchen Island, Stone Counters |
| Living Room | 22x15 | First | Wet Bar |
| Master Bathroom | 19x12 | First | Double Vanity, Stone Counters |
| Master Bedroom | 20x15 | First |
Exterior Features
14 items
- Construction Details
- Block, Stucco
- Exterior
- Lighting, Outdoor Grill, Outdoor Kitchen, Rain Gutters
- Lot Features
- Corner Lot, Landscaped, Level, Private, Paved
- Other Structures
- Guest House, Outdoor Kitchen
- Patio And Porch
- Covered, Rear Porch, Screened
- Pool Features
- Heated, In Ground, Salt Water, Screen Enclosure, Private
- Private Pool
- Yes
- Roof
- Tile
- Spa
- Yes
- Spa Features
- Heated, In Ground
- View
- Lake, Water, Garden, Pool
- Waterfront Features
- Lake Privileges
- Waterview
- Lake, Water, Garden, Pool
- Windows/Doors
- Window Coverings, Blinds, Storm Window(s), Window Treatments
Community Features
8 items
- Association Amenities
- Basketball Court, Clubhouse, Fitness Center, Gated, Park, Playground, Pool, Recreation Facilities, Security, Spa/Hot Tub, Tennis Court(s), Trail(s)
- Association Fee
- $7715.0
- Association Fee Frequency
- Annually
- Community Features
- Gated, Clubhouse, Fitness Center, Park, Playground, Pool, Restaurant, Sidewalks, Tennis Court(s)
- MLS Area
- 34202 - Bradenton/Lakewood Ranch/Lakewood Rch
- Township
- 35
- Financing Terms Available
- Cash, Conventional
- Roads
- Paved
Location
16407 Clearlake Avenue, Lakewood Ranch, FL 34202 · 34202 - Bradenton/Lakewood Ranch/Lakewood Rch


Neighborhood & Commute
ZIP Code 34202
- Median household income
- $110,576
- Income per person
- $62,597
- Households
- 13,697
- Average household size
- 2.29
- Median age
- 52.9
Source: Walk Score.
Disclosure: Community information and market data powered by Constellation Data Labs. Information is deemed reliable but not guaranteed.
Schools
- Elementary School
- Robert E Willis Elementary
- Middle School
- Nolan Middle
- High School
- Lakewood Ranch High
Price & Status History
- Listing updated with changes from the MLS®
- Status changed to Closed
Friends & Family
Similar Homes
For sale in Lakewood Ranch, single family residence, within 20% of this price.
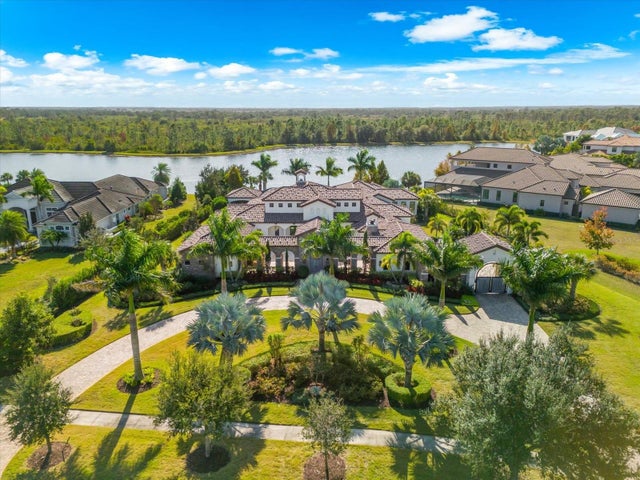 $5,750,000Single Family Residence SoldSold4Beds5Total Baths6,486Sqft20906 PARKSTONE TERRACELAKEWOOD RANCH, FL 34202CONCESSION PH II BLK B & PH III Subdivision
 $5,900,000Single Family Residence SoldSold6Beds8Total Baths8,663Sqft7045 PORTMARNOCK PLACELAKEWOOD RANCH, FL 34202LAKEWOOD RANCH COUNTRY CLUB Subdivision
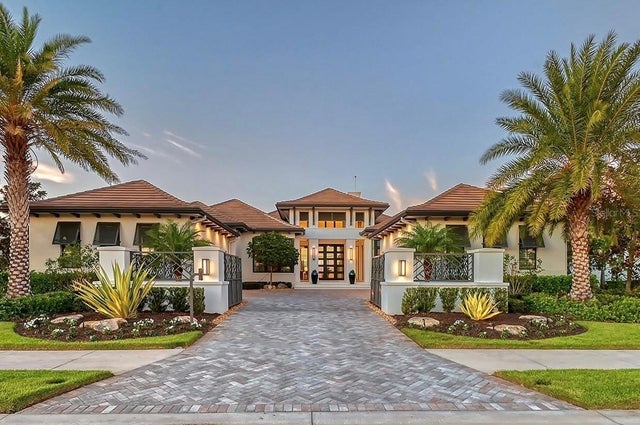 $5,900,000Single Family Residence SoldSold4Beds6Total Baths5,292Sqft14733 COMO CIRCLELAKEWOOD RANCH, FL 34202LAKE CLUB Subdivision
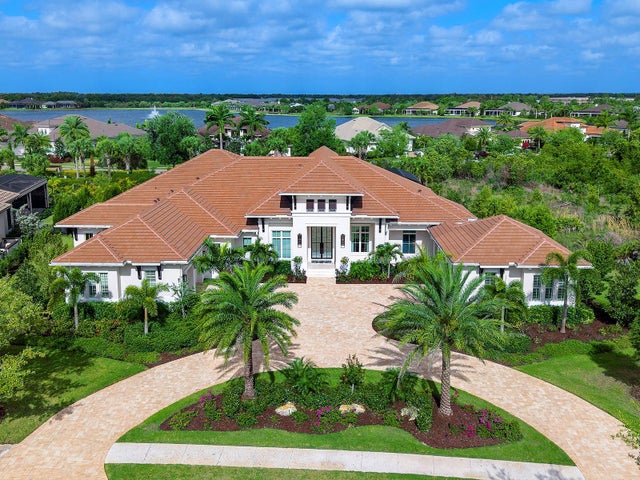 $5,650,000Single Family Residence SoldSold4Beds5Total Baths4,892Sqft15421 ANCHORAGE PLACELAKEWOOD RANCH, FL 34202LAKE CLUB PH II Subdivision