

SoldSingle Family ResidenceSold
8447 Lindrick Lane
Bradenton, FL 34202
$3,050,000
- 4Beds
- 5Baths4 full, 1 half
- 4,021Sq Ft
- $759Per Sq Ft
- 1.02Acres
- 2019Built
- Subdivision
- Concession Ph II Blk B & Ph III
- County
- Manatee
- MLS®
- A4575739
Overview
Nestled on a superior and private lot in The Concession, this 2019-built coastal-contemporary dream home awaits. Built by John Cannon Homes and designed in concert with the thoughtful & creative owners, it is truly a custom masterpiece. Meticulous care was given to every aspect, from the overall design to each individual decision regarding technology, storage, comfort, and possible future needs, such as pre-wiring for security cameras and adding multiple gas stubs to the lanai for future outdoor living enjoyment. Constructed to the latest hurricane codes and featuring a natural gas-run generator, there is simply nothing to worry about so you can move on to appreciating the fine finishes and selections that make this home such a joy to occupy. Upon entry, you will be wowed by the soaring ceilings and feeling of graciousness, all softened by beautiful natural elements such as ceiling beams and warm wood built-in shelving. This home truly strikes the perfect balance of wide open and light-filled spaces, while somehow keeping a cozy feel. The magnificent kitchen is beautifully large and features an unusual and gorgeous wall of windows, plus an abundance of storage and counter space. Monogram appliances and a custom-color 48” BlueStar natural gas range will accommodate even the choosiest home chefs. The thoughtful floor plan stands out with lovely separation between each of the four en suite bedrooms, and there is so much usable space with the additional den and office/study. A convenient dedicated pool bath with an entrance right from the lanai is also a bonus. Despite the large amount of space in the home, the feeling remains warm and welcoming due to the special design features sprinkled everywhere – from interesting ceiling designs to decadent wall treatments and spectacular lighting choices, there is always something to see. Nearly 2,000 square feet of lanai space is indulgent, fabulous, and offers complete privacy, and the amount of storage here will also amaze: garage parking for 4 cars, plus a 110-square-foot air-conditioned storage closet means everything will have a place. The Concession is home to one of the most distinguished golf courses in Southwest Florida and it is the premier address for those desiring luxurious low-density living within a short drive to the amenities of Lakewood Ranch and Sarasota. While an obvious choice for the discerning golfers among us, those who don’t play will also love the social and culinary delights available with optional club membership. If the unique and gracious lifestyle of The Concession is what you desire, there is no other option…this home is absolutely it.
Listing Snapshot
- Price
- $3,050,000
- Days On Site
- N/A
- Bedrooms
- 4
- Inside Area (SqFt)
- 4,021 sqft
- Total Baths
- 5
- Full Baths
- 4
- Partial Baths
- 1
- Lot Size
- 1.02 Acres
- Year Built
- 2019
- MLS® Number
- A4575739
- Status
- Sold
- Property Tax
- $16,657.84 (2022)
- HOA/Condo/Coop Fees
- $730.89 monthly
- Sq Ft Source
- Builder
Property Details
General Features
18 items
- Acres
- 1.02
- Attached Garage
- Yes
- Direction Faces
- Southwest
- Foundation
- Slab
- Garage
- Yes
- Garage Spaces
- 4
- Levels
- One
- Number Of Stories
- 1
- Parking
- Driveway, Garage Door Opener, Garage Faces Side, Oversized, Workshop in Garage, Attached
- Pets
- Yes
- Property Sub Type
- Single Family Residence
- Security
- Gated Community, Security System, Security System Owned, Smoke Detector(s)
- Sewer
- Public Sewer
- SqFt Total
- 6,225
- Style
- Coastal, Contemporary
- Utilities
- Cable Available, Natural Gas Available, Cable Connected, Electricity Connected, Natural Gas Connected, Sewer Connected, Underground Utilities, Water Connected
- Water Source
- Public
- Zoning
- PDR
Interior Features
26 items
- Appliances
- Bar Fridge, Dishwasher, Disposal, Dryer, Gas Water Heater, Microwave, Range, Range Hood, Refrigerator, Tankless Water Heater, Washer, Wine Refrigerator
- Cooling
- Central Air, Humidity Control
- Fireplace
- Yes
- Fireplace Features
- Electric
- Flooring
- Ceramic Tile, Hardwood
- Furnished
- Negotiable
- Heating
- Central, Heat Pump, Natural Gas
- Interior
- Built-in Features, Coffered Ceiling(s), Crown Molding, Eat-in Kitchen, High Ceilings, Open Floorplan, Smart Home, Stone Counters, Tray Ceiling(s), Vaulted Ceiling(s), Walk-In Closet(s)
- Laundry Features
- Inside, Laundry Room
- Spa
- Yes
- Window Features
- Window Coverings, Drapes, Insulated Windows, Low Emissivity Windows, Shutters, Window Treatments
Rooms
| Room | Dimensions | Level | Features |
|---|---|---|---|
| Bathroom 2 | 5x9 | First | Stone Counters |
| Bathroom 3 | 8x12 | First | Stone Counters |
| Bathroom 4 | 5x9 | First | Stone Counters |
| Bathroom 5 | 5x5 | First | |
| Bedroom 2 | 12x12 | First | |
| Bedroom 3 | 11x12 | First | |
| Bedroom 4 | 11x12 | First | |
| Bonus Room | 18x18 | First | |
| Den | 13x17 | First | |
| Dining Room | 10x22 | First | |
| Foyer | 8x11 | First | |
| Great Room | 16x22 | First | |
| Kitchen | 13x22 | First | Breakfast Bar, Stone Counters |
| Master Bathroom | 14x19 | First | Stone Counters |
| Master Bedroom | 14x21 | First |
Exterior Features
13 items
- Construction Details
- Block, Stucco
- Exterior
- Lighting, Outdoor Kitchen, Rain Gutters, Storage
- Lot Features
- Wooded, Landscaped, Near Golf Course, Paved, Private
- Other Structures
- Storage, Workshop
- Patio And Porch
- Covered, Patio, Screened
- Pool Features
- Gunite, Heated, In Ground, Salt Water, Screen Enclosure, Private
- Private Pool
- Yes
- Roof
- Tile
- Spa
- Yes
- Spa Features
- Heated, In Ground
- View
- Trees/Woods
- Waterview
- Trees/Woods
- Windows/Doors
- Window Coverings, Drapes, Insulated Windows, Low Emissivity Windows, Shutters, Window Treatments
Community Features
8 items
- Association Amenities
- Gated
- Association Fee
- $2192.68
- Association Fee Frequency
- Quarterly
- Community Features
- Gated, Clubhouse, Golf, Sidewalks
- MLS Area
- 34202 - Bradenton/Lakewood Ranch/Lakewood Rch
- Township
- 35S
- Financing Terms Available
- Cash, Conventional
- Roads
- Asphalt
Location
8447 Lindrick Lane, Bradenton, FL 34202 · 34202 - Bradenton/Lakewood Ranch/Lakewood Rch


Neighborhood & Commute
ZIP Code 34202
- Median household income
- $110,576
- Income per person
- $62,597
- Households
- 13,697
- Average household size
- 2.29
- Median age
- 52.9
Source: Walk Score.
Disclosure: Community information and market data powered by Constellation Data Labs. Information is deemed reliable but not guaranteed.
Schools
- Elementary School
- Robert E Willis Elementary
- Middle School
- Nolan Middle
- High School
- Lakewood Ranch High
Price & Status History
- Listing updated with changes from the MLS®
- Status changed to Closed
- Price changed to $3,200,000
Friends & Family
Similar Homes
For sale in Bradenton, single family residence, within 20% of this price.
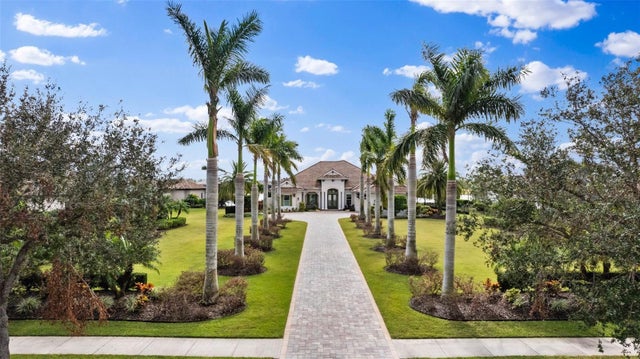 $3,000,000Single Family Residence SoldSold4Beds5Total Baths4,019Sqft8432 LINDRICK LANEBRADENTON, FL 34202CONCESSION PH II BLK B & PH III Subdivision
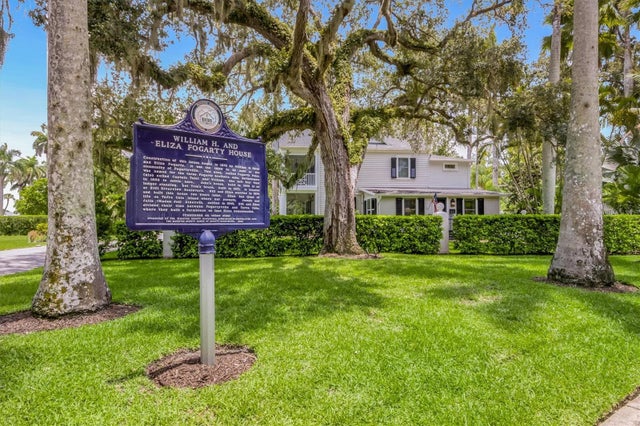 $3,100,000Single Family Residence SoldSold3Beds4Total Baths3,010Sqft320 29TH STREET NWBRADENTON, FL 34205BRADEN COURT Subdivision
 $3,100,000Single Family Residence SoldSold3Beds4Total Baths4,118Sqft664 REGATTA WAYBRADENTON, FL 34208THE RESERVE AT HARBOUR WALK Subdivision
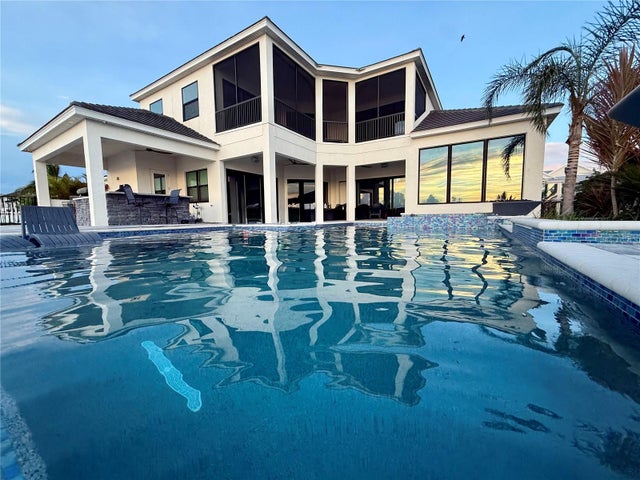 $3,000,000Single Family Residence SoldSold5Beds5Total Baths4,770Sqft684 REGATTA WAYBRADENTON, FL 34208THE RESERVE AT HARBOUR WALK Subdivision