

SoldSingle Family ResidenceSold
684 Regatta Way
Bradenton, FL 34208
$3,000,000
- 5Beds
- 5Baths4 full, 1 half
- 4,770Sq Ft
- $629Per Sq Ft
- 0.31Acres
- 2022Built
- Subdivision
- The Reserve At Harbour Walk
- County
- Manatee
- MLS®
- TB8369158
Overview
*MARKET ADJUSTMENT* MOTIVATED SELLER!!! A true BOATERS PARADISE!!! Don't miss out on this beautiful, custom waterfront home perched on the Manatee River with captivating sunsets and expansive water views! The home offers unrivaled waterfront luxury and seamless indoor-outdoor living. The generous-sized modern pool (6' deep with sun shelf, waterfall, 2 fire bowls), 6-person spa, oversized sun deck and outdoor kitchen (equipped with grill, beverage refrigerator, ice maker, sink, & storage) is ready to host all the family parties. The dock includes LED lighting, potable water, electrical outlets, and 2 lifts, one 20k for your boat and one 10k platform lift for dual personal watercraft.
This stunning home offers 5 generously sized bedrooms with STORAGE GALORE, 4 full and 1 half bath, 3 living / entertainment areas, a dream kitchen with breakfast bar and expansive island, formal dining room, separate office, and oversized 3-car garage (additional 10' in depth and 9' doors) and driveway for ample storage and parking. The primary bedroom is an owner's retreat, with dry bar, 2 walk-in closets with custom shelving and 2 additional built-in closets for abundant storage and organization. The primary bathroom offers maximum relaxation with its generously sized free-standing tub and a shower with 3 shower heads and a Moen Spa system with 4 body jets. This home includes allocated space for a residential elevator.
The Reserve at Harbour Walk community is a boater's paradise with direct access to the Gulf of America and Tampa Bay. The neighborhood amenities include a kayak launch/storage, tennis courts, and a playground. The community is also in close proximity to I-75, UTC Mall, diverse restaurants, shopping pristine beaches, and 3 major airports.
Listing Snapshot
- Price
- $3,000,000
- Days On Site
- N/A
- Bedrooms
- 5
- Inside Area (SqFt)
- 4,770 sqft
- Total Baths
- 5
- Full Baths
- 4
- Partial Baths
- 1
- Lot Size
- 0.31 Acres
- Year Built
- 2022
- MLS® Number
- TB8369158
- Status
- Sold
- Property Tax
- $46,522.12 (2024)
- HOA/Condo/Coop Fees
- $882 Semi-Annually
- Sq Ft Source
- Public Records
Property Details
General Features
15 items
- Acres
- 0.31
- Attached Garage
- Yes
- Direction Faces
- Southeast
- Foundation
- Slab
- Garage
- Yes
- Garage Spaces
- 3
- Levels
- Two
- Parking
- Circular Driveway, Attached
- Pets
- Cats OK, Dogs OK
- Property Sub Type
- Single Family Residence
- Sewer
- Public Sewer
- SqFt Total
- 6,664
- Utilities
- Cable Available, Natural Gas Available, Cable Connected, Electricity Connected, Natural Gas Connected, Sewer Connected, Underground Utilities, Water Connected
- Water Source
- Public
- Zoning
- BR_R-1
Interior Features
24 items
- Appliances
- Cooktop, Dishwasher, Disposal, Dryer, Exhaust Fan, Gas Water Heater, Ice Maker, Microwave, Range Hood, Washer
- Cooling
- Central Air, Humidity Control, Zoned
- Fireplace
- Yes
- Fireplace Features
- Electric, Living Room
- Flooring
- Carpet, Ceramic Tile, Tile
- Heating
- Central, Electric, Zoned
- Interior
- Built-in Features, Coffered Ceiling(s), Eat-in Kitchen, High Ceilings, Open Floorplan, Stone Counters, Walk-In Closet(s), Wet Bar
- Laundry Features
- Gas Dryer Hookup, Inside, Laundry Chute, Laundry Room
- Spa
- Yes
Rooms
| Room | Dimensions | Level | Features |
|---|---|---|---|
| Bathroom 2 | 10x5.5 | First | Stone Counters |
| Bathroom 3 | 9x5.5 | Second | Stone Counters |
| Bathroom 4 | 10x5.5 | Second | Stone Counters |
| Bedroom 2 | 13x15.5 | First | Ceiling Fan(s) |
| Bedroom 3 | 13x10.75 | Second | Ceiling Fan(s) |
| Bedroom 4 | 11.75x15.5 | Second | Ceiling Fan(s) |
| Bedroom 5 | 13x15 | Second | Ceiling Fan(s) |
| Dining Room | 13x15 | First | |
| Family Room | 18x21 | First | Ceiling Fan(s) |
| Kitchen | 14x19 | First | Breakfast Bar, Double Vanity, Kitchen Island, Pantry, Stone Counters |
| Living Room | 14x19 | First | |
| Loft | 23x21 | Second | Stone Counters, Wet Bar |
| Master Bathroom | 15x16 | First | Double Vanity, Stone Counters |
| Master Bedroom | 21.75x14 | First | Bar, Ceiling Fan(s) |
| Office | 11x12 | First |
Exterior Features
12 items
- Construction Details
- Block, Stucco, Frame
- Exterior
- Balcony, Lighting, Outdoor Kitchen, Dock
- Lot Features
- Waterfront
- Pool Features
- Gunite, Heated, In Ground, Salt Water, Tile, Private
- Private Pool
- Yes
- Roof
- Tile
- Spa
- Yes
- Spa Features
- Heated
- View
- River, Water
- Waterfront
- Yes
- Waterfront Features
- River Front
- Waterview
- River, Water
Community Features
7 items
- Association Fee
- $882.0
- Association Fee Frequency
- Semi-Annually
- Additional Association Fee
- $603.0
- Additional Association Fee Frequency
- Semi-Annually
- Community Features
- Street Lights
- MLS Area
- 34208 - Bradenton/Braden River
- Roads
- Paved
Location
684 Regatta Way, Bradenton, FL 34208 · 34208 - Bradenton/Braden River


Neighborhood & Commute
ZIP Code 34208
- Median household income
- $62,014
- Income per person
- $30,218
- Households
- 17,147
- Average household size
- 2.57
- Median age
- 40.6
Source: Walk Score.
Disclosure: Community information and market data powered by Constellation Data Labs. Information is deemed reliable but not guaranteed.
Price & Status History
- Listing updated with changes from the MLS®
- Status changed to Closed
- Price changed to $3,399,000
Friends & Family
Similar Homes
For sale in Bradenton, single family residence, within 20% of this price.
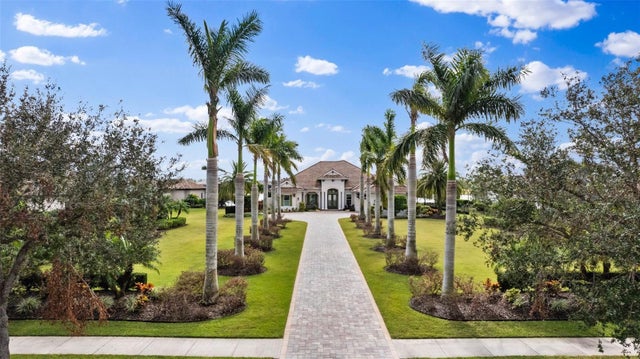 $3,000,000Single Family Residence SoldSold4Beds5Total Baths4,019Sqft8432 LINDRICK LANEBRADENTON, FL 34202CONCESSION PH II BLK B & PH III Subdivision
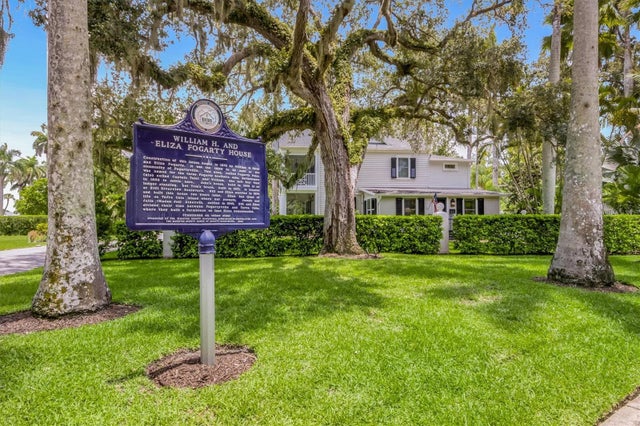 $3,100,000Single Family Residence SoldSold3Beds4Total Baths3,010Sqft320 29TH STREET NWBRADENTON, FL 34205BRADEN COURT Subdivision
 $3,100,000Single Family Residence SoldSold3Beds4Total Baths4,118Sqft664 REGATTA WAYBRADENTON, FL 34208THE RESERVE AT HARBOUR WALK Subdivision
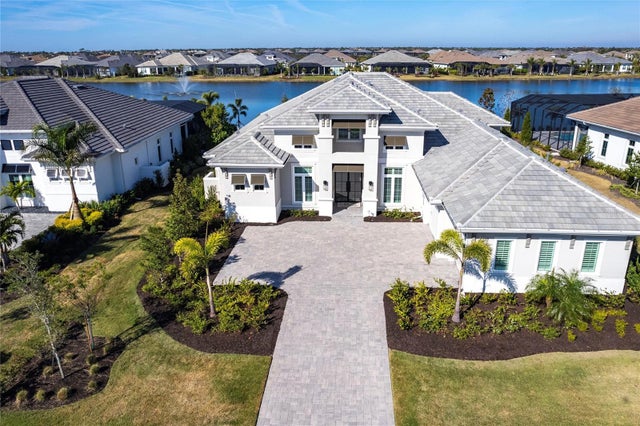 $3,162,500Single Family Residence SoldSold3Beds5Total Baths3,936Sqft8497 PAVIA WAYBRADENTON, FL 34202LAKE CLUB PH IV SUBPH C-1 AKA GENOA Subdivision