

SoldSingle Family ResidenceSold
20208 77th Avenue E
Bradenton, FL 34202
$2,825,000
- 5Beds
- 5Baths4 full, 1 half
- 4,943Sq Ft
- $572Per Sq Ft
- 10.13Acres
- 2017Built
- Subdivision
- Panther Ridge
- County
- Manatee
- MLS®
- A4599117
Overview
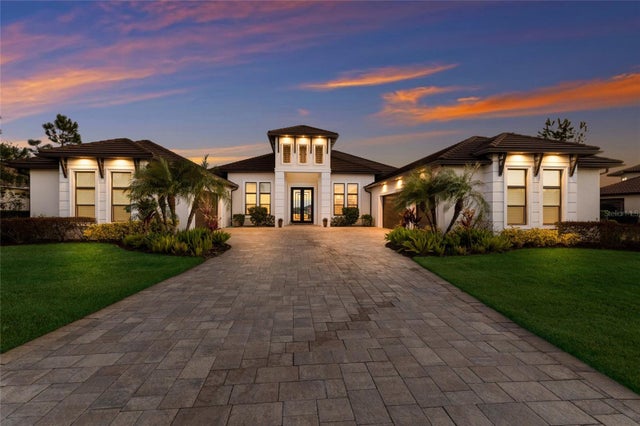
Step into the lap of luxury with this breathtaking Panther Ridge estate, where modern elegance meets the tranquility of a 10+ acre paradise. This 5-bedroom, 4.5-bath masterpiece boasts not only a 4-car garage but also a whopping 4,943 sq/ft of sheer opulence. Marvel at the grandeur of the 26' ceilings that greet you upon entering, creating a sense of space and airiness. The interior is adorned with luxurious finishes making every corner a feast for the eyes. The open floorplan seamlessly combines the family room, dining area, and kitchen into a functional living space that exudes warmth. As you explore, the owner's suite beckons with its high vaulted ceiling, large windows, and glass sliding doors that flood the room with natural light. Dual closets with custom built-ins provide ample storage, while the en suite bath is a spa-like retreat, featuring a seamless glass stand-alone shower, a separate tub, and a double vanity with custom European cabinetry and quartz countertops. The heart of the home, the kitchen, is a chef's dream come true. An oversized island with custom dual-tone cabinetry and quartz counters sets the stage for culinary adventures. Luxury stainless steel appliances, including a side-by-side refrigerator, beverage fridge, wall oven, microwave, induction range, and hood, elevate the cooking experience to new heights. The guestrooms are no less impressive, with oversized windows and en suite full bathrooms offering both comfort and style. A large bonus room, complete with high ceilings, large windows, and sliders, provides additional versatile space for entertainment or relaxation. Step outside to the resort-style pool and outdoor living areas, where a lanai with an outdoor kitchen and fireplace seating area awaits. The oversized pool with a huge spa, sun shelf, and multiple seating areas create a haven for relaxation. A gas fire pit and spacious sundeck add to the allure of the outdoor oasis. This estate is not just about luxury; it's also designed for practicality and security. With a 32kw generator, hurricane-rated windows and doors, 10 independent HVAC zones, and home automation for lights, blinds, fans, and controls via mobile device or Alexa, it seamlessly blends modern convenience with timeless elegance. Welcome home to a life of unparalleled comfort and style!
Listing Snapshot
- Price
- $2,825,000
- Days On Site
- N/A
- Bedrooms
- 5
- Inside Area (SqFt)
- 4,943 sqft
- Total Baths
- 5
- Full Baths
- 4
- Partial Baths
- 1
- Lot Size
- 10.13 Acres
- Year Built
- 2017
- MLS® Number
- A4599117
- Status
- Sold
- Property Tax
- $32,067 (2023)
- HOA/Condo/Coop Fees
- $105 monthly
- Sq Ft Source
- Public Records
Property Details
General Features
17 items
- Acres
- 10.13
- Attached Garage
- Yes
- Direction Faces
- Northeast
- Foundation
- Slab
- Garage
- Yes
- Garage Spaces
- 4
- Levels
- One
- Parking
- Circular Driveway, Driveway, Garage Door Opener, Garage Faces Side, Attached
- Pets
- Yes
- Property Sub Type
- Single Family Residence
- Security
- Fire Alarm, Security Gate, Security System, Smoke Detector(s)
- Sewer
- Septic Tank
- SqFt Total
- 6,534
- Style
- Contemporary
- Utilities
- Cable Available, Cable Connected, Electricity Connected, Propane
- Water Source
- Private, Well
- Zoning
- A
Interior Features
15 items
- Appliances
- Bar Fridge, Cooktop, Dishwasher, Disposal, Dryer, Freezer, Gas Water Heater, Ice Maker, Microwave, Range Hood, Refrigerator, Tankless Water Heater, Washer, Water Purifier, Water Softener, Wine Refrigerator
- Cooling
- Central Air
- Fireplace
- Yes
- Fireplace Features
- Other
- Flooring
- Ceramic Tile, Hardwood
- Furnished
- Unfurnished
- Heating
- Central, Heat Pump
- Interior
- Cathedral Ceiling(s), High Ceilings, Open Floorplan, Stone Counters, Vaulted Ceiling(s), Walk-In Closet(s), Wet Bar
- Laundry Features
- Inside, Laundry Room
- Spa
- Yes
- Window Features
- Window Coverings, Blinds, ENERGY STAR Qualified Windows, Insulated Windows, Window Treatments
Rooms
| Room | Dimensions | Level | Features |
|---|---|---|---|
| Great Room | 38x24 | First | |
| Kitchen | 15x30 | First | |
| Master Bathroom | First | ||
| Master Bedroom | 24x18 | First |
Exterior Features
13 items
- Construction Details
- Block, Stucco
- Exterior
- Lighting, Outdoor Grill, Outdoor Kitchen, Outdoor Shower
- Fencing
- Fenced
- Lot Features
- Wooded, Level
- Patio And Porch
- Covered, Enclosed, Patio, Screened
- Pool Features
- Gunite, Heated, In Ground, Salt Water, Private
- Private Pool
- Yes
- Roof
- Shingle
- Spa
- Yes
- Spa Features
- Heated, In Ground
- View
- Pond, Water, Park/Greenbelt, Pool, Trees/Woods
- Waterview
- Pond, Water, Park/Greenbelt, Pool, Trees/Woods
- Windows/Doors
- Window Coverings, Blinds, ENERGY STAR Qualified Windows, Insulated Windows, Window Treatments
Community Features
9 items
- Association Amenities
- Park, Playground, Tennis Court(s)
- Association Fee
- $105.0
- Association Fee Frequency
- Monthly
- Community Features
- Park, Playground, Tennis Court(s)
- MLS Area
- 34202 - Bradenton/Lakewood Ranch/Lakewood Rch
- Township
- 35
- Financing Terms Available
- Cash, Conventional
- Roads
- Paved
- Horse Allowed
- Yes
Location
20208 77th Avenue E, Bradenton, FL 34202 · 34202 - Bradenton/Lakewood Ranch/Lakewood Rch


Neighborhood & Commute
ZIP Code 34202
- Median household income
- $110,576
- Income per person
- $62,597
- Households
- 13,697
- Average household size
- 2.29
- Median age
- 52.9
Source: Walk Score.
Disclosure: Community information and market data powered by Constellation Data Labs. Information is deemed reliable but not guaranteed.
Schools
- Elementary School
- Robert E Willis Elementary
- Middle School
- Nolan Middle
- High School
- Lakewood Ranch High
Price & Status History
- Listing updated with changes from the MLS®
- Status changed to Closed
Friends & Family
Similar Homes
For sale in Bradenton, single family residence, within 20% of this price.
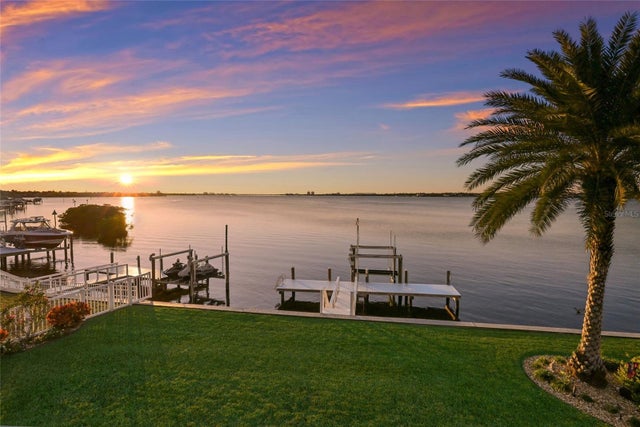
 $2,900,000Single Family Residence SoldSold3Beds4Total Baths4,022Sqft8428 LINDRICK LANEBRADENTON, FL 34202CONCESSION Subdivision
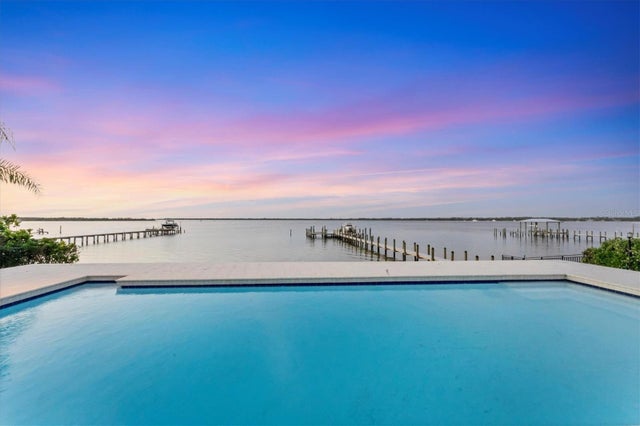
 $2,940,000Single Family Residence SoldSold3Beds4Total Baths3,912Sqft700 REGATTA WAYBRADENTON, FL 34208THE RESERVE AT HARBOUR WALK Subdivision
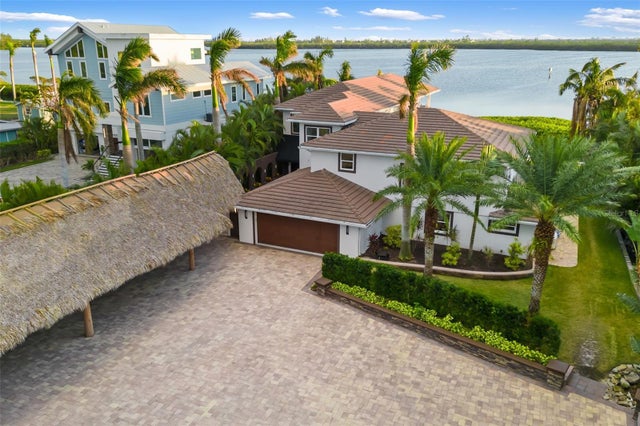
 $2,681,500Single Family Residence SoldSold6Beds5Total Baths4,529Sqft7416 RIVERVIEW DRIVEBRADENTON, FL 34209SHAWS POINT Subdivision
 $2,675,000Single Family Residence SoldSold5Beds5Total Baths5,898Sqft10204 46TH AVENUE WBRADENTON, FL 34210BAY BEACH Subdivision