

SoldSingle Family ResidenceSold
7416 Riverview Drive
Bradenton, FL 34209
$2,681,500
- 6Beds
- 5Baths4 full, 1 half
- 4,529Sq Ft
- $592Per Sq Ft
- 0.53Acres
- 1979Built
- Subdivision
- Shaws Point
- County
- Manatee
- MLS®
- A4636965
Overview
One or more photo(s) has been virtually staged. ~ COME SEE THIS ESTATE HOME WITH SWEEPING VIEWS OF MANATEE RIVER AND THE SKYWAY BRIDGE ~ This never before listed residence is situated on a 1/2 Acre of land in NW Bradenton offering you 100' of direct water frontage. The water enthusiast will cherish this rare opportunity to secure a home that has been unaffected by hurricanes and storm surges in a non-flood X zone. At 13 feet this property is among the highest elevation along the Manatee River providing you with peace of mind. Meander out onto your dock to fish, sit a spell and capture the gorgeous sunsets at the mouth of the Manatee River. The night time views of the Skyway Bridge all lit up are simply spectacular. Come live the ultimate coastal lifestyle in this spacious 6 bedroom, 4.5 bath, 4529 sf home that's an easy stroll away from the famous DeSoto National Monument. An enormous 31x21 Media Room with skylights has room to spare so you can customize and transform this area for your workouts, billiards table, theatre center, mother-in-law living quarters and more. Once family and friends stay in guest studio suite overlooking the river with its own private entrance they'll never leave! Cool off from the hotter summer days and take a refreshing dip in your swimming pool as you relax in your chaise lounges in the privacy of your backyard watching the endless parade of boaters and dolphins. This home represents a personal sanctuary with a warm inviting floor-plan featuring spacious rooms throughout. The Primary Suite and main living areas are all complemented by waterfront views and natural daylight adding to the relaxing ambiance. A real wood burning fireplace can be found in the formal living room that opens to the casual dining area with fantastic views of the Westerly sunsets. This residence has incredible potential for you to customize it to your personal tastes. This location simply can't be improved upon. Host family get togethers as your guests lounge poolside in this private oasis. Four 4 ton Trane units service this home averaging $400/month. Electric hurricane roll down shutters are activated by the push of a button for hurricane rated sliding glass doors and large windows along with accordion shutters for added protection. This property is truly unique with its three-tiered retaining walls for added protection from the elements. The roof was installed in 2018. The water heater is brand new. The interior has been freshly painted and new carpeting has been installed. An irrigation system is in place as well. A newer 200' x 4' dock with water and a 35' x 20' terminal built in 2024 will make for great outdoor adventures. Delight your guests with endless hours of kayaking, fishing, crabbing and boating. Non-deed restricted with no HOA or CDD fees. Seize this opportunity to make this home yours... LOCATION REALLY IS EVERYTHING! Be sure to view the Virtual Tour.
Listing Snapshot
- Price
- $2,681,500
- Days On Site
- N/A
- Bedrooms
- 6
- Inside Area (SqFt)
- 4,529 sqft
- Total Baths
- 5
- Full Baths
- 4
- Partial Baths
- 1
- Lot Size
- 0.53 Acres
- Year Built
- 1979
- MLS® Number
- A4636965
- Status
- Sold
- Property Tax
- $9,242 (2024)
- HOA/Condo/Coop Fees
- N/A
- Sq Ft Source
- Public Records
Property Details
General Features
16 items
- Acres
- 0.53
- Attached Garage
- Yes
- Direction Faces
- South
- Foundation
- Slab
- Garage
- Yes
- Garage Spaces
- 2
- Levels
- One
- Parking
- Covered, Driveway, Garage Door Opener, Guest, Off Street, Oversized, Attached
- Property Sub Type
- Single Family Residence
- Security
- Smoke Detector(s)
- Sewer
- Public Sewer
- SqFt Total
- 5,741
- Style
- Custom
- Utilities
- Cable Available, Cable Connected, Electricity Connected, Sewer Connected, Water Connected
- Water Source
- Public
- Zoning
- RSF3/CH
Interior Features
20 items
- Appliances
- Dishwasher, Disposal, Dryer, Electric Water Heater, Microwave, Range, Refrigerator, Washer
- Cooling
- Central Air
- Fireplace
- Yes
- Fireplace Features
- Living Room, Wood Burning
- Flooring
- Carpet, Slate
- Heating
- Central
- Interior
- Eat-in Kitchen, Open Floorplan, Walk-In Closet(s), Wet Bar
- Laundry Features
- Electric Dryer Hookup, Inside, Laundry Room, Washer Hookup
- Window Features
- Skylight(s), Blinds, Double Pane Windows, Shutters
Rooms
| Room | Dimensions | Level | Features |
|---|---|---|---|
| Bathroom 2 | 13x12 | First | |
| Bathroom 3 | 13x13 | First | |
| Bathroom 4 | 13x15 | First | |
| Bathroom 5 | 13x14.6 | First | |
| Dinette | 15x12 | First | |
| Dining Room | 15.6x13 | First | |
| Family Room | 15x21.6 | First | |
| Kitchen | 15x13 | First | |
| Living Room | 19x17 | First | |
| Master Bedroom | 17x17 | First | |
| Media Room | 31x21 | First |
Exterior Features
14 items
- Construction Details
- Block, Stucco
- Exterior
- Courtyard, Lighting, Rain Gutters, Dock
- Fencing
- Chain Link, Fenced, Wood
- Lot Features
- Level, Paved, Waterfront
- Other Structures
- Guest House
- Patio And Porch
- Patio
- Pool Features
- Gunite, In Ground, Tile, Private
- Private Pool
- Yes
- Roof
- Shingle
- View
- River, Water
- Waterfront
- Yes
- Waterfront Features
- River Front
- Waterview
- River, Water
- Windows/Doors
- Skylight(s), Blinds, Double Pane Windows, Shutters
Community Features
4 items
- MLS Area
- 34209 - Bradenton/Palma Sola
- Township
- 34
- Financing Terms Available
- Cash, Conventional
- Roads
- Paved
Location
7416 Riverview Drive, Bradenton, FL 34209 · 34209 - Bradenton/Palma Sola


Neighborhood & Commute
ZIP Code 34209
- Median household income
- $77,134
- Income per person
- $46,151
- Households
- 17,223
- Average household size
- 2.06
- Median age
- 58.5
Source: Walk Score.
Disclosure: Community information and market data powered by Constellation Data Labs. Information is deemed reliable but not guaranteed.
Price & Status History
- Listing updated with changes from the MLS®
- Status changed to Closed
- Price changed to $2,999,999
Friends & Family
Similar Homes
For sale in Bradenton, single family residence, within 20% of this price.
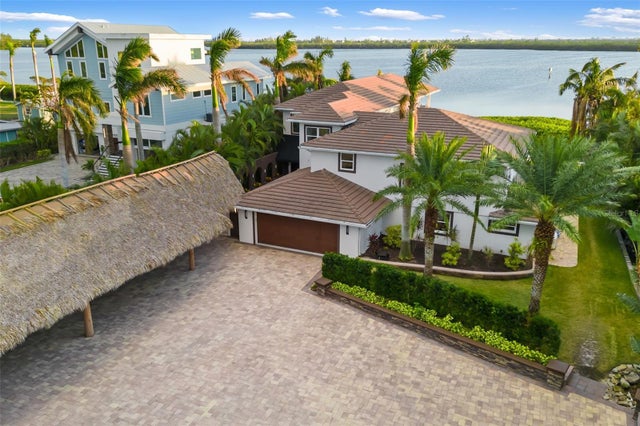 $2,675,000Single Family Residence SoldSold5Beds5Total Baths5,898Sqft10204 46TH AVENUE WBRADENTON, FL 34210BAY BEACH Subdivision
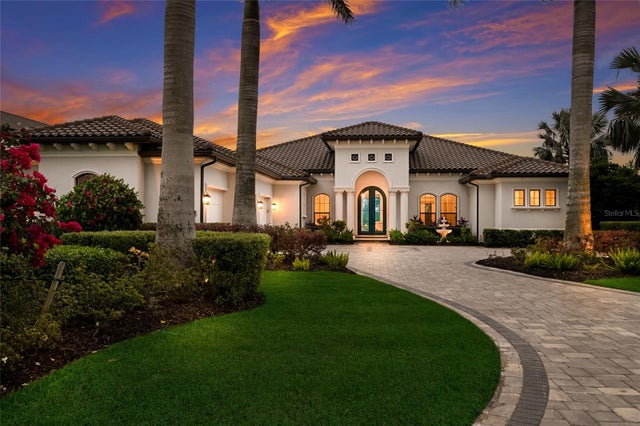 $2,650,000Single Family Residence SoldSold3Beds4Total Baths3,821Sqft8411 BROADSTONE COURTBRADENTON, FL 34202CONCESSION Subdivision
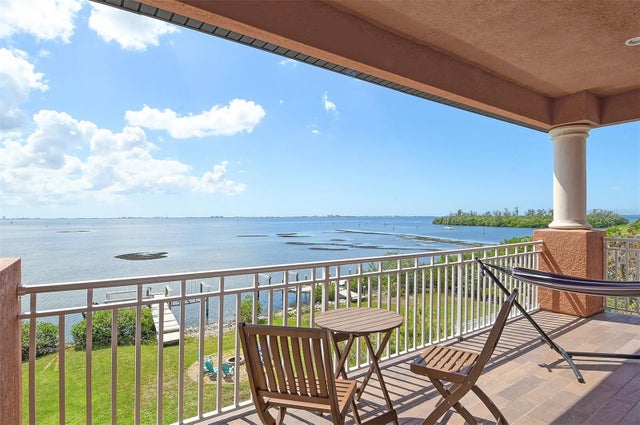 $2,640,000Single Family Residence SoldSold4Beds4Total Baths6,204Sqft2412 BAY DR AVENUE WBRADENTON, FL 34207NOT IN A SUBDIVISION Subdivision
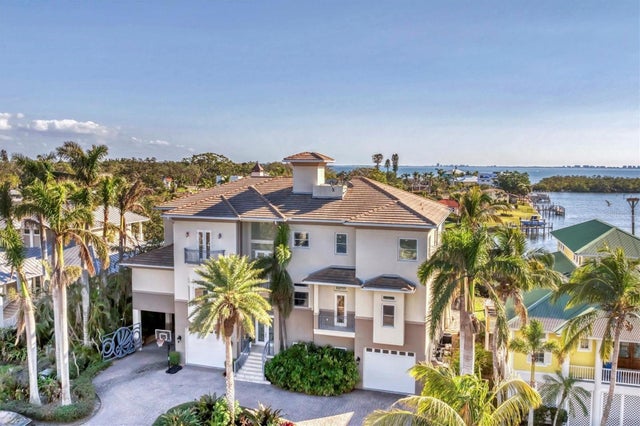 $2,800,000Single Family Residence SoldSold4Beds6Total Baths5,960Sqft7064 HAWKS HARBOR CIRCLEBRADENTON, FL 34207HAWKS HARBOR Subdivision