

SoldSingle Family ResidenceSold
3707 Hawk Island Drive
Bradenton, FL 34208
$2,900,000
- 4Beds
- 3Baths3 full
- 3,484Sq Ft
- $832Per Sq Ft
- 0.52Acres
- 2013Built
- Subdivision
- Riverdale
- County
- Manatee
- MLS®
- A4567112
Overview
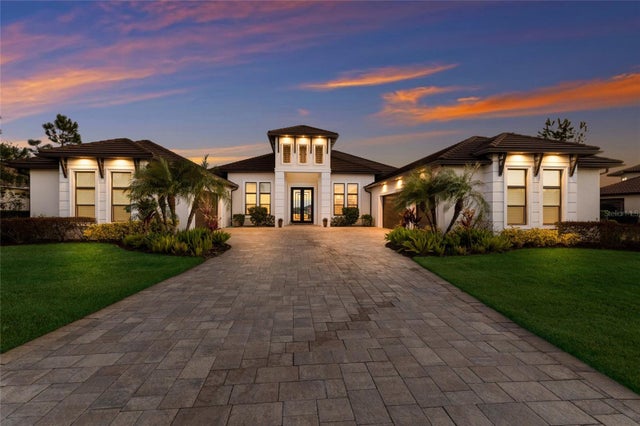
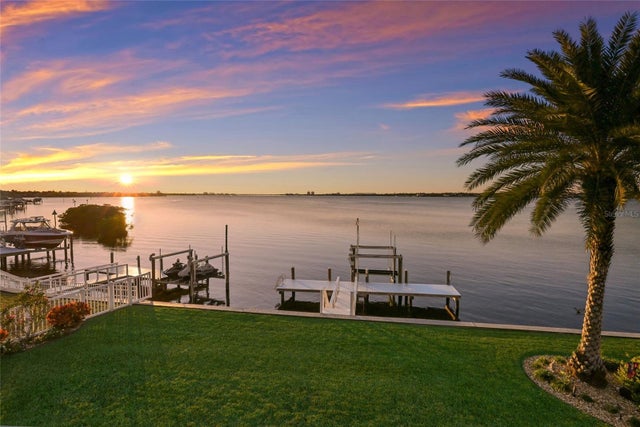
Light and bright pastels reflect the open water views from this immaculate classic coastal Rutenberg designed home. A gated community of newer homes, Hawk Island, offers everything you hope to find on a private island without the exposure and inconvenience. Mile wide water views of the Manatee River and protected deep water dockage on the canal define a gracious Florida lifestyle. Luxury features include high ceilings (12 ft) an open floor plan with four bedrooms, three baths, formal dining room and den office. High-impact rated sliding doors reveal the pebble stone saltwater pool, and travertine deck. The caged pool area features a spa, and gas fire pit. Noseeum mesh screening encourages full use of the outdoor shower and summer kitchen. Inside a flowing floor plan is accented with fine finishes that include porcelain tile floors throughout the main living areas, a cook’s kitchen with quartz counters, gas cooktop and oven, walk-in pantry, and wet bar. A separate master wing en suite arrangement with engineered wood floors in the bedroom, and marble bathroom with natural light throughout will satisfy the most discerning taste. The large garage has abundant cabinet storage, butcher block workspace, and new whole-house hot water on demand.
Hawk Island is located conveniently near shopping, and also provides quick access to I75 (3.5 miles). Work or play from Sarasota to St. Pete; it’s all within easy reach. Enjoy living on the pristine Manatee River with direct access to the Gulf of Mexico. Consider the mainland alternative to the seasonal crowding, traffic, red tide, and exposure on the barrier islands.
Listing Snapshot
- Price
- $2,900,000
- Days On Site
- N/A
- Bedrooms
- 4
- Inside Area (SqFt)
- 3,484 sqft
- Total Baths
- 3
- Full Baths
- 3
- Partial Baths
- 0
- Lot Size
- 0.52 Acres
- Year Built
- 2013
- MLS® Number
- A4567112
- Status
- Sold
- Property Tax
- $21,462.64 (2021)
- HOA/Condo/Coop Fees
- $516.67 monthly
- Sq Ft Source
- Public Records
Property Details
General Features
18 items
- Acres
- 0.52
- Attached Garage
- Yes
- Direction Faces
- South
- Foundation
- Slab
- Garage
- Yes
- Garage Spaces
- 3
- Levels
- One
- Number Of Stories
- 1
- Parking
- Driveway, Garage Door Opener, Garage Faces Side, Oversized, Workshop in Garage, Attached
- Pets
- Yes
- Property Sub Type
- Single Family Residence
- Security
- Gated Community, Security System, Security System Owned, Smoke Detector(s)
- Sewer
- Public Sewer
- SqFt Total
- 4,949
- Style
- Coastal, Custom, Traditional
- Utilities
- Cable Available, Natural Gas Available, Cable Connected, Electricity Connected, Natural Gas Connected, Phone Available, Sewer Connected, Underground Utilities, Water Connected
- Water Source
- Public
- Zoning
- RSF4.5
Interior Features
21 items
- Appliances
- Bar Fridge, Convection Oven, Cooktop, Dishwasher, Disposal, Dryer, Exhaust Fan, Gas Water Heater, Microwave, Range, Range Hood, Refrigerator, Tankless Water Heater, Washer, Wine Refrigerator
- Cooling
- Central Air
- Fireplace
- Yes
- Fireplace Features
- Gas, Living Room, Masonry
- Flooring
- Carpet, Hardwood, Marble, Tile
- Furnished
- Negotiable
- Heating
- Central, Electric, Heat Pump
- Interior
- Coffered Ceiling(s), Crown Molding, Eat-in Kitchen, High Ceilings, Open Floorplan, Stone Counters, Tray Ceiling(s), Walk-In Closet(s), Wet Bar
- Laundry Features
- Inside, Laundry Room
- Spa
- Yes
- Window Features
- Window Coverings, Shutters, Window Treatments
Rooms
| Room | Dimensions | Level | Features |
|---|---|---|---|
| Bedroom 2 | 12x16 | First | Ceiling Fan(s) |
| Bedroom 3 | 12x15 | First | Ceiling Fan(s) |
| Bedroom 4 | 14x12 | First | Ceiling Fan(s) |
| Den | 14x11 | First | Ceiling Fan(s) |
| Family Room | 18x17 | First | Ceiling Fan(s) |
| Kitchen | 20x12 | First | Breakfast Bar |
| Living Room | 20x20 | First | Wet Bar |
| Master Bathroom | First | Granite Counters, Stone Counters | |
| Master Bedroom | 19x15 | First | Ceiling Fan(s) |
| Utility Room | First |
Exterior Features
15 items
- Construction Details
- Block, Concrete, Stucco
- Exterior
- Dock, Lighting, Outdoor Grill, Outdoor Kitchen, Outdoor Shower
- Lot Features
- Landscaped, Private, Paved, Waterfront
- Other Structures
- Other, Outdoor Kitchen
- Patio And Porch
- Covered, Front Porch, Patio, Rear Porch, Screened
- Pool Features
- Gunite, Heated, In Ground, Salt Water, Screen Enclosure, Solar Cover, Tile, Private
- Private Pool
- Yes
- Roof
- Concrete, Tile
- Spa
- Yes
- Spa Features
- Heated, In Ground
- View
- Canal, River, Water, Pool
- Waterfront
- Yes
- Waterfront Features
- Canal Front, River Front
- Waterview
- Canal, River, Water, Pool
- Windows/Doors
- Window Coverings, Shutters, Window Treatments
Community Features
8 items
- Accessibility Features
- Accessible Entrance, Accessible Full Bath, Accessible Kitchen, Accessible Central Living Area, Central Living Area
- Association Fee
- $1550.0
- Association Fee Frequency
- Quarterly
- Community Features
- Gated
- MLS Area
- 34208 - Bradenton/Braden River
- Township
- 34S
- Financing Terms Available
- Cash, Conventional
- Roads
- Asphalt
Location
3707 Hawk Island Drive, Bradenton, FL 34208 · 34208 - Bradenton/Braden River


Neighborhood & Commute
ZIP Code 34208
- Median household income
- $62,014
- Income per person
- $30,218
- Households
- 17,147
- Average household size
- 2.57
- Median age
- 40.6
Source: Walk Score.
Disclosure: Community information and market data powered by Constellation Data Labs. Information is deemed reliable but not guaranteed.
Schools
- High School
- Braden River High
Price & Status History
- Listing updated with changes from the MLS®
- Status changed to Closed
- Price changed to $2,995,000
Friends & Family
Similar Homes
For sale in Bradenton, single family residence, within 20% of this price.
 $2,900,000Single Family Residence SoldSold3Beds4Total Baths4,022Sqft8428 LINDRICK LANEBRADENTON, FL 34202CONCESSION Subdivision
 $2,940,000Single Family Residence SoldSold3Beds4Total Baths3,912Sqft700 REGATTA WAYBRADENTON, FL 34208THE RESERVE AT HARBOUR WALK Subdivision
 $2,825,000Single Family Residence SoldSold5Beds5Total Baths4,943Sqft20208 77TH AVENUE EBRADENTON, FL 34202PANTHER RIDGE Subdivision
 $2,975,000Single Family Residence SoldSold4Beds5Total Baths4,000Sqft8520 PAVIA WAYBRADENTON, FL 34202LAKE CLUB PH IV SUBPH C-1 AKA GENOA Subdivision